
4 Person Meeting Pod
Recommended for 2–4 People
An enclosed meeting pod for small meetings, project discussions, and small-group collaboration without taking over a full meeting room.
Best Fit For
- Small internal meetings
- Project discussions
- Small-group video meetings
- Quick team catch-ups
Need a Different Size?
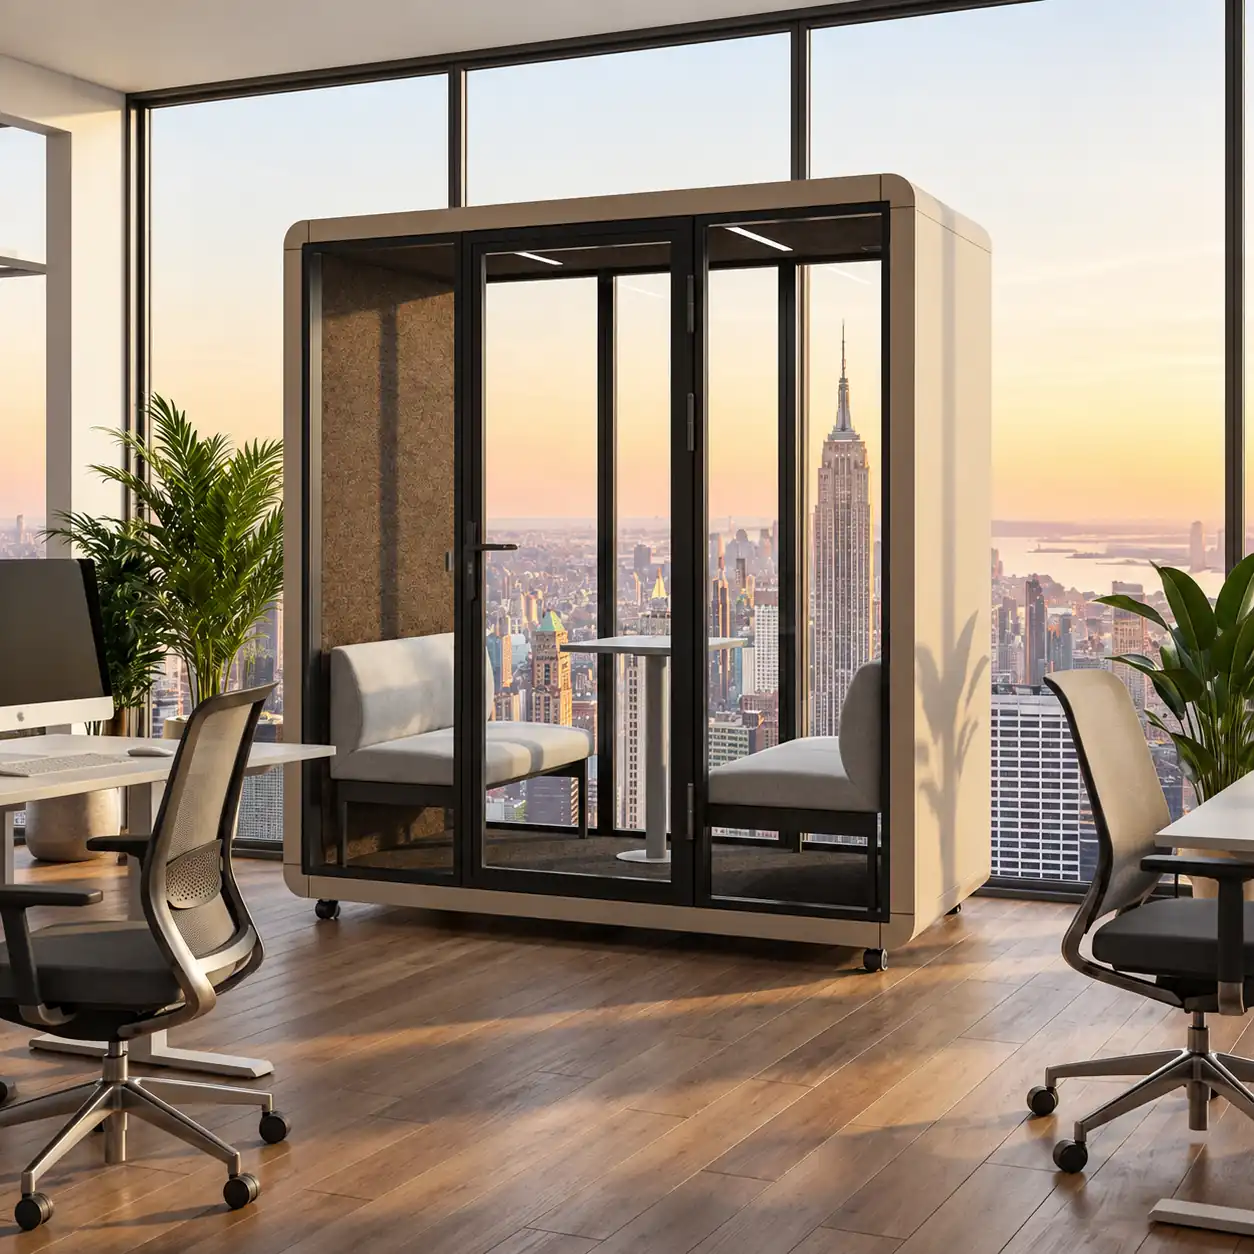
Choose the 4P Exterior Style
The 4P meeting pod is available in Model A, Model B, and Model C.
These are exterior design series, not performance grades. Choose the style that best fits your office interior and project design.
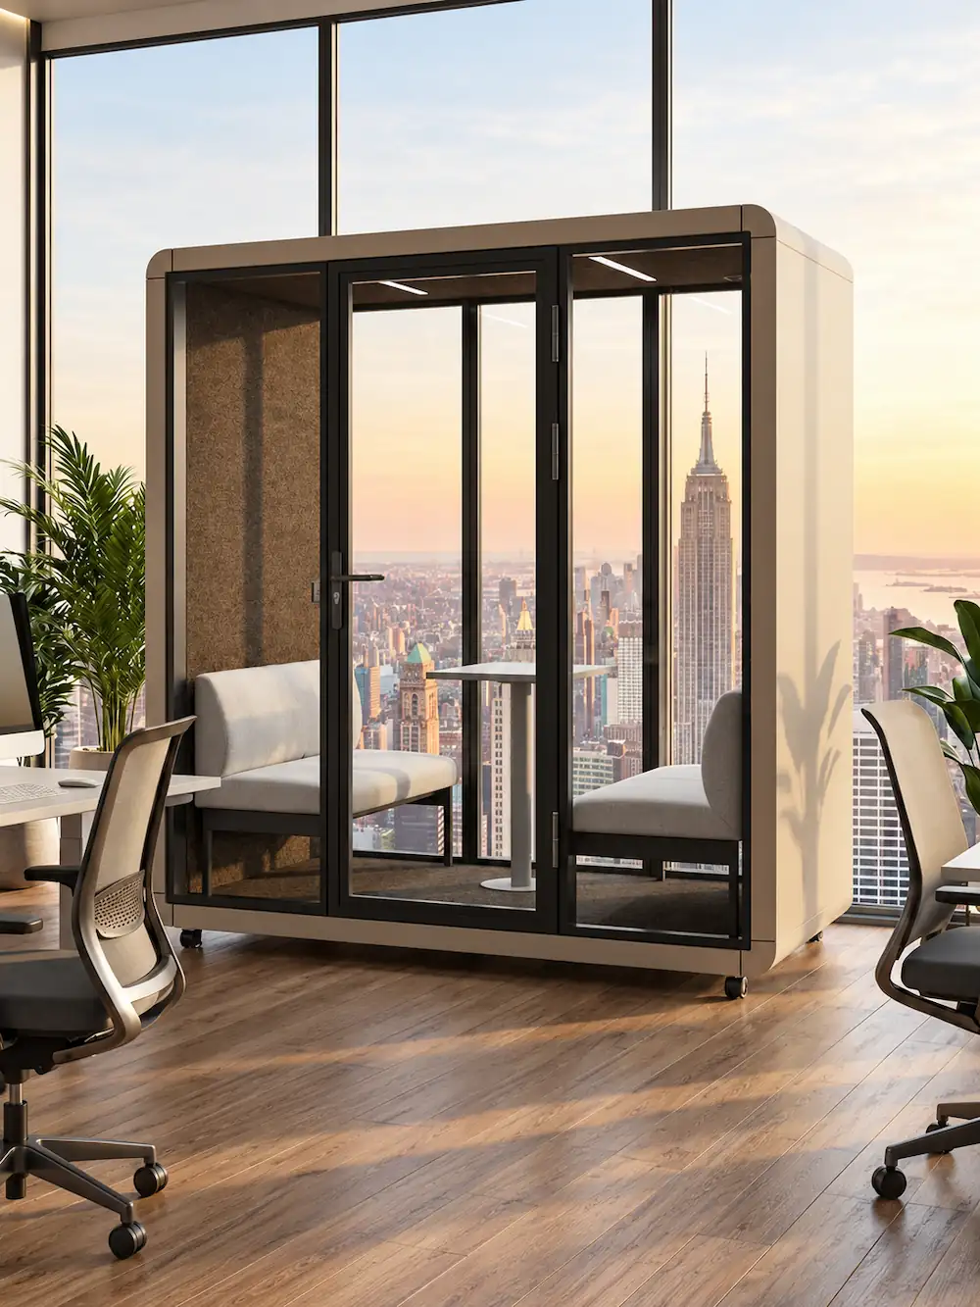
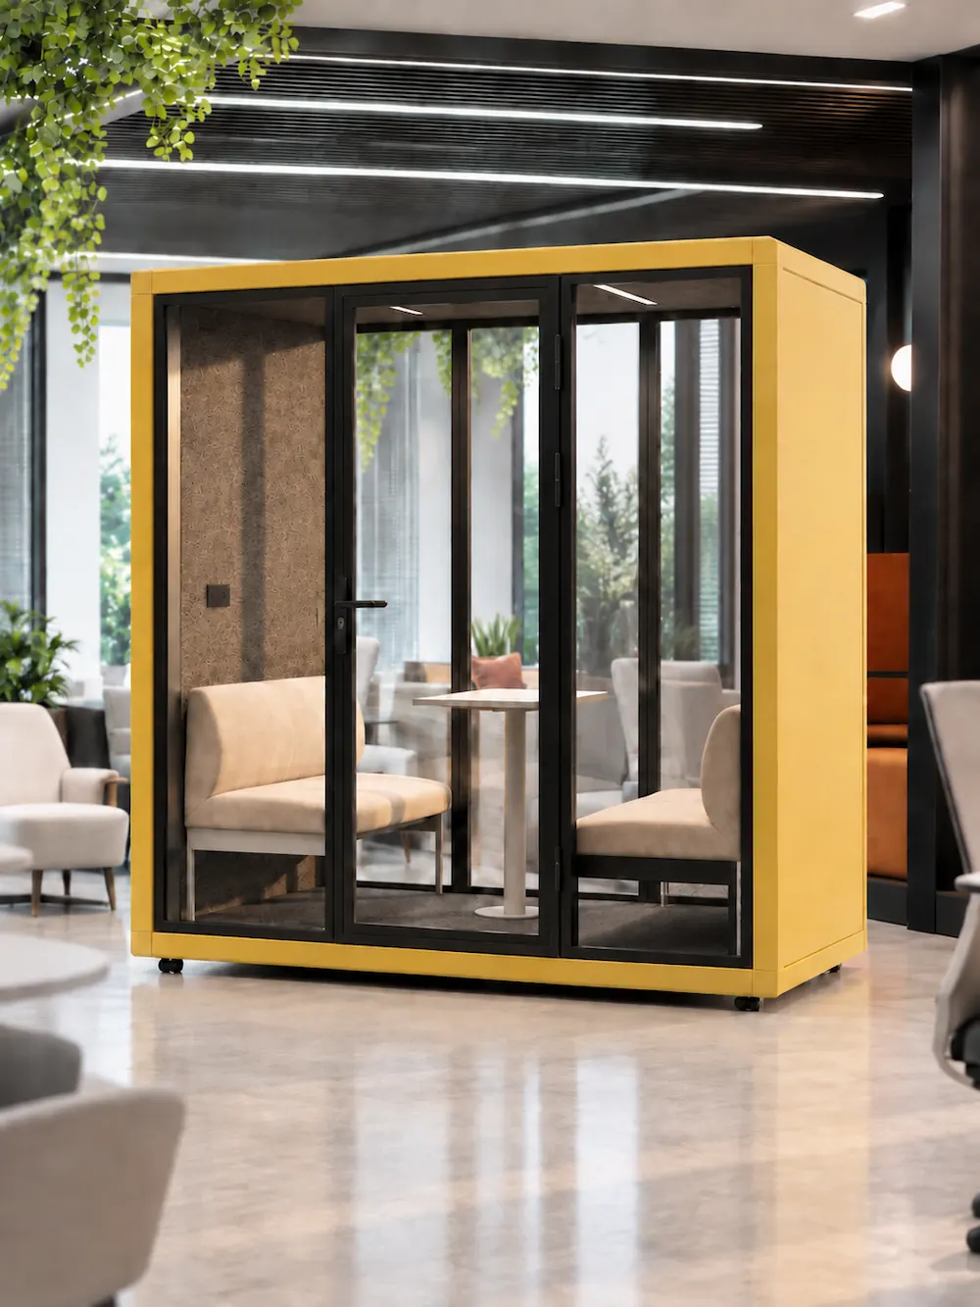
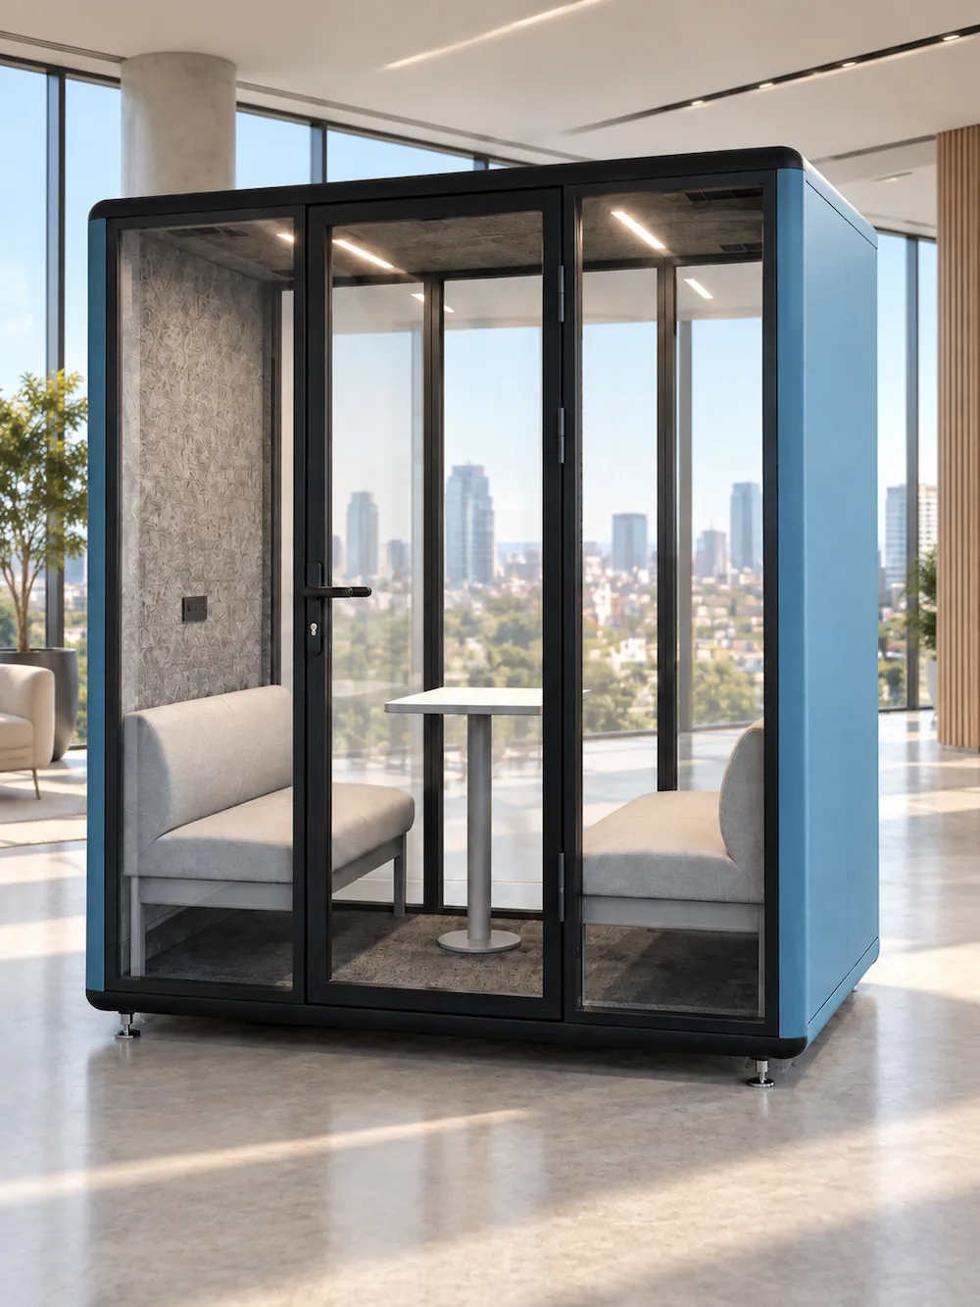
Choose Model A, Model B, or Model C by exterior design preference—not by performance level.
Choose the 4P Interior Layout
Both 4P layouts use the same face-to-face seating arrangement with a central meeting table.
The main difference is the rear-panel treatment and socket position.
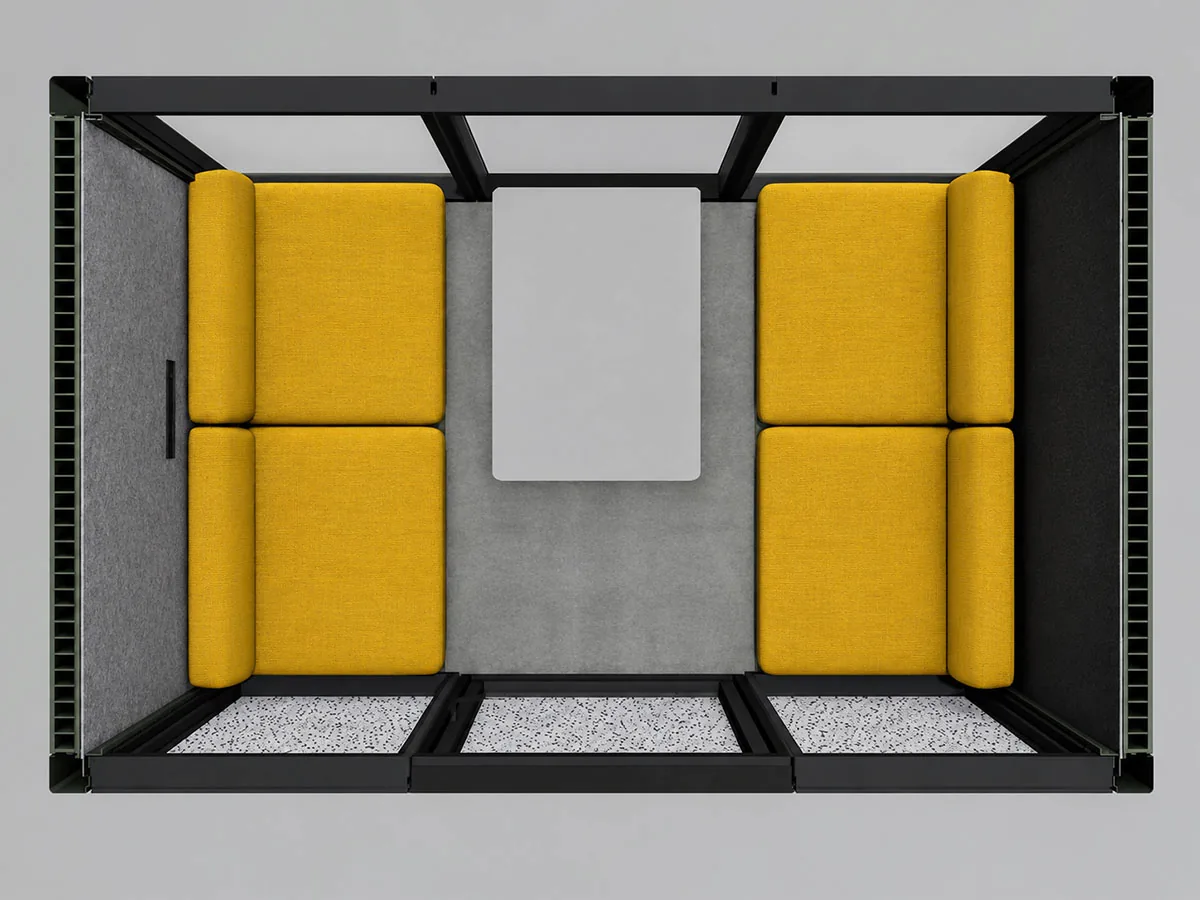
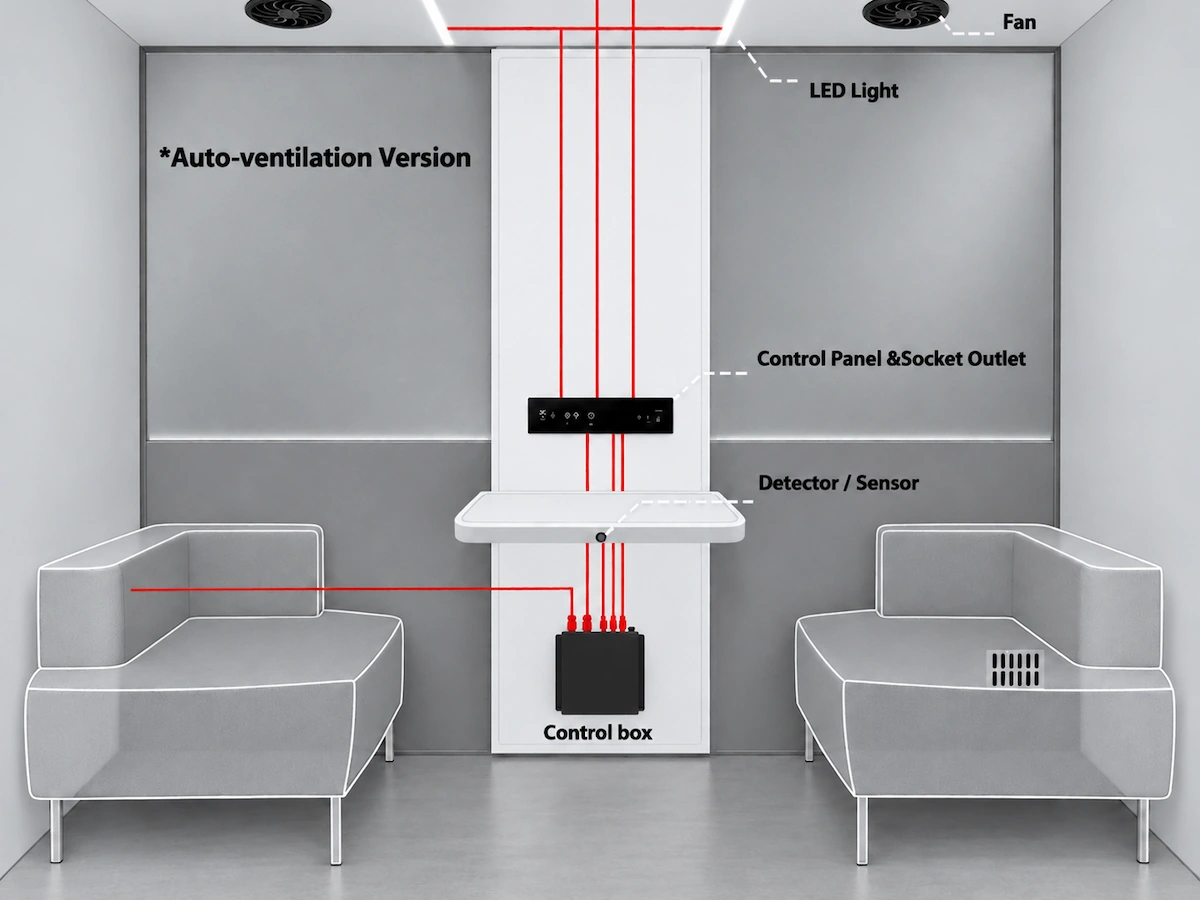
Same furniture layout. Different socket position.
4P Dimensions & Usable Space
Before confirming a 4P meeting pod, check both the exterior dimensions and the interior usable space.
The exterior dimensions help with floor planning and placement, while the interior dimensions show the clear enclosed space available inside the pod.
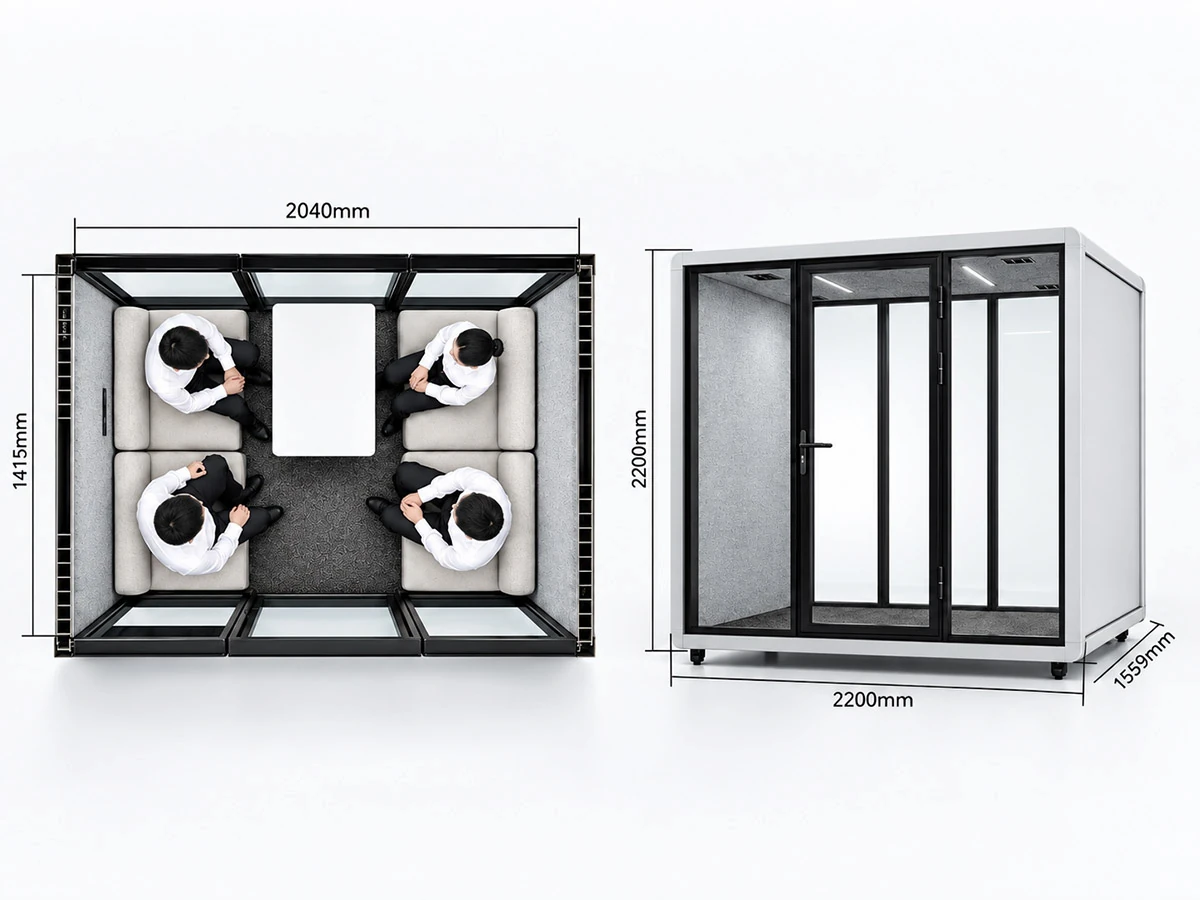
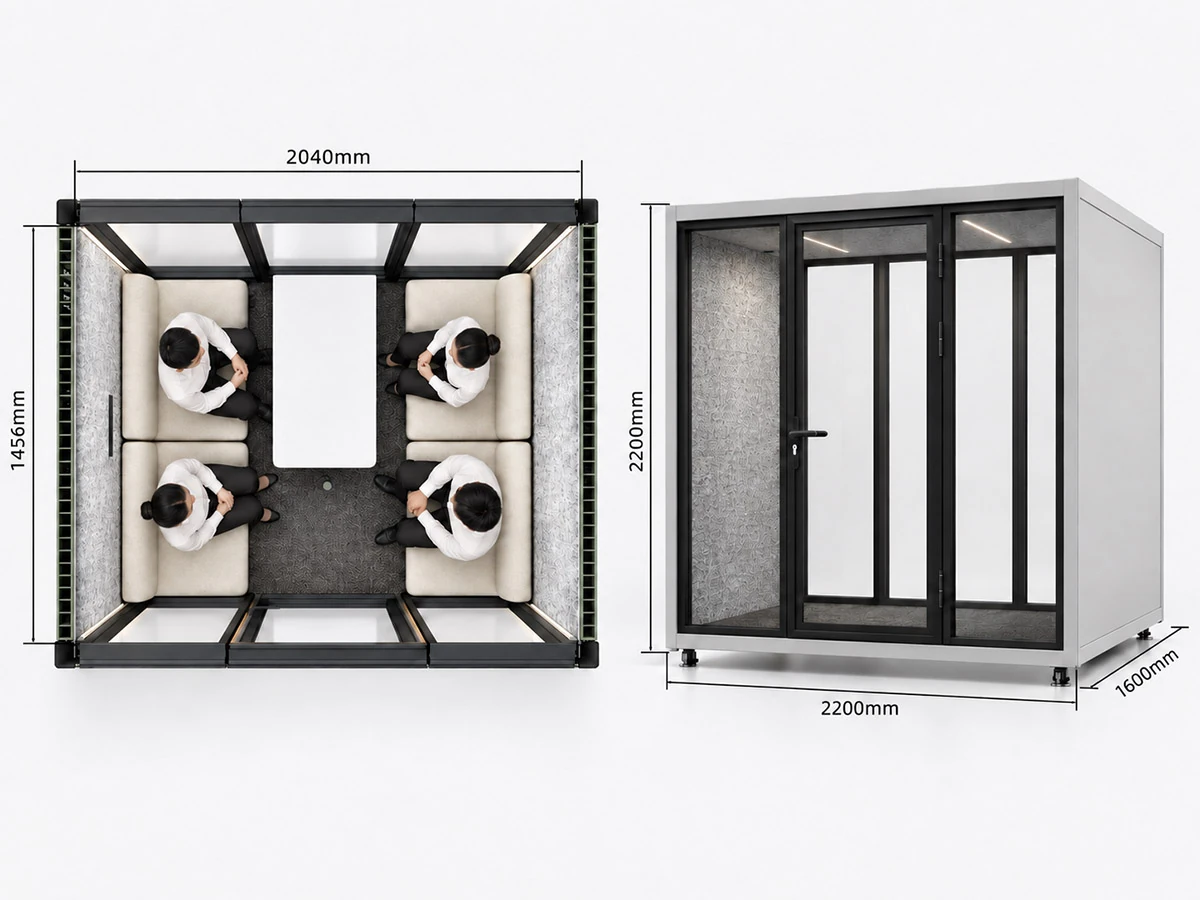
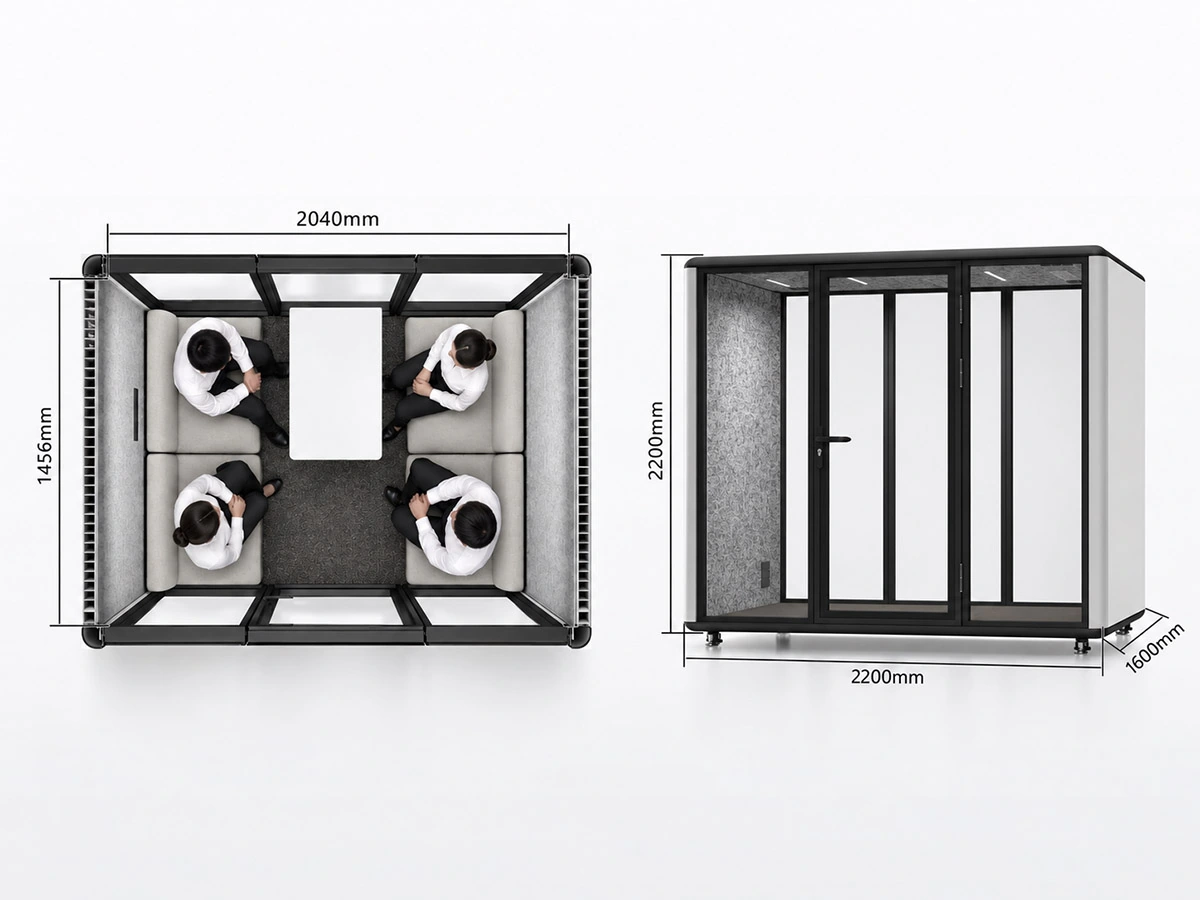
Model A has a slightly shallower depth than Model B and Model C.
4 Person Meeting Pod Configuration
Configure Your 4 Person Meeting Pod
Explore the main finish and system options for the 4 Person Meeting Pod, then include your preferred combination in your project specification or quote request.
- Finishes
- Ventilation
- Lighting
- Power & Control
- Door Hinge
- Door Handle
- Caster
- Outer power
- Glass
- Exterior
- Interior
- Carpet
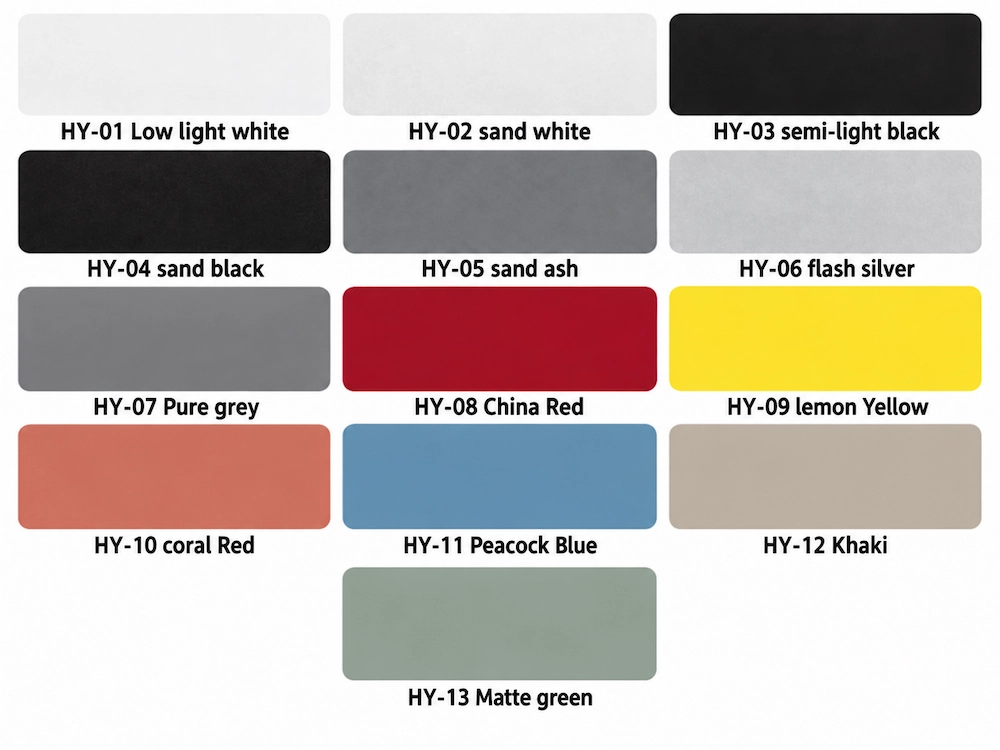
Exterior Colors
Choose from 13 standard exterior colors.
The metal exterior is finished with AkzoNobel powder coating.
SGS heavy-metal test reports are available.
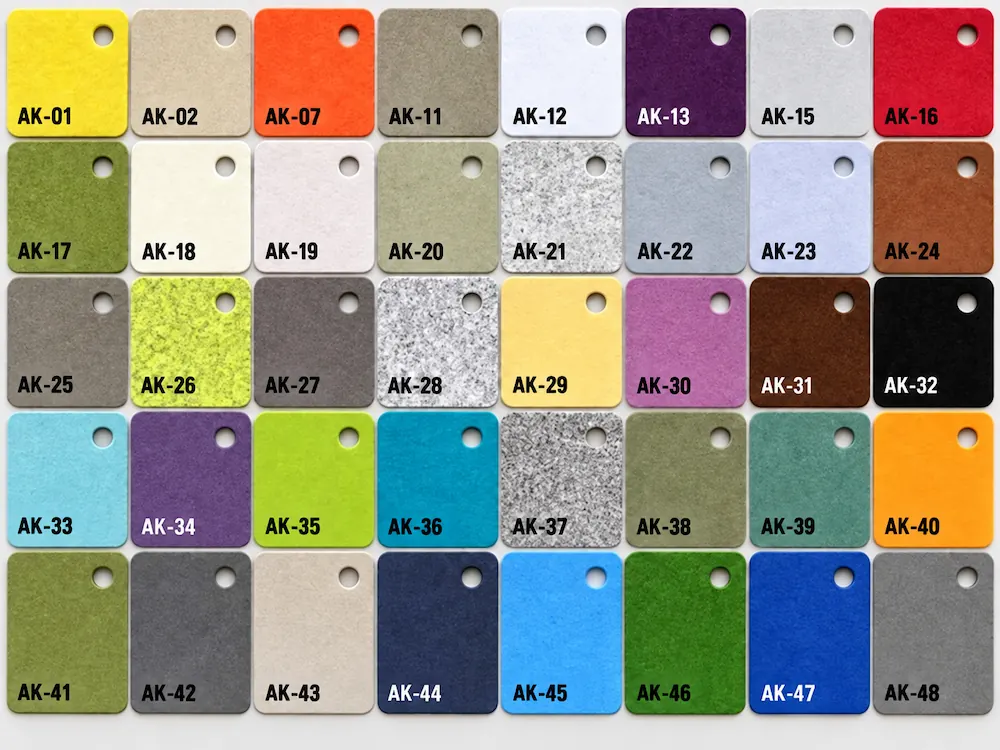
Interior Colors
Choose from 34 standard interior colors. Standard colors are available without MOQ.
The interior PET acoustic panel is 12 mm thick. VOC test reports are available.
Select the color you want to include in your project specification.
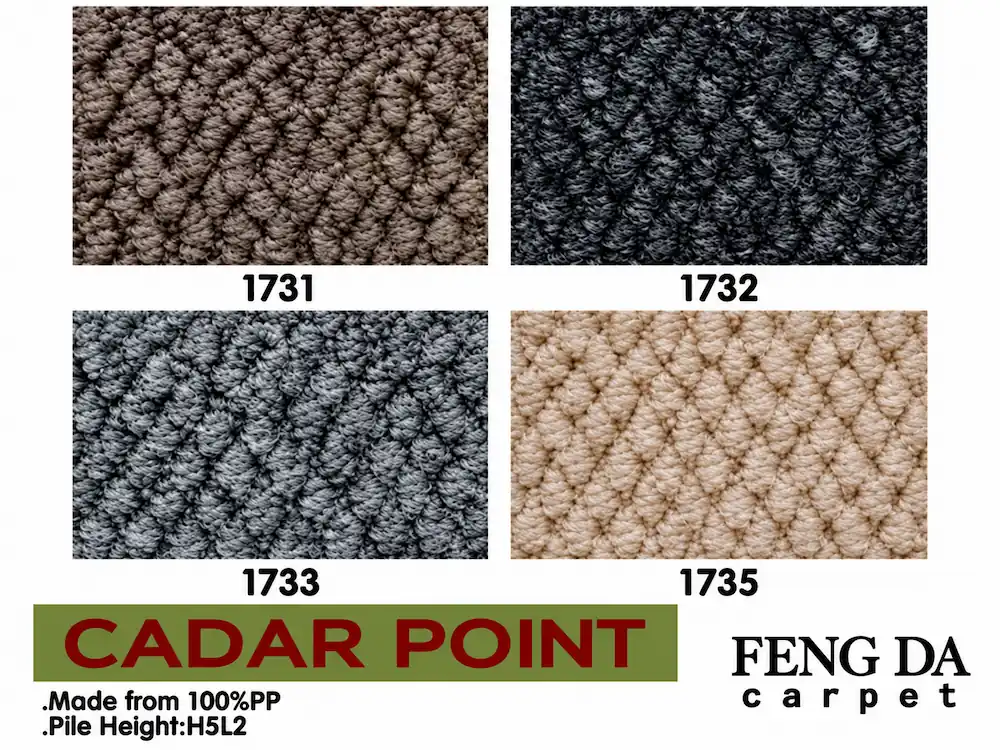
Carpet Colors
Choose from 4 standard carpet colors.
The carpet is 10 mm thick, selected to support sound absorption and acoustic performance inside the pod. SGS VOC test reports are available.
All four carpet options are stain-resistant and water-resistant. Custom sizes are available with no MOQ.
Select the carpet color and size you prefer for your project.
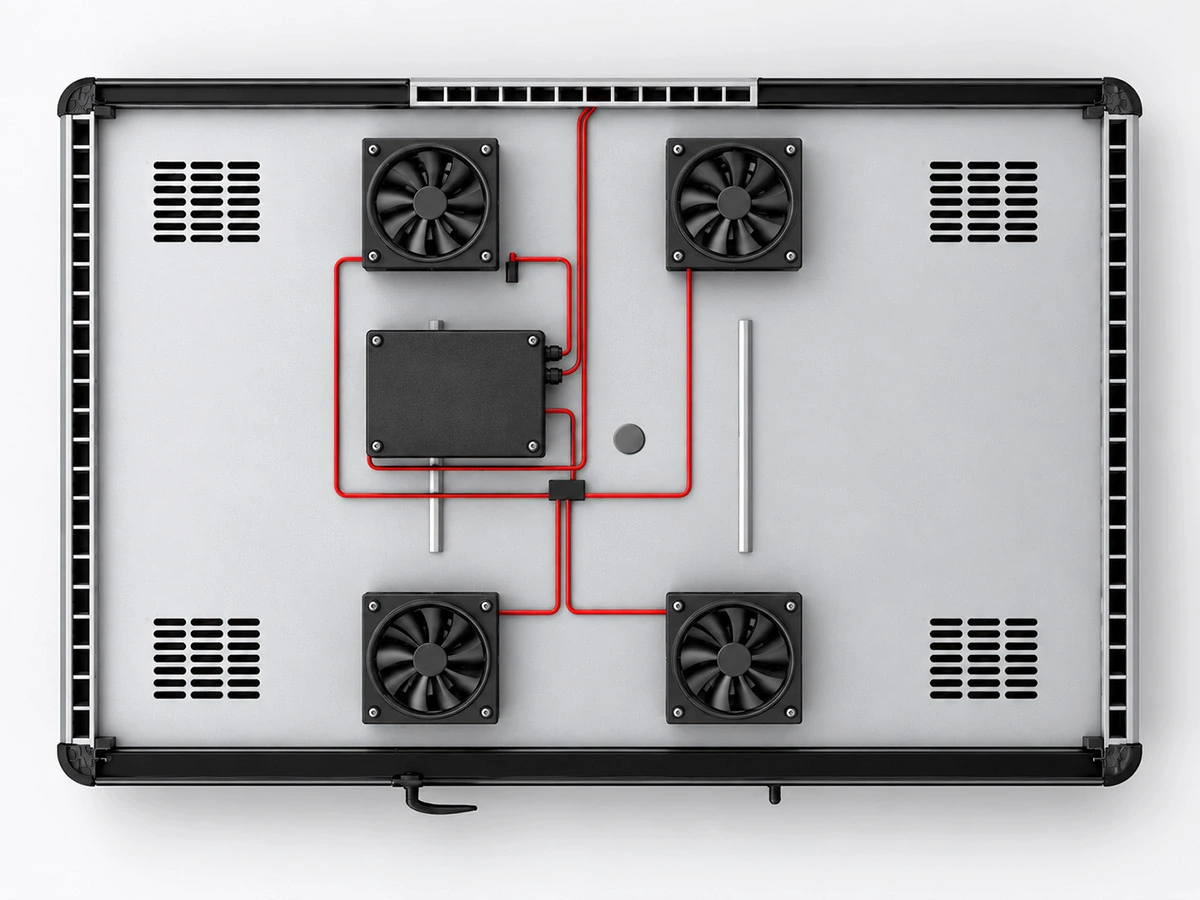
Ventilation Layout
4-fan ventilation setup
Current 4P airflow reference: 180 CFM
Technical layout drawing to be added.
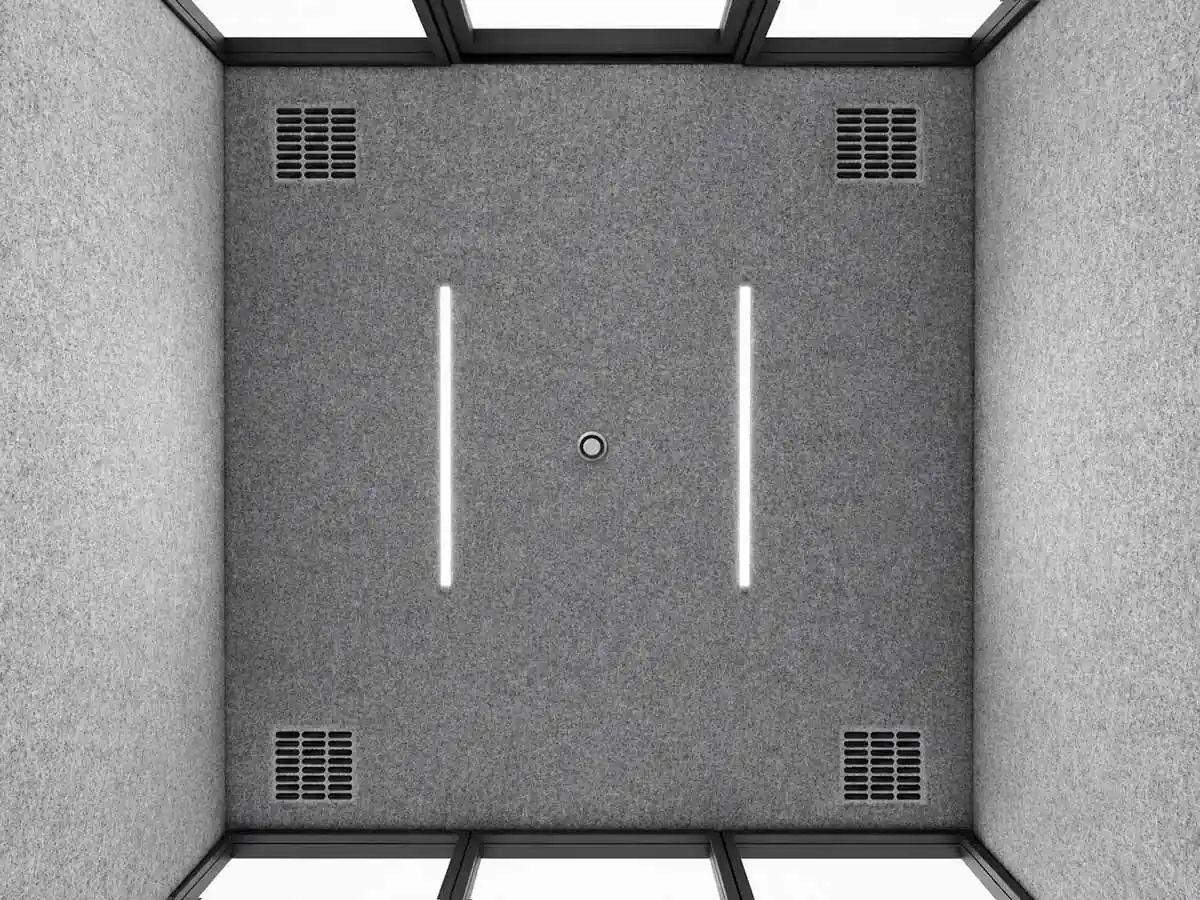
Lighting Layout
The 4P pod typically uses two ceiling lights.
Lighting position drawing to be added.
- Standard
- Mid-Level
- High-End
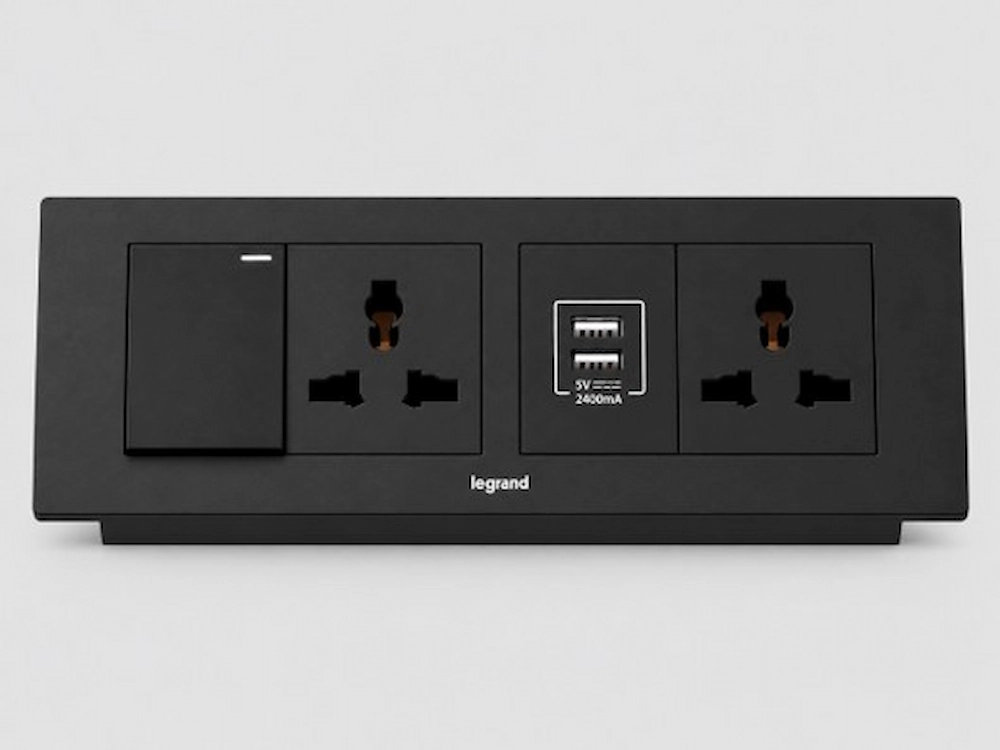
Mid-Level Control
The Mid-Level control system combines manual knob control with integrated power and charging.
Main Functions
- Light dimming knob
- Ventilation speed control knob
- Central on/off control
- Automatic ventilation cycle
- PIR motion sensor support
Power & Charging
- 1 universal power socket
- 1 PD 20W fast-charging module with USB-A + USB-C
- Rated current: 10A
Control Box
- 75W standard
- 100W / 200W upgrade options
Automatic Ventilation
- Ventilates automatically for 5 minutes every 30 minutes
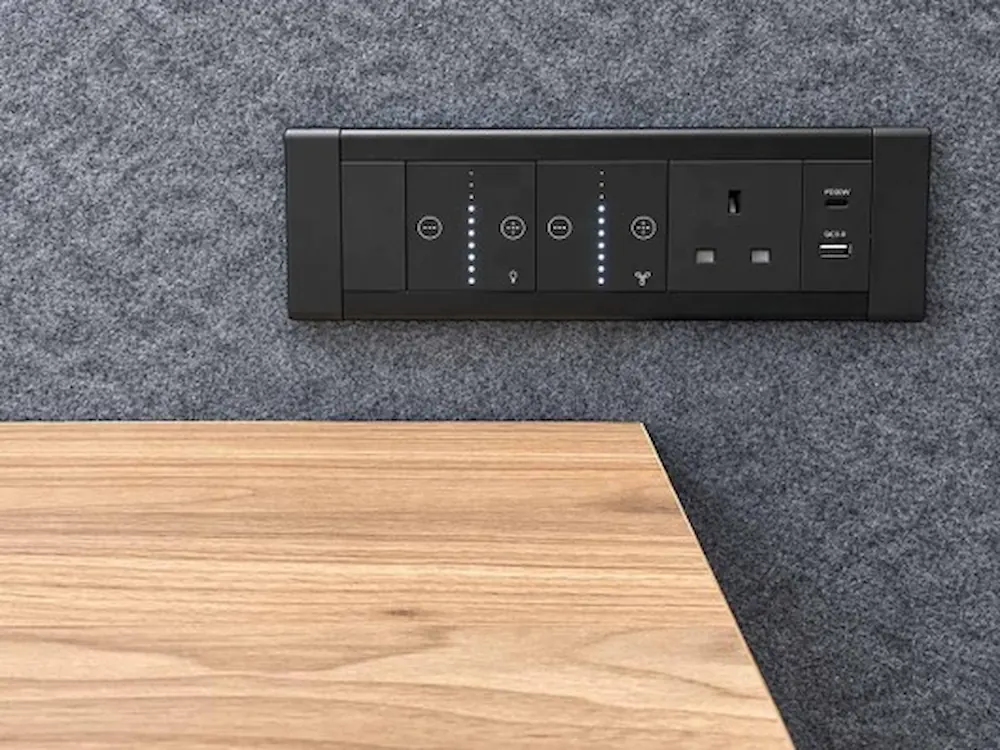
Smart Touch Control
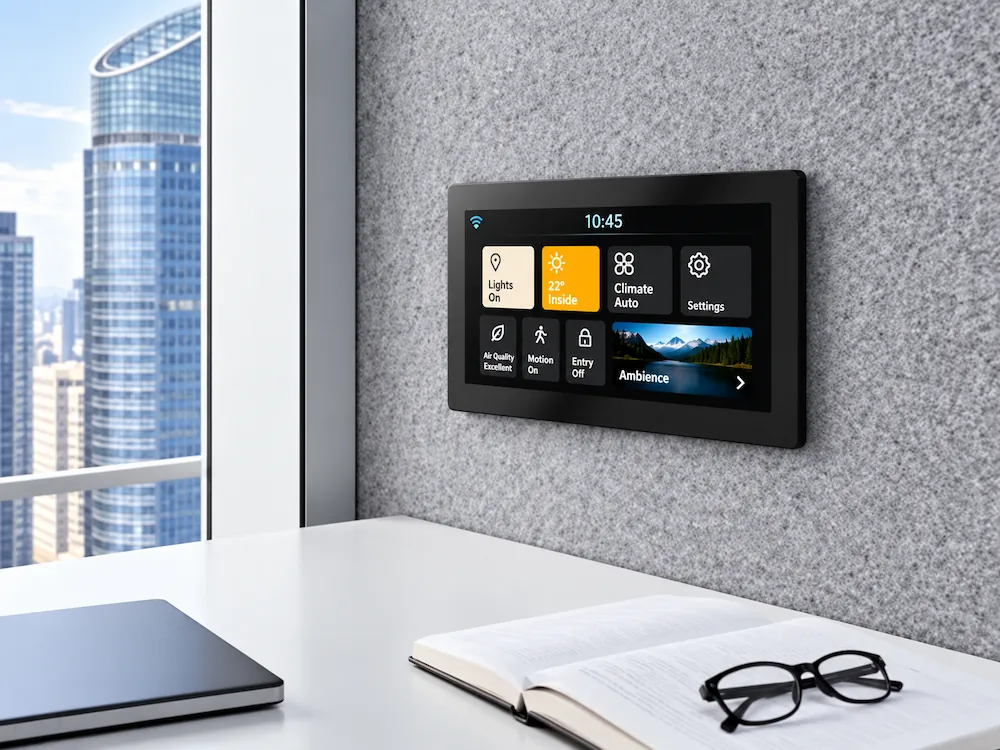
The Standard configuration uses a 7-inch smart touch panel for centralized pod control.
Control Panel
- 7-inch touch panel
- Panel size: 183 × 118 × 29.9 mm
- Cutout size: 172 × 110 mm
- Central on/off control
- Automatic ventilation control
Power & Charging
- 1 universal power socket
- 1 PD 20W fast-charging module with USB-A and USB-C
- Rated current: 10A
- Socket cutout size: 130.5 × 72 mm
Automatic Ventilation
- Automatic ventilation cycle: 5 minutes every 30 minutes
High-End Smart Touch Control
The High-End control system uses a 7-inch smart touch panel for centralized pod control.
Smart Touch Panel
- 7-inch touch panel
- Panel size: 183 × 118 × 29.9 mm
- Cutout size: 172 × 110 mm
- Central on/off control
- Automatic ventilation control
Power & Charging
- 1 universal power socket
- 1 PD 20W fast-charging module with USB-A + USB-C
- Rated current: 10A
- Socket cutout size: 130.5 × 72 mm
Control System
- 150W single-channel power supply
- 3 m 6-core control cable
Automatic Ventilation
- Ventilates automatically for 5 minutes every 30 minutes
Heavy-Duty Hinge
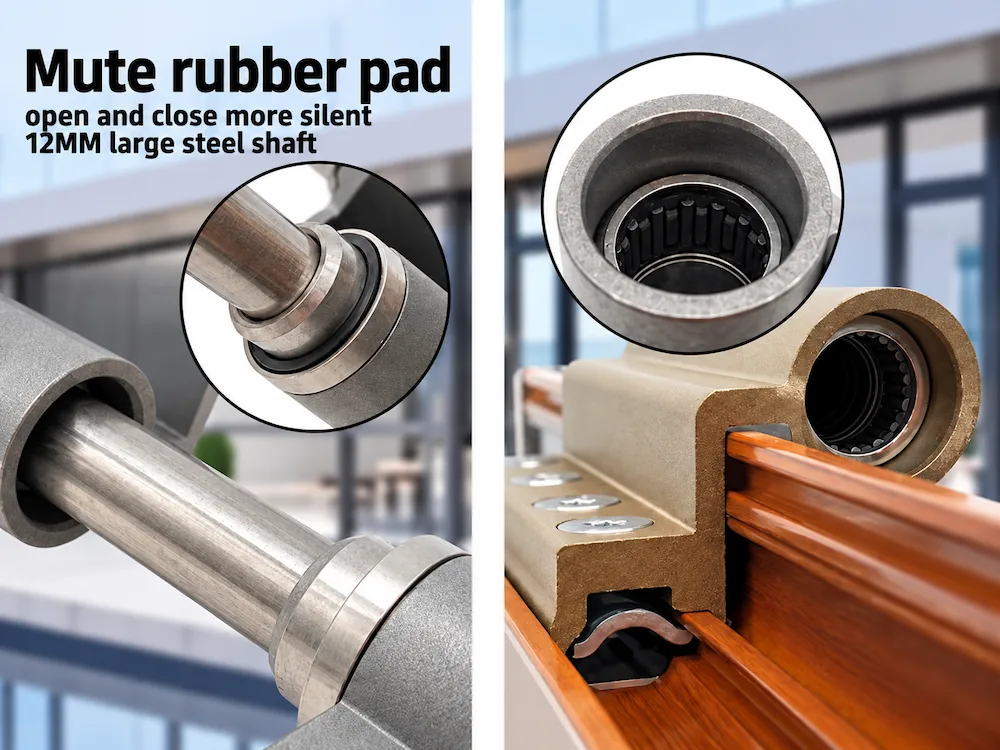
The hinge is designed and manufactured in accordance with European door and window standards and has an SGS test certificate.
It connects directly to the door frame and can be installed within 30 seconds without adjustment.
The surface is finished with black fluorocarbon paint and is designed for outdoor use for up to 5 years without fading.
- Load capacity: 150 kg per hinge
- Hinges per door: 3 pcs
Glass Door Handle
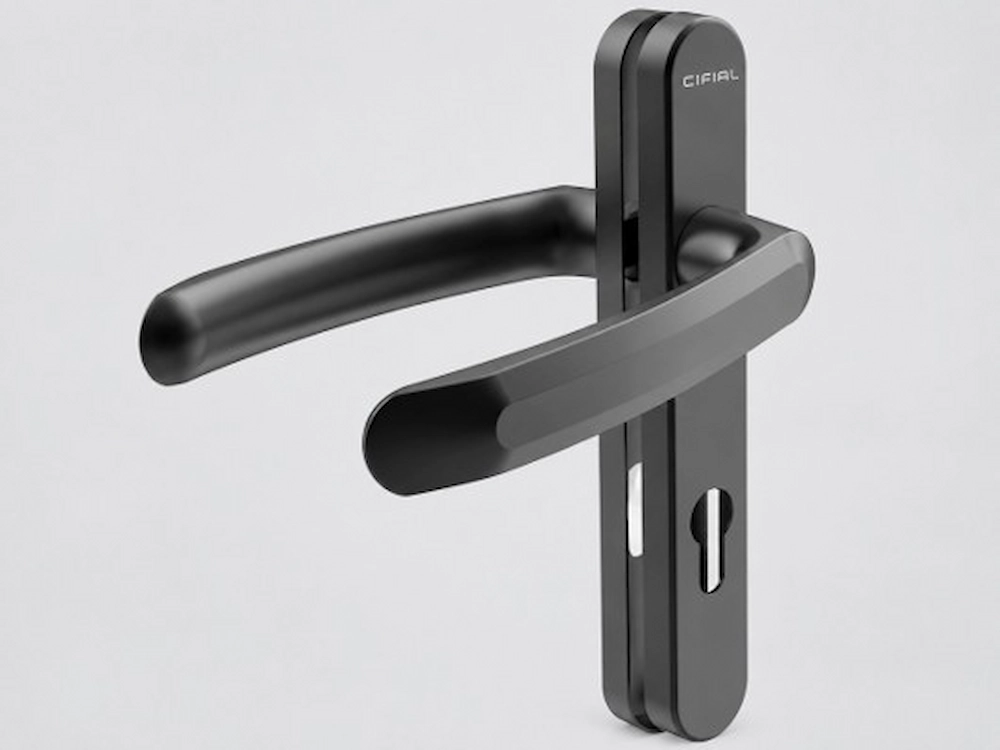
The door handle uses a European-standard multi-point locking system, specifically designed for the door and window construction industry.
- Material: Aluminum alloy
- Surface finish: Black fluorocarbon paint
- Resistance: Acid-resistant and alkali-resistant
When locking the door, lifting the handle upward presses the door leaf tightly against the sealing strip, helping to improve the sealing performance.
Heavy-Duty Caster with Adjustable Leveling Foot
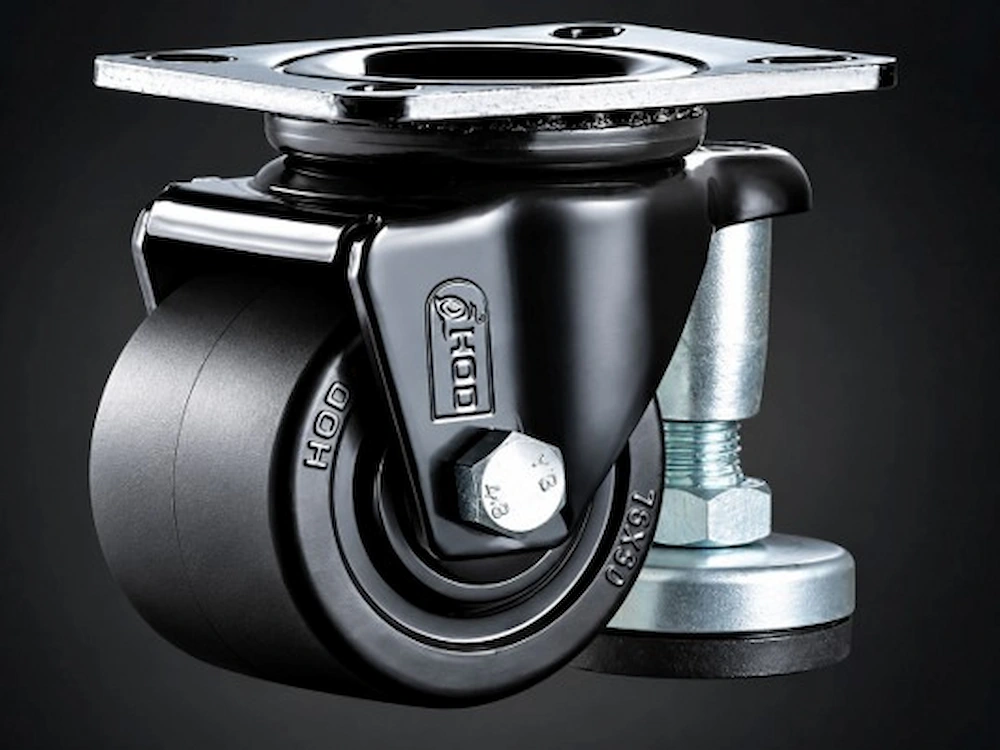
This heavy-duty caster has a load capacity of 380 kg per caster. A test certificate can be provided.
The caster is a swivel caster.
Once the casters are installed, the 1P, 2P, 4P and 6P pods can be moved freely.
The caster is installed at the bottom of the pod. The adjustable leveling foot can be used to easily adjust the pod to a level position.
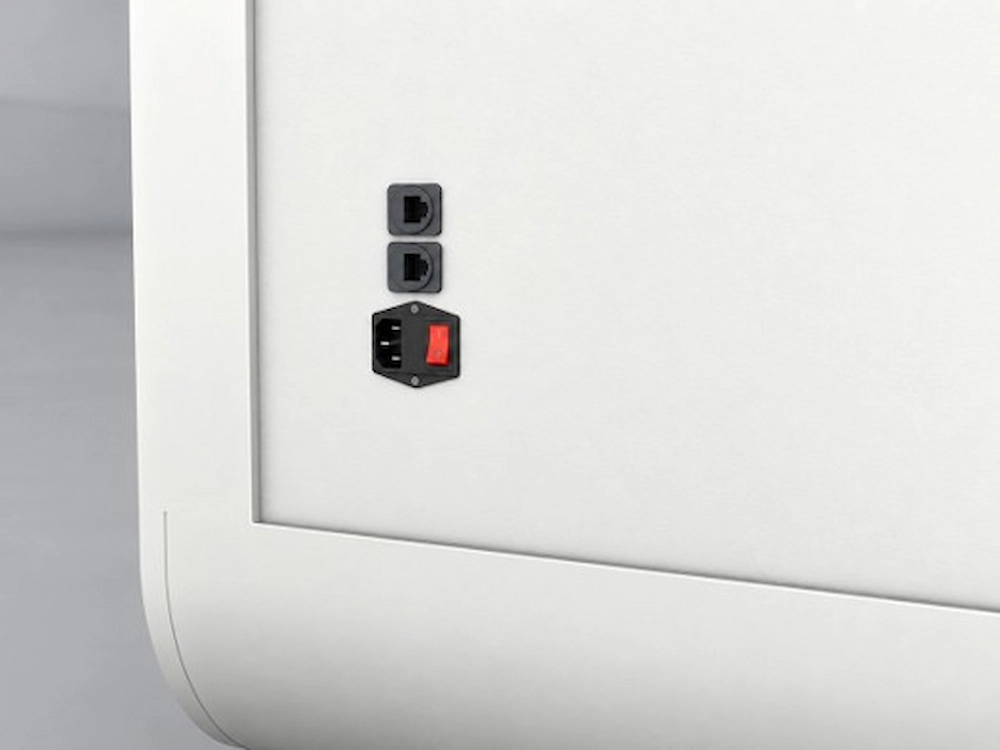
External Power and Network Connection
The external power supply and network connection currently use one standard configuration.
The external power cable is supplied with a standard length of 1.8 m. The plug can be changed according to the destination market and project requirements.
The external power cable or network cable can also be customized in length, from 3 m to 5 m, with no MOQ requirement.
- Single & Laminated Glass
- Insulated Glass
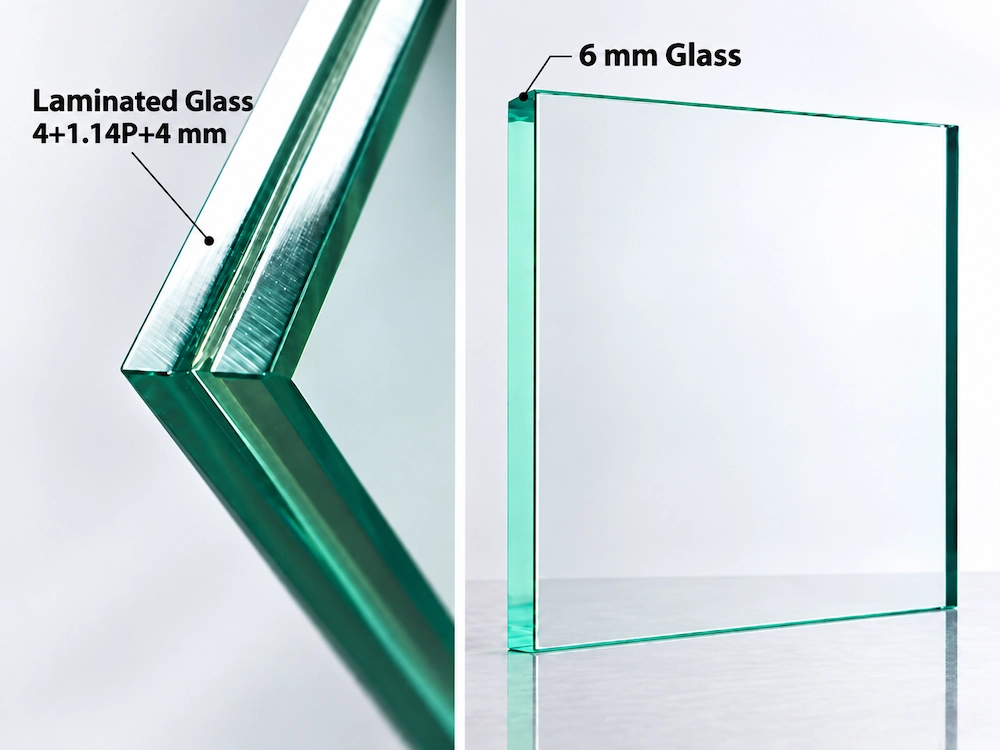
Glass Options
Based on the acoustic requirements of different markets and users, we offer different glass options.
Standard configurations:
- Option 1: 6 mm single glass, with overall pod sound insulation of approximately 22 dB.
- Option 2: Laminated glass, with overall pod sound insulation of approximately 28 dB.
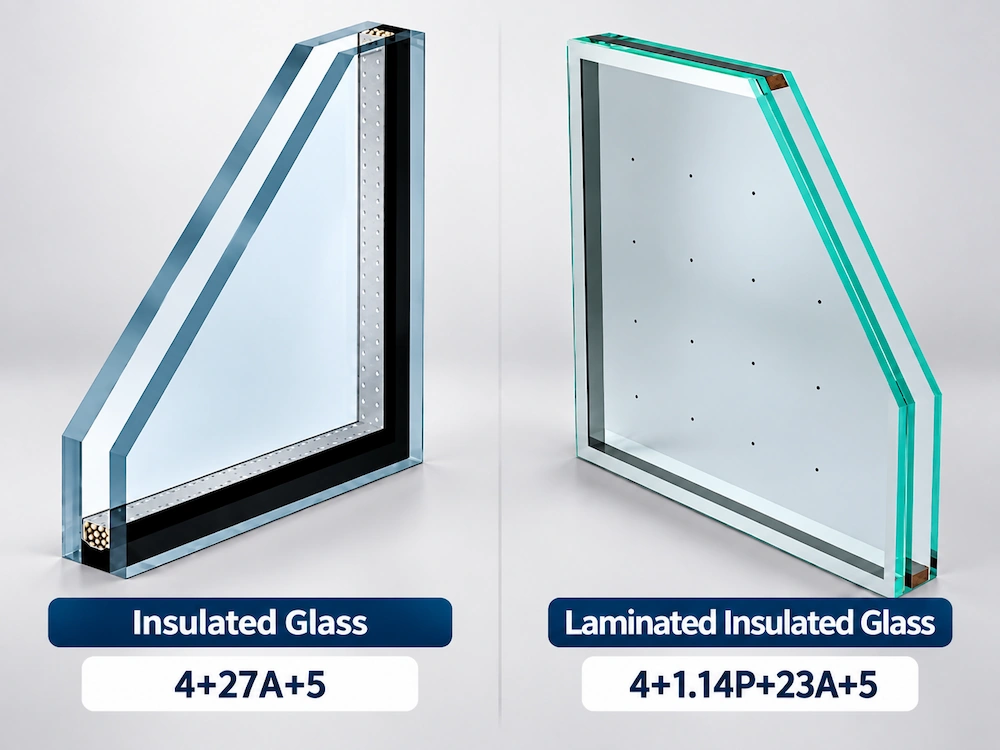
Glass Options
Based on the acoustic requirements of different markets and users, we offer different glass options.
Standard configurations:
- Option 3: Insulated glass, with overall pod sound insulation of approximately 25 dB.
- Option 4: Laminated insulated glass, with overall pod sound insulation of approximately 33 dB.
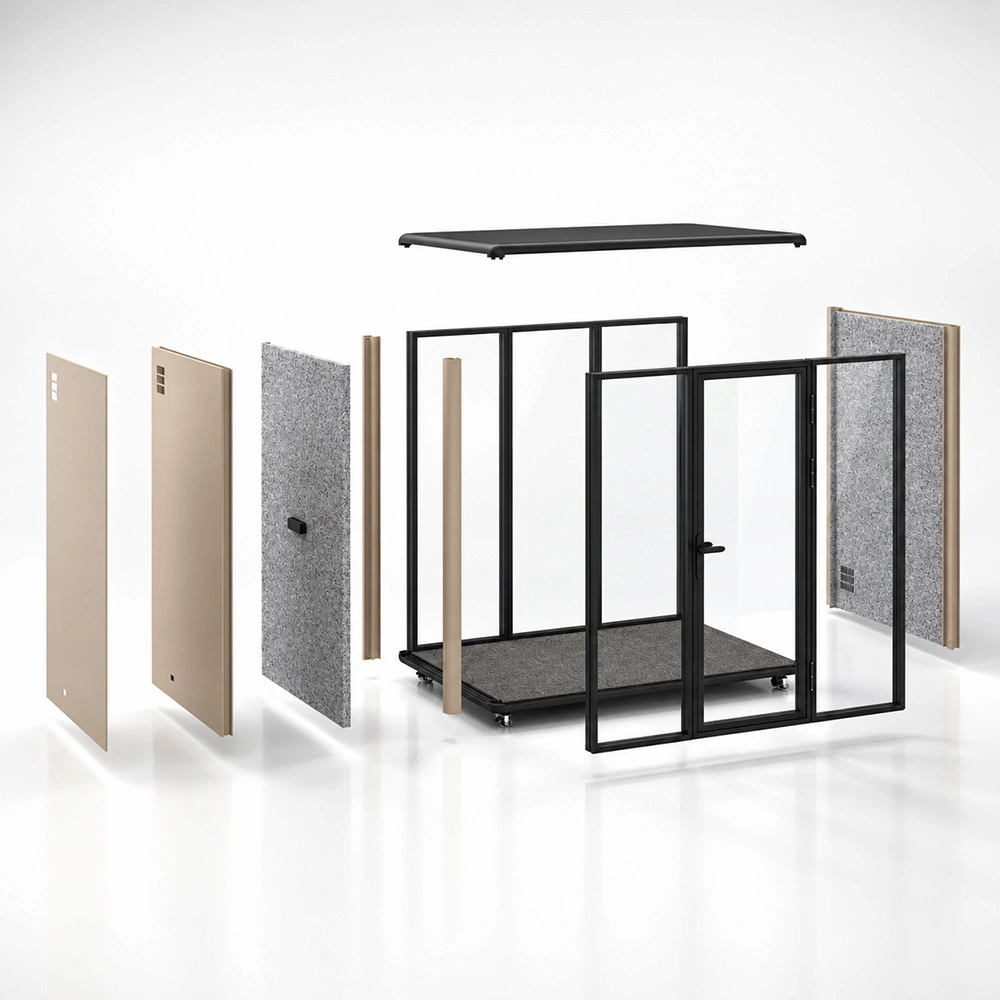
4P Pod Structure Overview
Use the exploded view to understand how the main parts of the 4 Person Meeting Pod come together as one complete system.
Main Components Shown
- Frame and outer structure
- Glass panels
- Interior acoustic panels
- Door system
- Ceiling assembly
- Floor and base structure
- Ventilation components
- Lighting components
- Power and control components
- Meeting table and seating
Final configuration and technical details are confirmed according to the selected project specification.
Plan Your 4P Pod Placement
The 4P meeting pod is typically placed close to teams and collaboration areas, while keeping everyday office circulation clear.
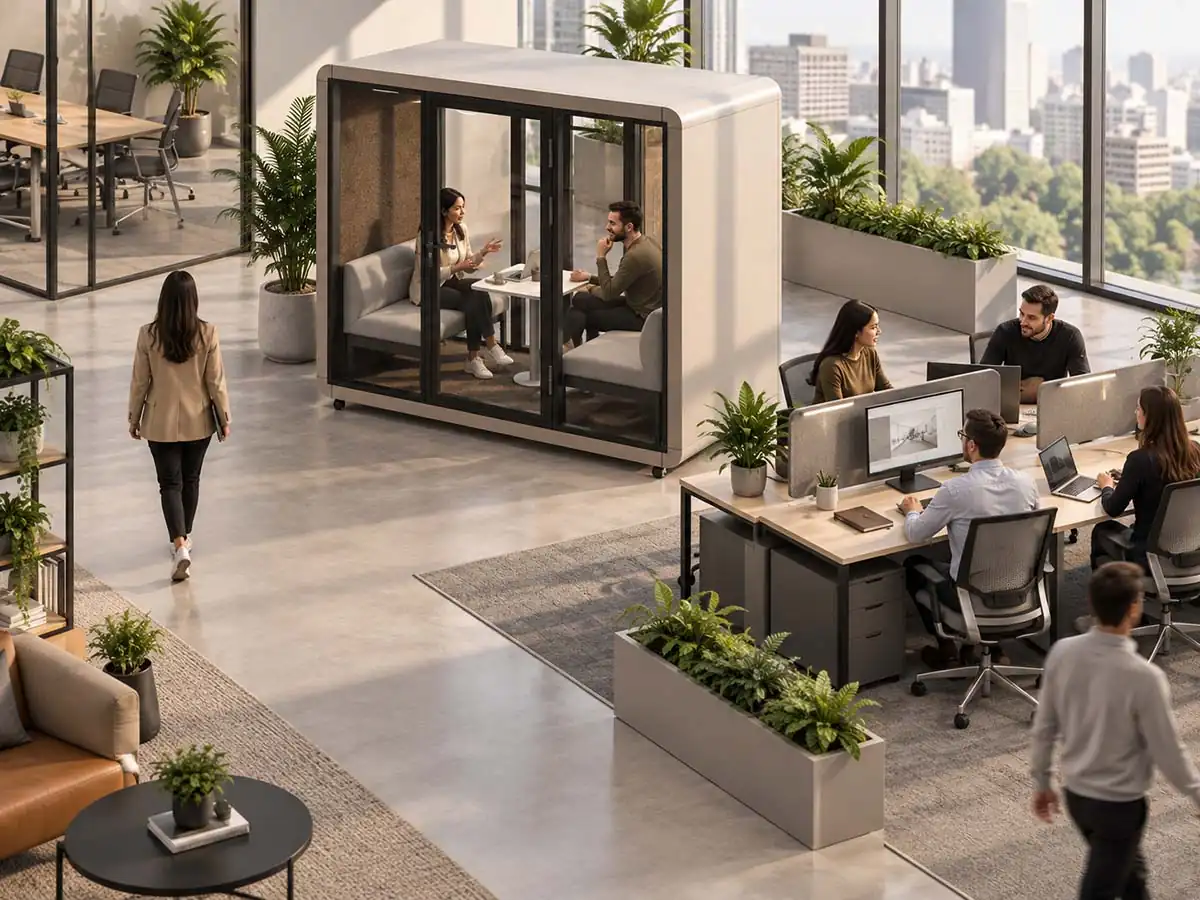
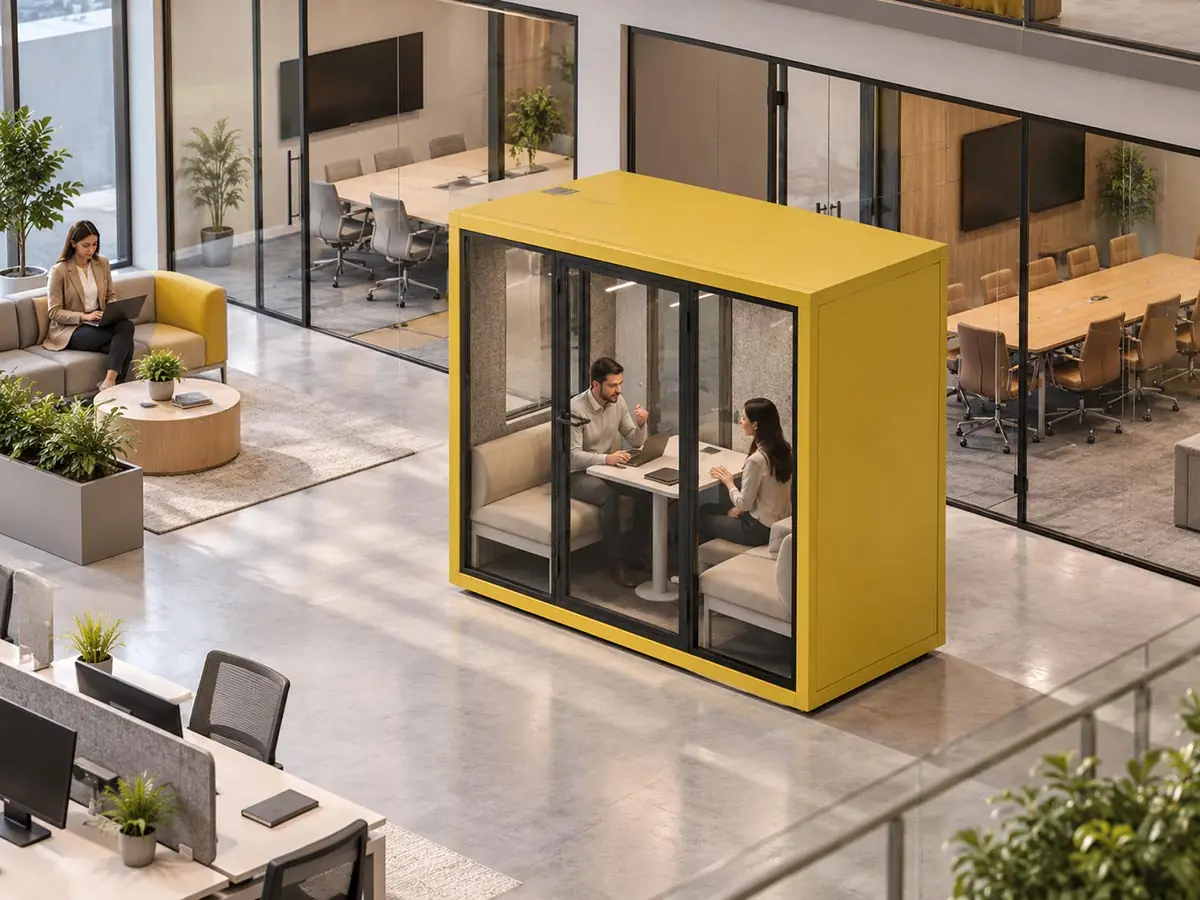
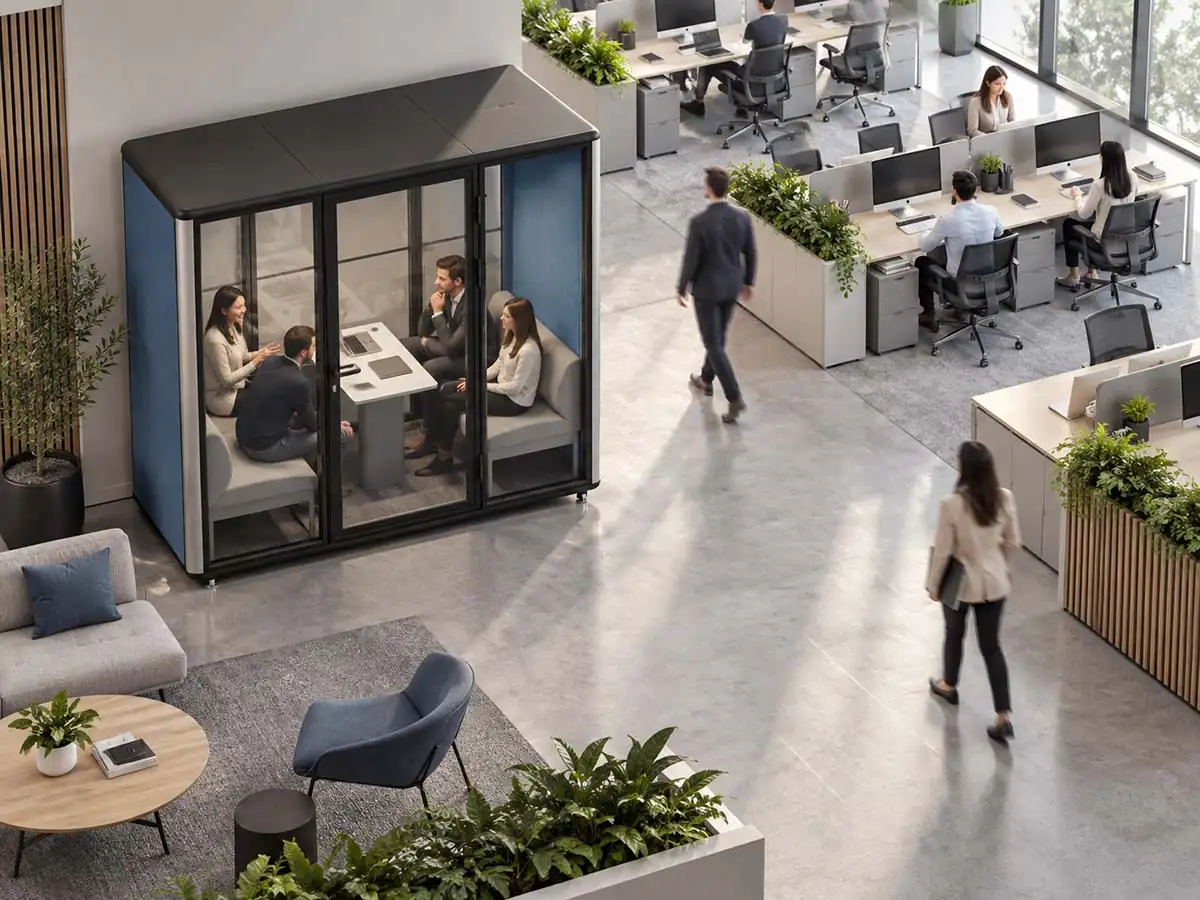
Before confirming the location: check floor area, circulation, door access, nearby power, and network access if required.
Final placement should be reviewed together with the selected 4P model and office layout.
Prepare Your 4P Project
To prepare the right 4P specification and quotation, confirm the main project requirements below.
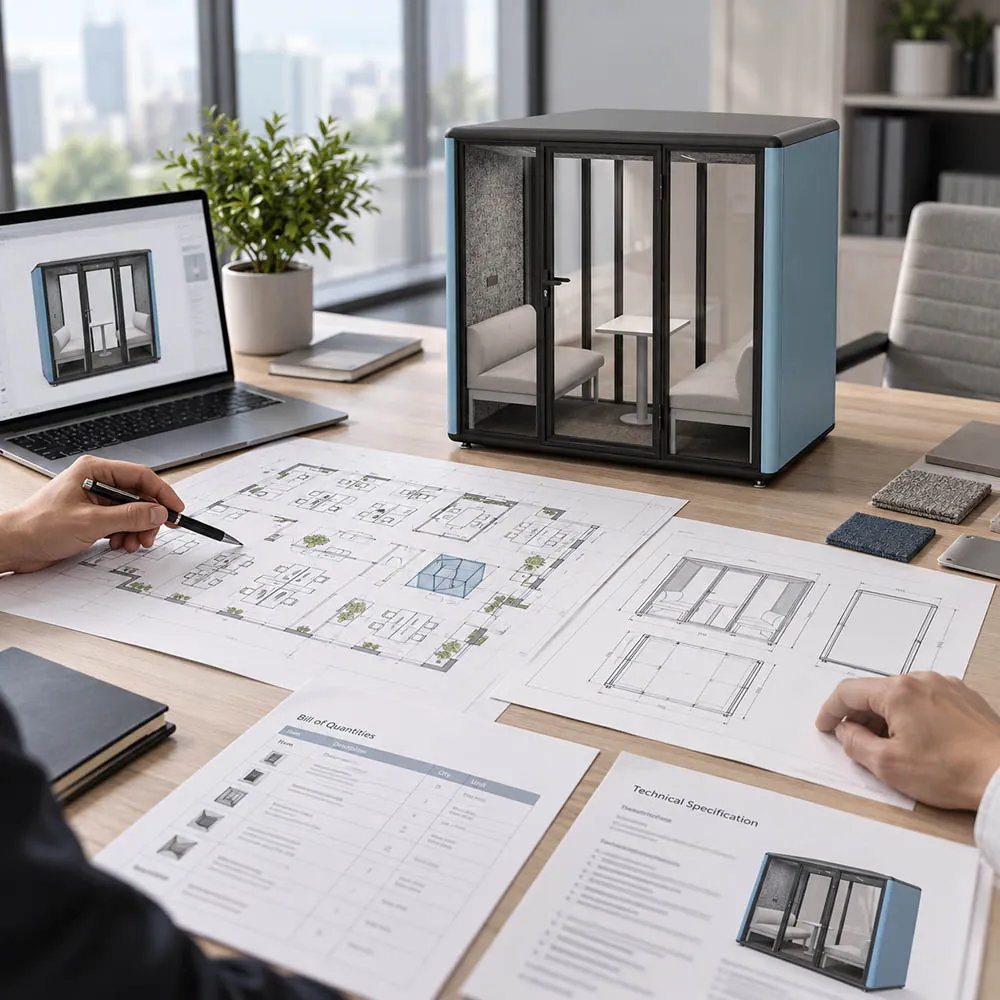
4 Person Meeting Pod FAQ
What is a 4 person meeting pod used for?
A 4 person meeting pod is designed for small meetings, project discussions, remote collaboration, and small-group discussions for two to four people.
How many people can use a 4P meeting pod?
A 4P meeting pod is recommended for 2–4 people. Actual comfort depends on meeting duration, furniture layout, and project requirements.
When should I choose a 4P pod instead of a 2P or 6P pod?
Choose a 4P pod when the main need is a small-group meeting space for two to four people. Choose a 2P pod for interviews or one-on-one discussions. Consider a 6P pod when meetings are usually larger or require more room for team discussion.
Is a 4P meeting pod a replacement for a formal meeting room?
No. A 4P meeting pod can support small meetings and meeting-room overflow, but it is not intended to replace formal conference rooms, boardrooms, training rooms, or larger client meeting rooms.
Can a 4P meeting pod support remote client meetings?
Yes. A 4P pod can support remote client meetings and hybrid project discussions. The final setup should be confirmed based on power, network access, lighting, ventilation, and the selected project configuration.
Is a 4P meeting pod soundproof?
A 4P meeting pod is designed to support speech privacy and provide a more controlled environment for small meetings compared with open work areas. It should not be described as completely soundproof or as a total-silence room. Detailed acoustic evidence can be reviewed separately.