
SG-86 Demountable Wall System
A Versatile 86 mm Framed Wall System for Commercial Offices
SG-86 is an 86 mm framed demountable wall system designed for commercial office interiors. Its all-aluminum framework supports glass, solid, mixed glass-and-solid, integrated-blind, and standard office door configurations within one platform.
Consider SG-86 first when a project needs more configuration flexibility than a slim glass-focused partition system, while keeping a consistent framed wall system across offices, meeting rooms, corridors, and other workplace areas.
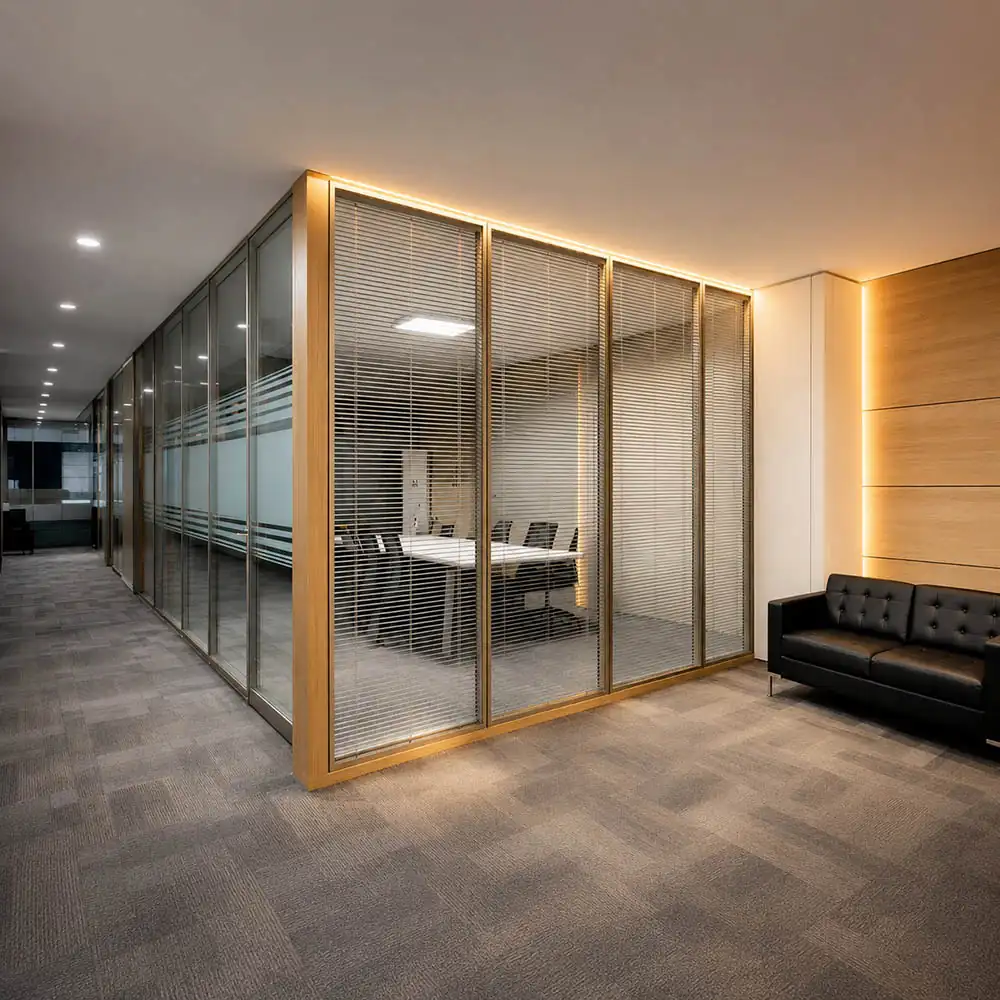
SG-86 System at a Glance
SG-86 combines an 86 mm all-aluminum framework with multiple wall configurations for commercial office projects, including glass, solid, mixed, integrated-blind, and standard office door solutions.
| System Detail | SG-86 |
|---|---|
| System Depth | 86 mm |
| Core Framework | All-aluminum |
| Single Glass | 10 / 12 mm |
| Integrated-Blind Double Glass | 5 / 6 mm glass per pane |
| Double-Sided Glass | Available |
| Laminated Glass | 4 mm + 1.14 mm PVB + 5 mm |
| Solid Panels | 16mm panels |
| Mixed Glass + Solid | Available |
| Office Doors | Glass / Laminate / Veneered / Steel doors |
| Wall Height | Up to 3600 mm, subject to project conditions and interface review |
SG-86 supports different glass, solid, and mixed wall requirements within one coordinated framed system.
Need to confirm the right SG-86 configuration for your project?
Share your layout, wall height, and preferred wall type for an initial review.
SG-86 System Anatomy
See the main aluminum profiles and connection components that form the SG-86 wall system.
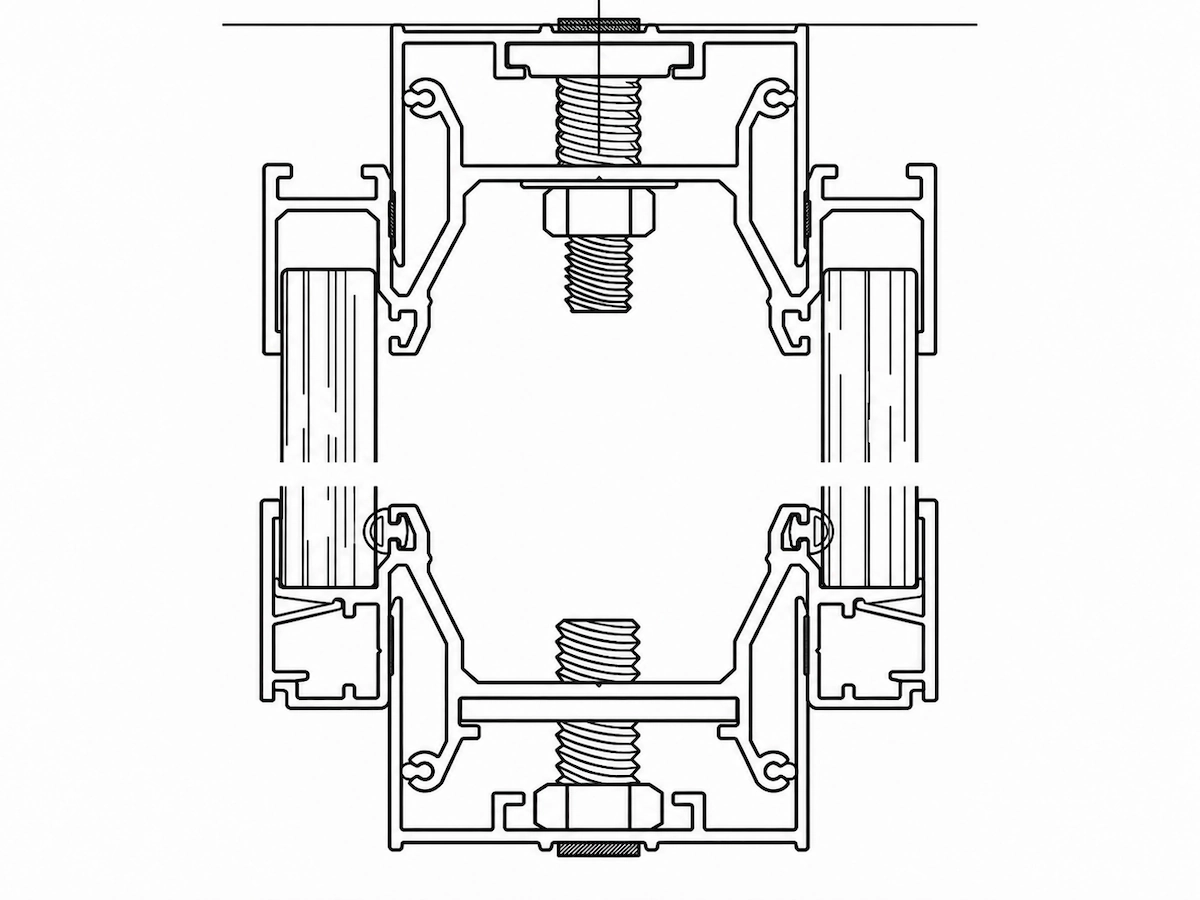
Upper & Lower U-Channel
Used at both the top and bottom of the wall system.
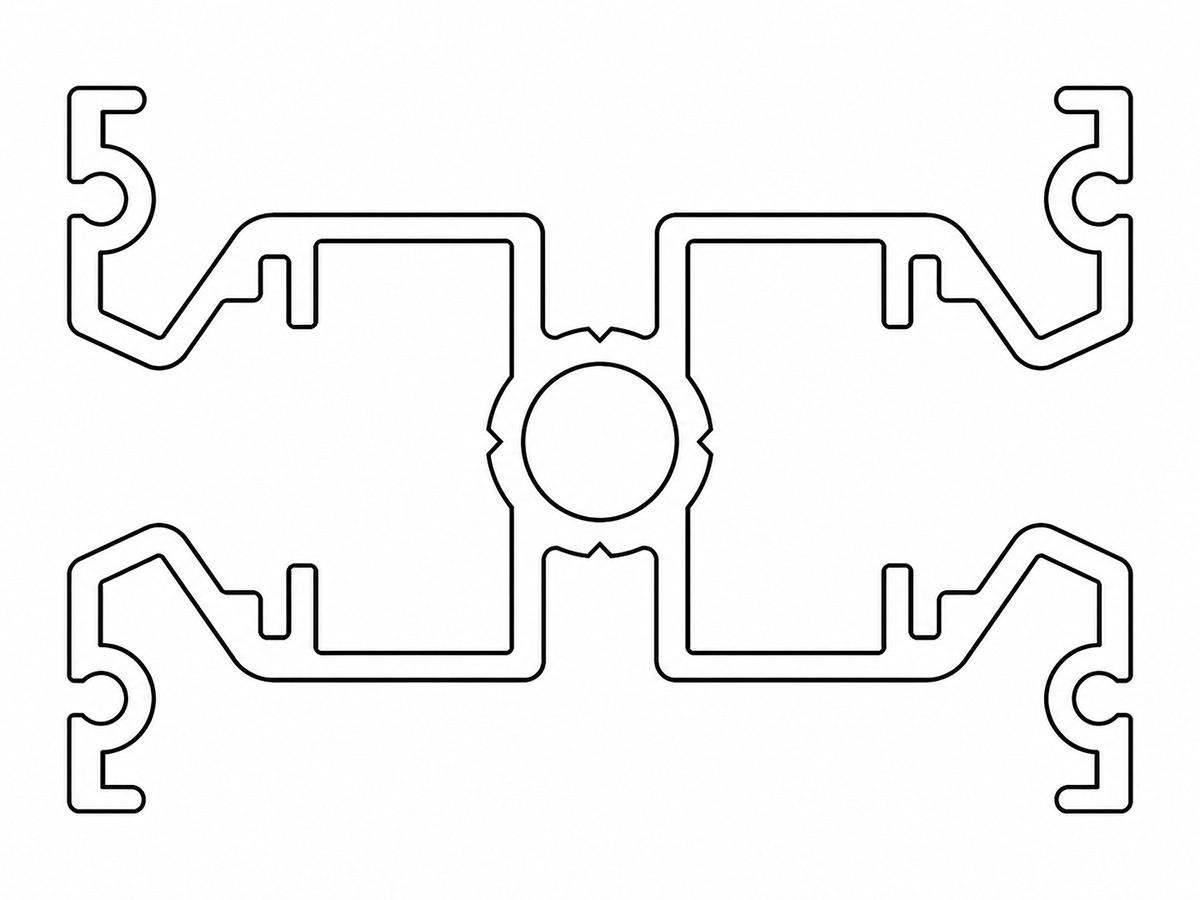
Horizontal & Vertical Aluminum Framing
Forms the main aluminum framework of the SG-86 wall.
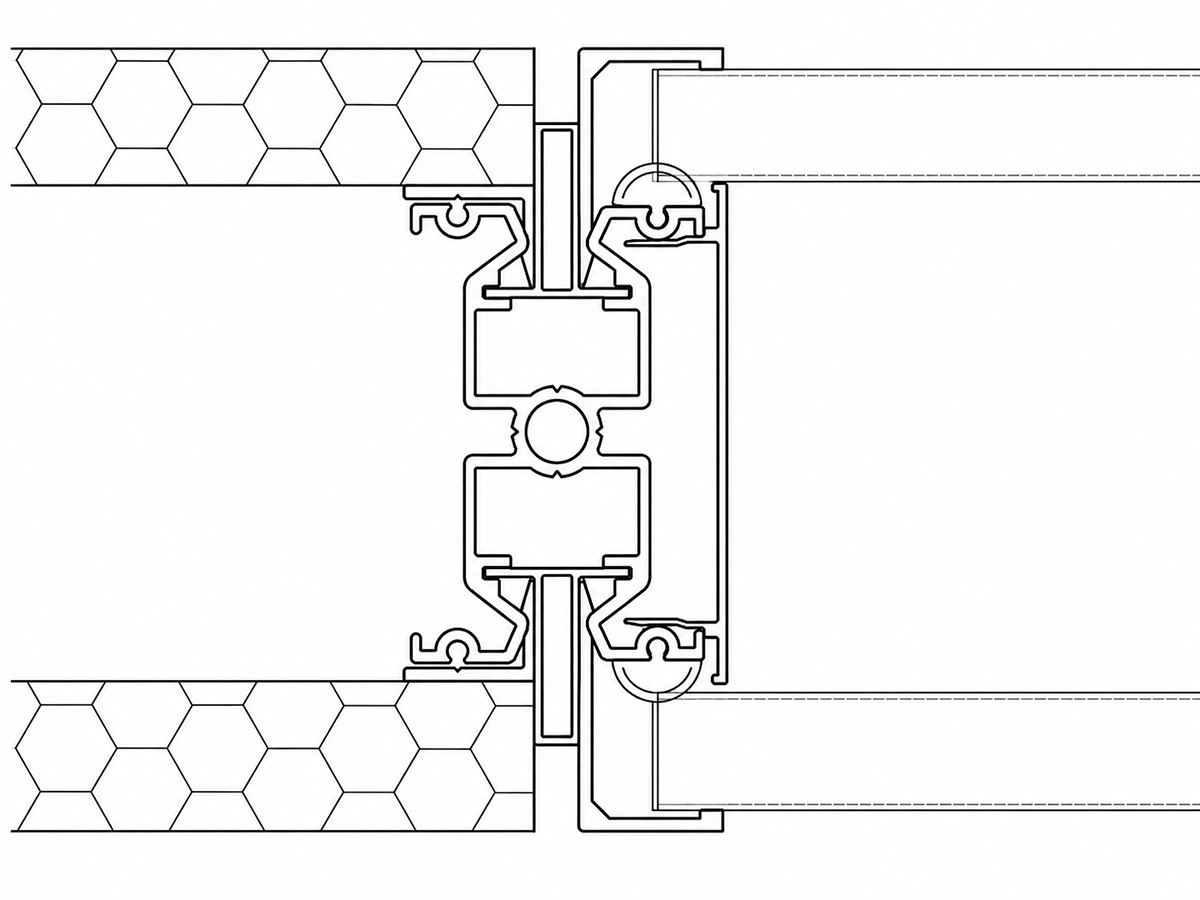
Glass / Panel Connection Interface
Connects the selected glass or solid-panel configuration to the aluminum framework.
SG-86 Glass Wall Configurations
SG-86 supports several glass configurations for different office privacy, visibility, and design requirements.
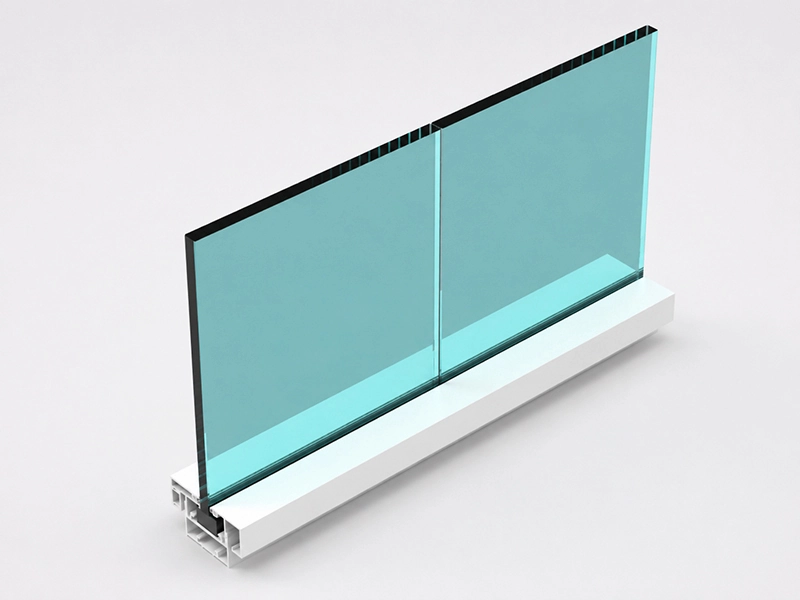
Center Single Glass
10 / 12 mm glass
A single glass panel positioned within the SG-86 frame.
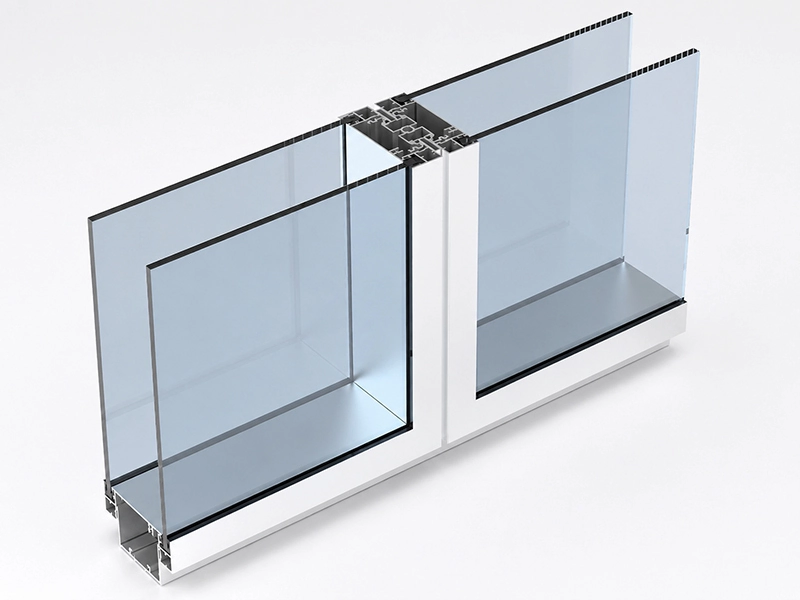
Integrated-Blind Double Glass
5 / 6 mm glass per pane
Double glazing with integrated blinds for adjustable visual privacy.
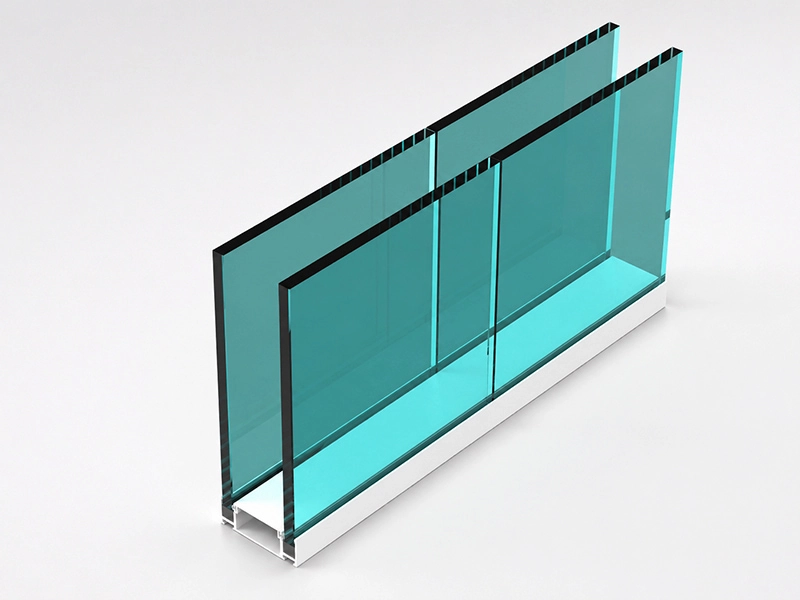
Double-Sided Glass
12 mm glass or 4 mm + 1.14 mm PVB + 5 mm laminated glass
Glass panels installed on both sides of the SG-86 frame.
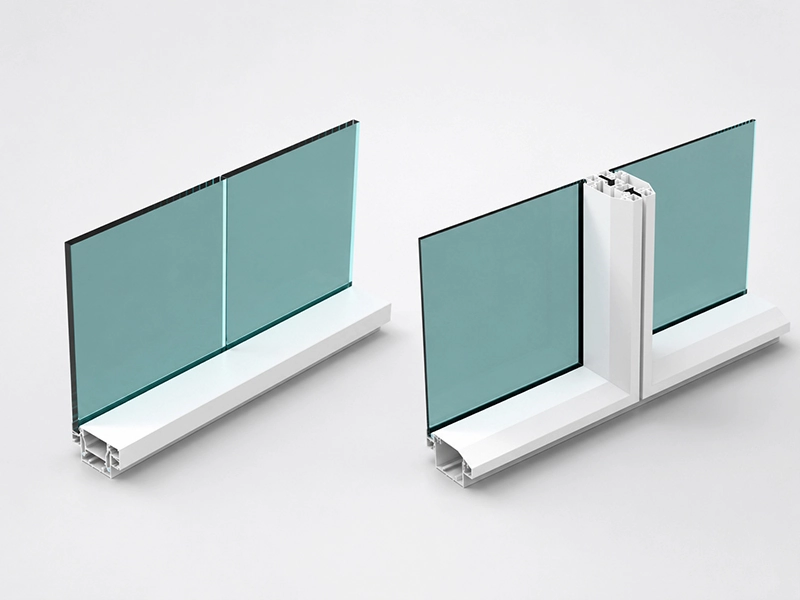
Single-Sided Glass
10 / 12 mm glass or 4 mm + 1.14 mm PVB + 5 mm laminated glass
A glass panel installed on one side of the SG-86 frame.
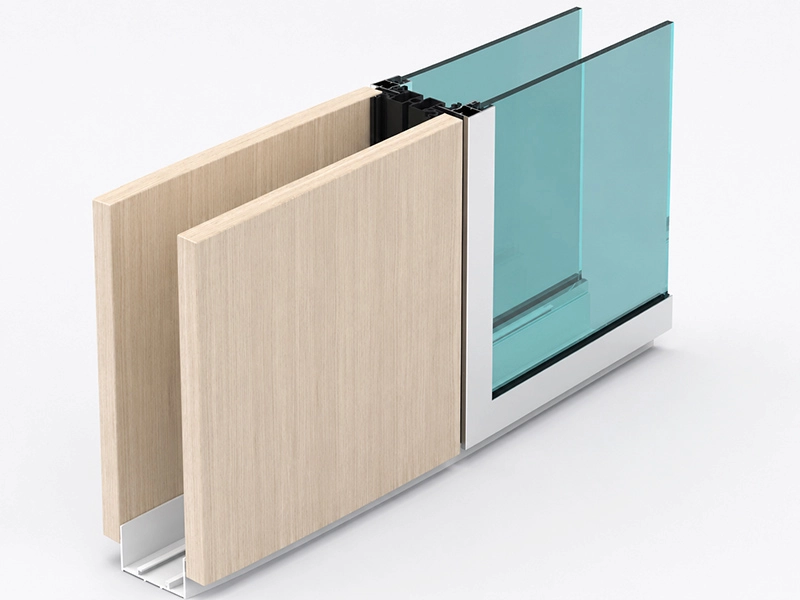
Solid & Mixed Wall Configurations
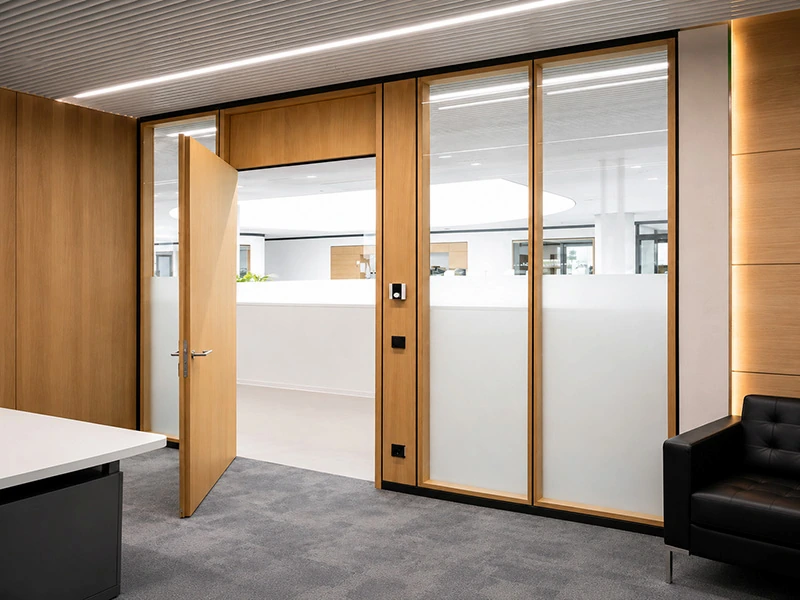
SG-86 can also combine solid panels with glass within the same framed wall system.
SG-86 Solid Wall Joint Details
See how SG-86 wall runs, corners, intersections, and glass interfaces connect within the aluminum framing system.
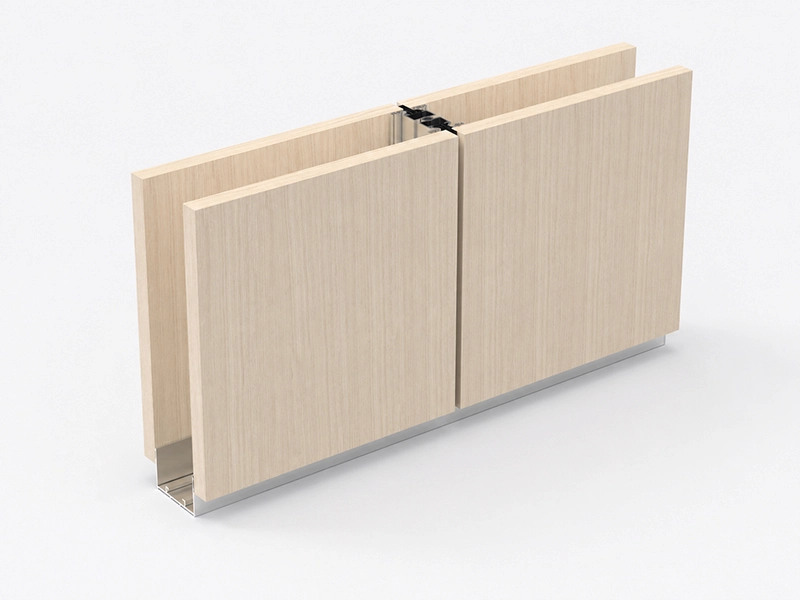
SG-86 Straight Joint
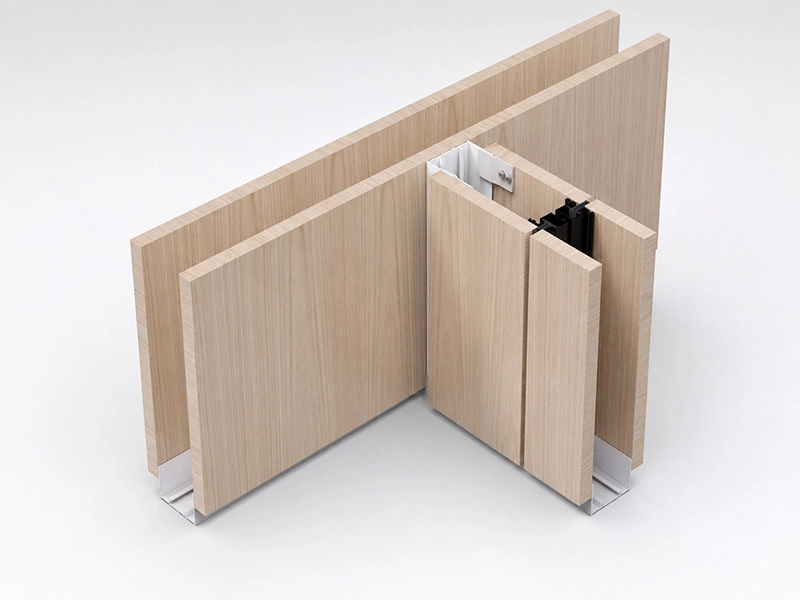
T-Junction
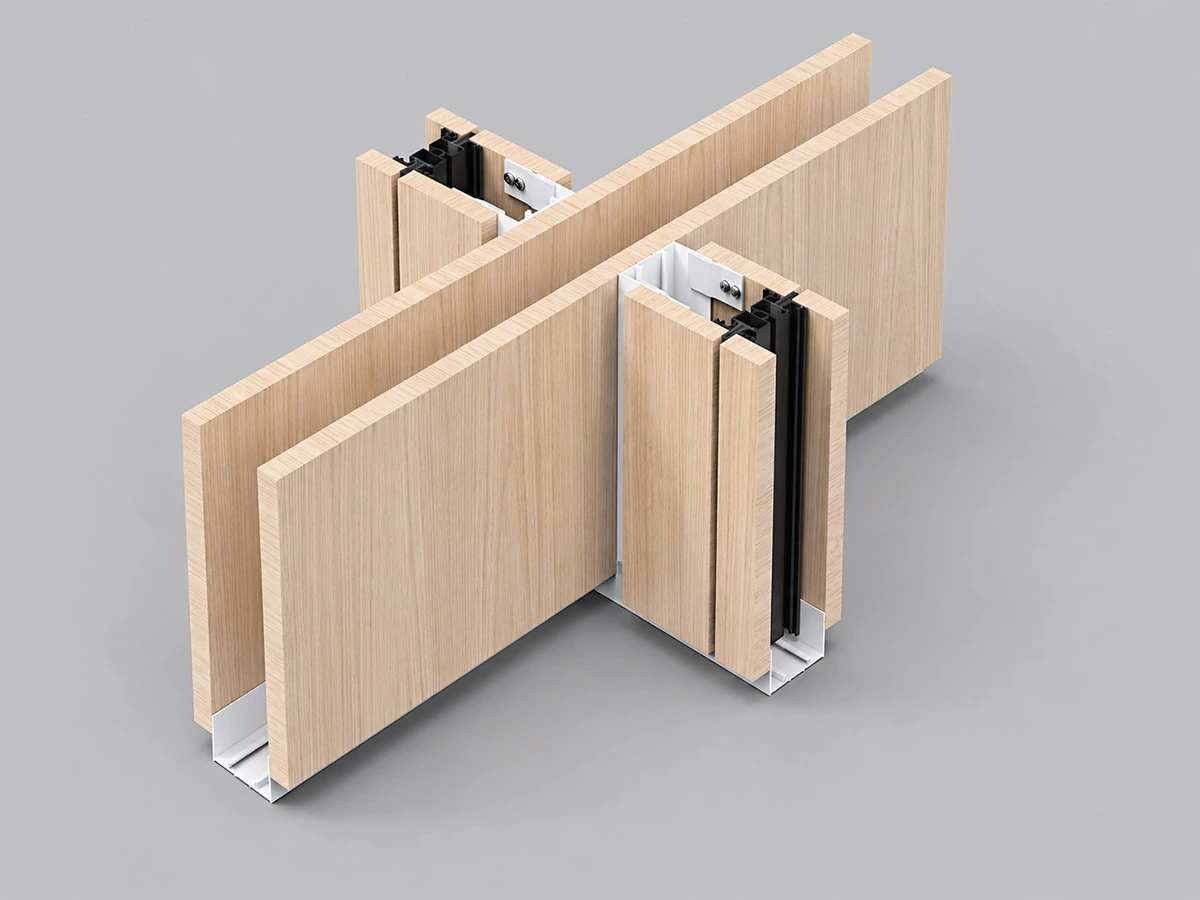
Cross-Junction
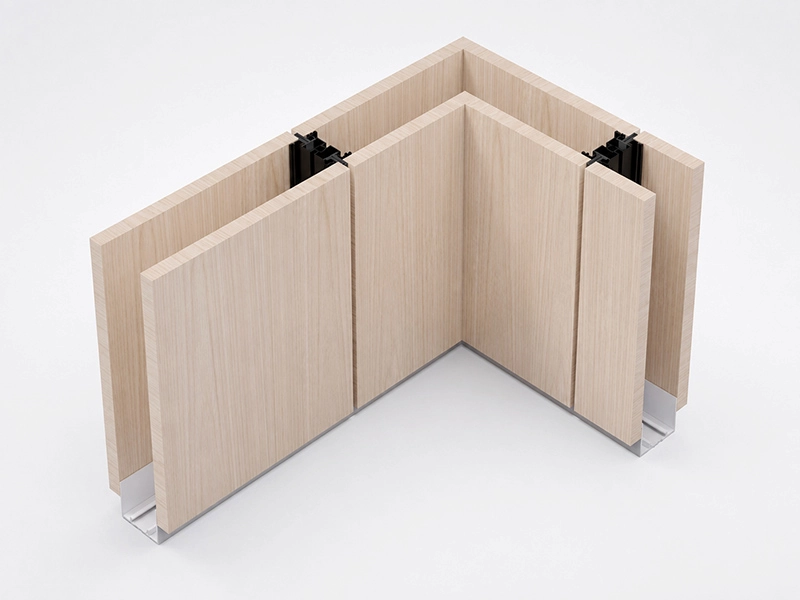
L-Shaped Corner
SG-86 Site Interface Conditions
Typical SG-86 interface details are shown below for the head, base, side, and door opening conditions. Final wall layouts and connection details should be determined according to the actual project conditions.
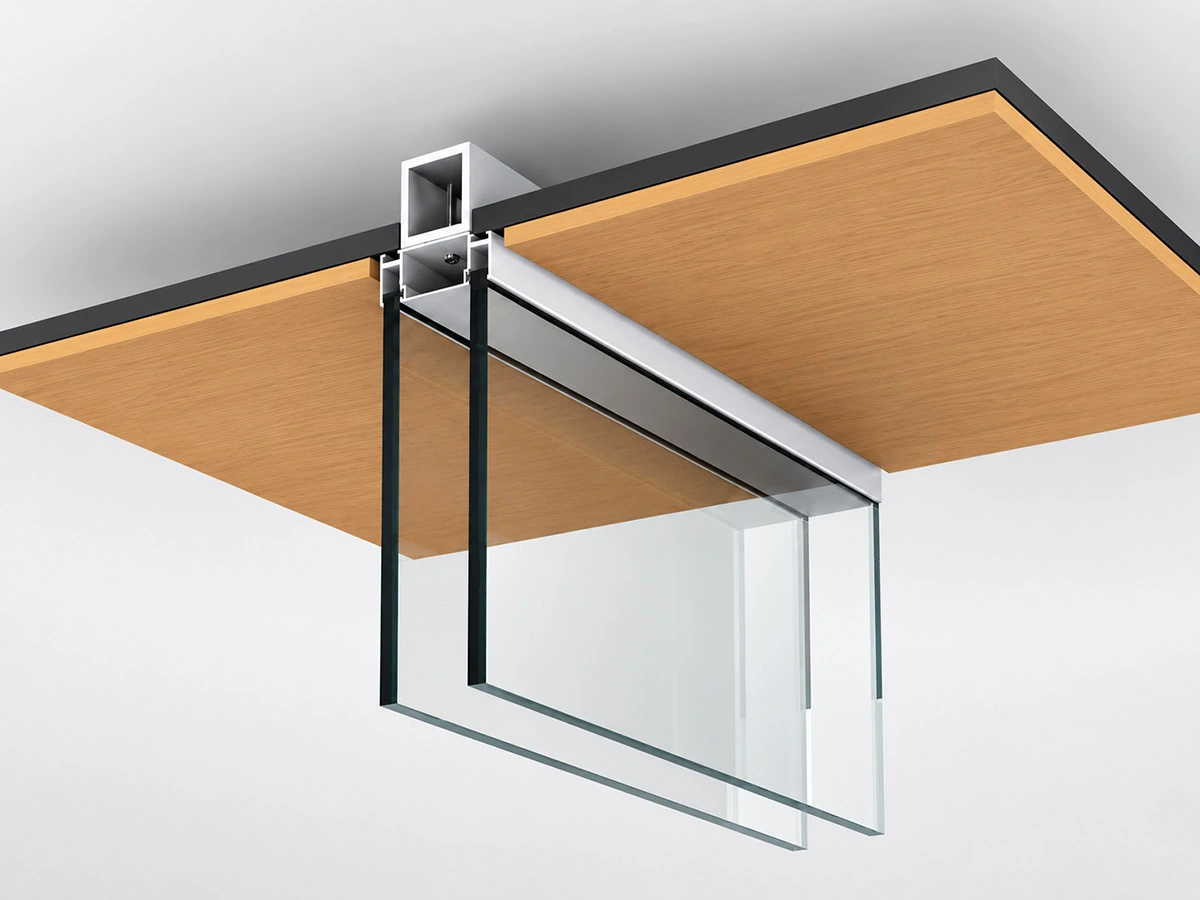
Head Interface
The SG-86 upper track can be connected and fixed to a ceiling, structural slab, or the underside of a structural beam, depending on the project condition.
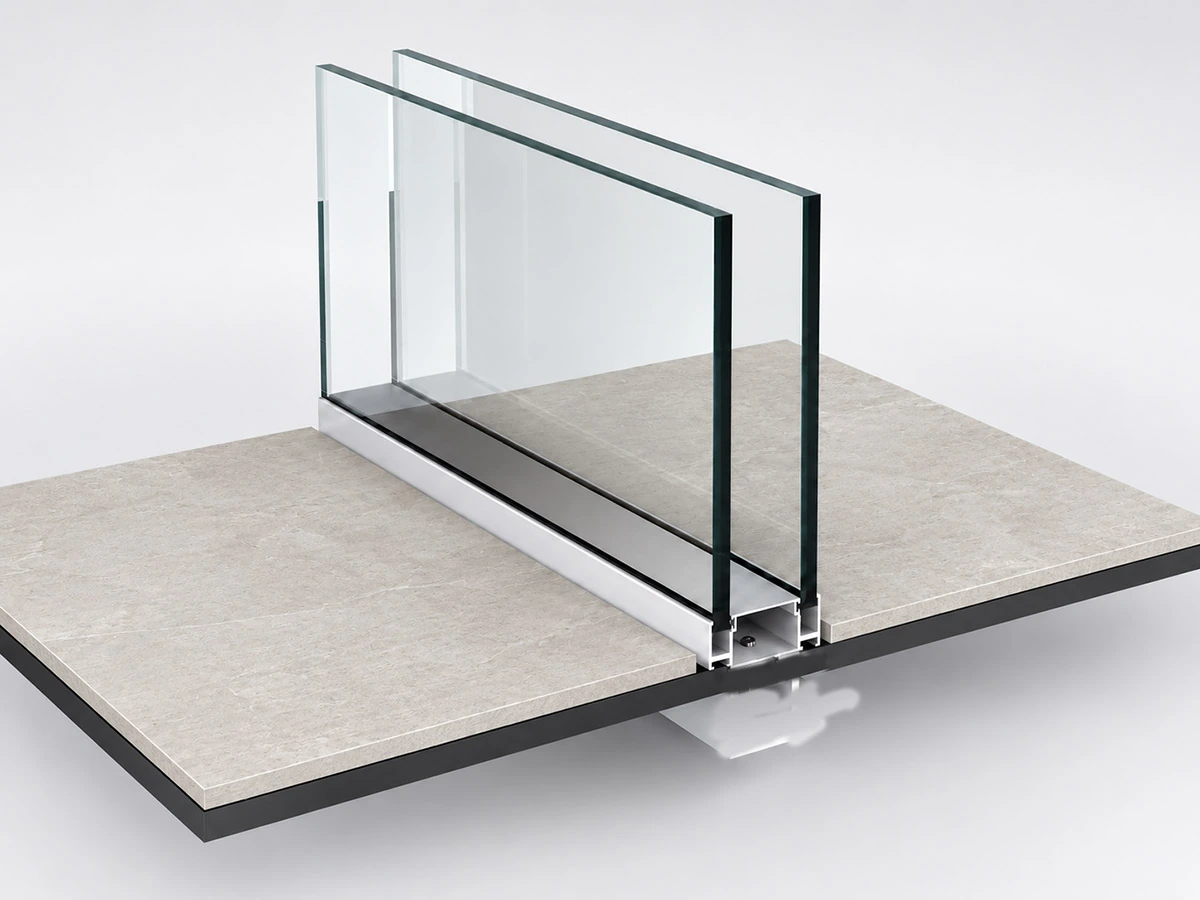
Base Interface
The SG-86 lower track is connected and fixed at the finished floor or raised floor, according to the floor build-up and site condition.
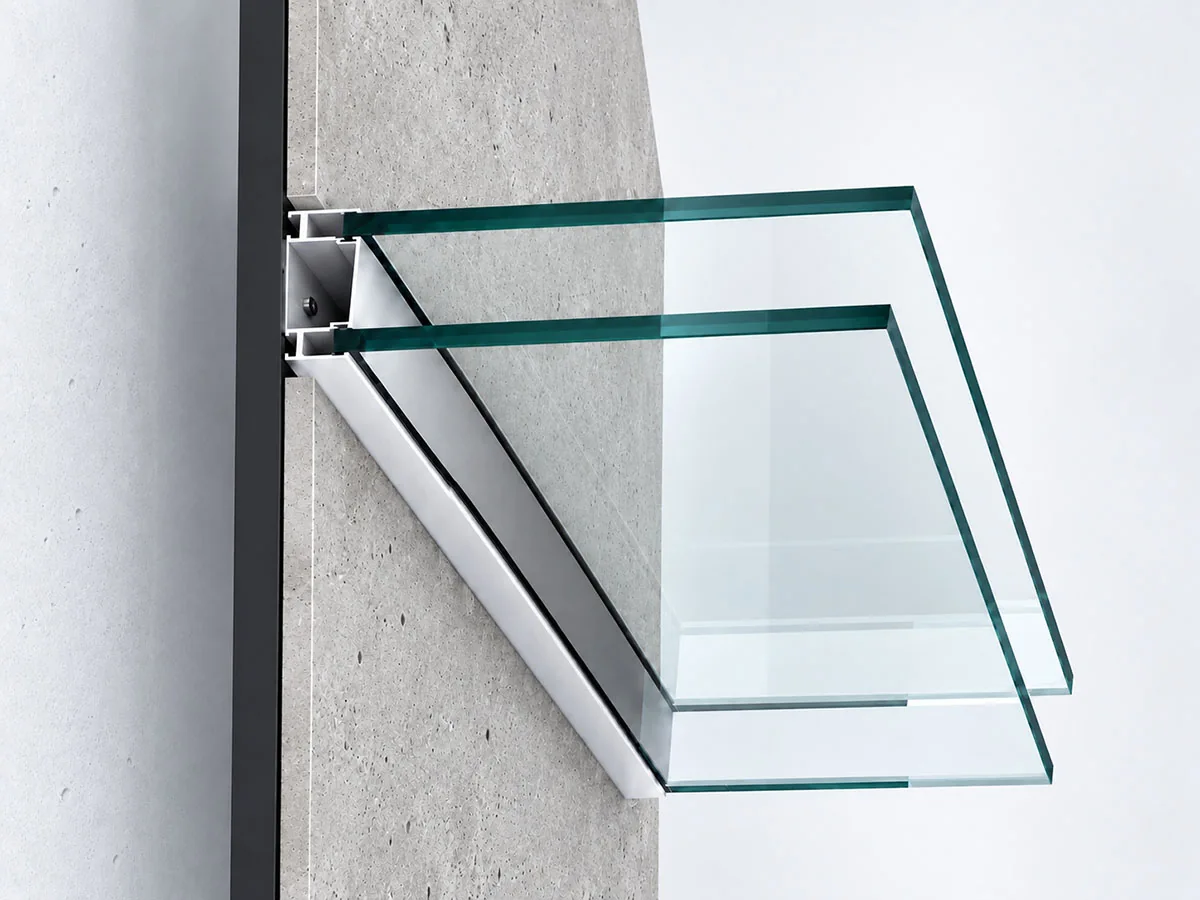
Side Interface
Wall ends can be coordinated with adjacent walls, columns, or corner conditions.
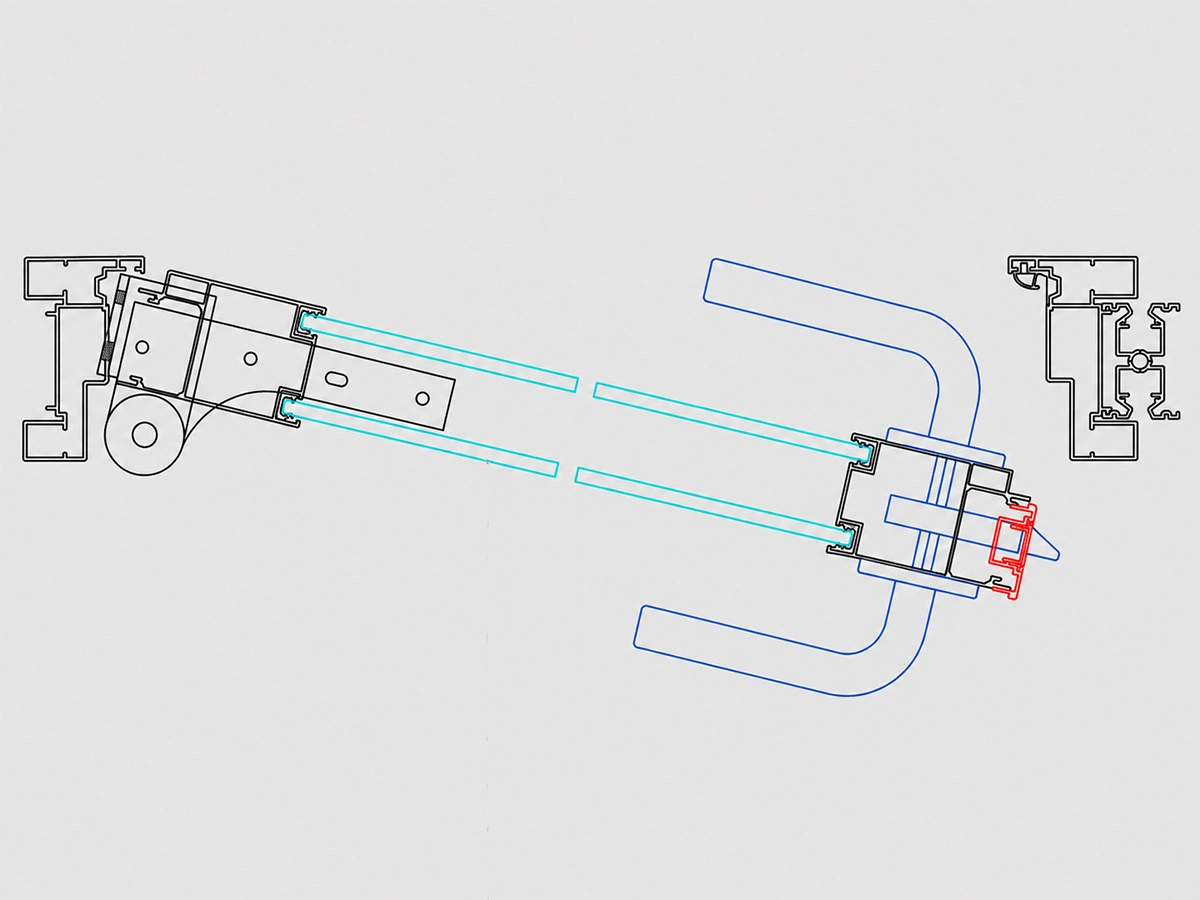
Door Opening Interface
The SG-86 partition framing system, door frame, and door leaf are coordinated through the corresponding fixing and installation details at the door opening.
SG-86 Door & Hardware Configuration
SG-86 Door & Hardware Options
SG-86 supports a range of door and hardware configurations for commercial office projects, including glass, laminate, veneered, and steel door options. Use the tabs below to review the available door types and compatible hardware.
- Glass Doors
- Veneered Doors
- Steel Doors
- Hardware
- Finish
- Single Glass
- Double Glass
- Double Glass with Blind
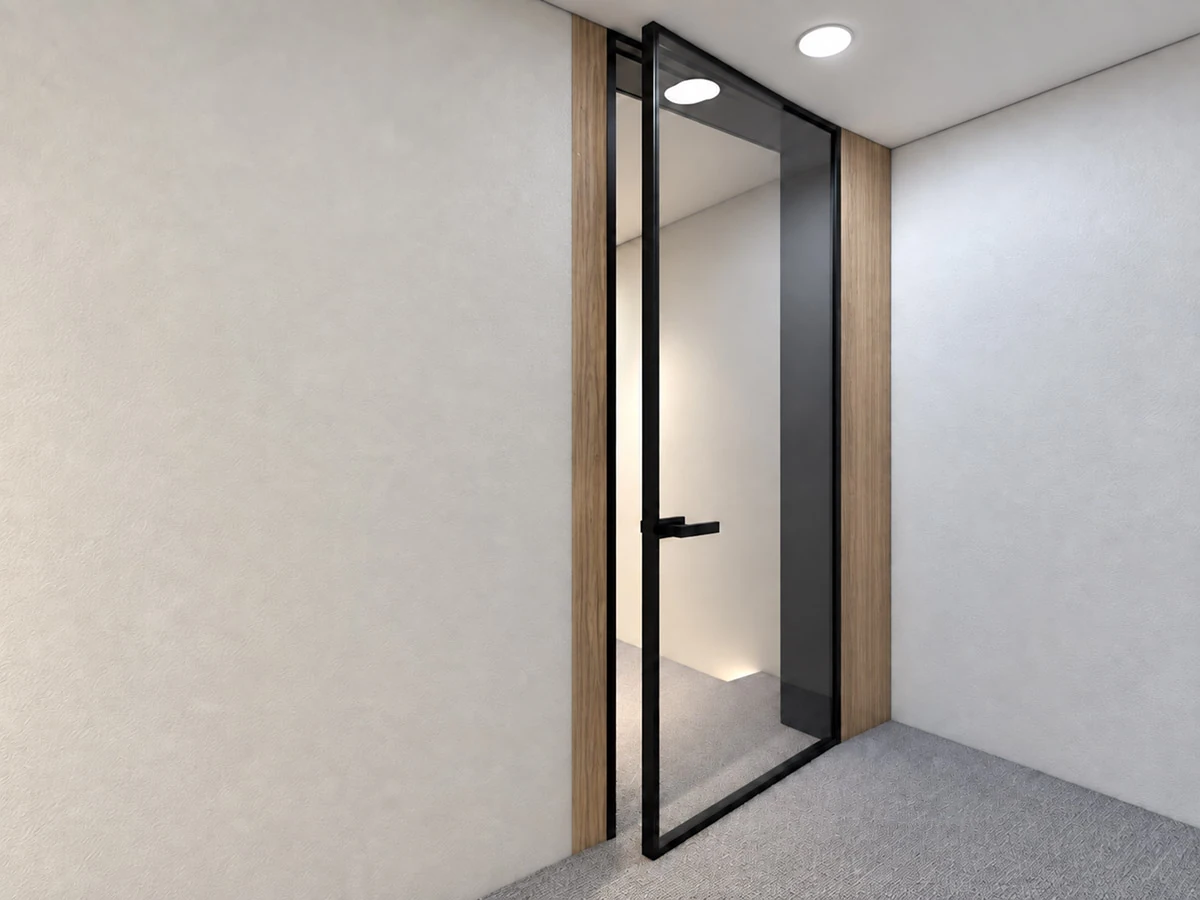
Single Glass Door
A framed single-glass door for SG-86 office partitions, offering a clean glazed appearance for offices, meeting rooms, and other interior spaces.
Configuration
Single glass door leaf with aluminum frame and compatible door hardware.
Glass option
8 mm and 10 mm
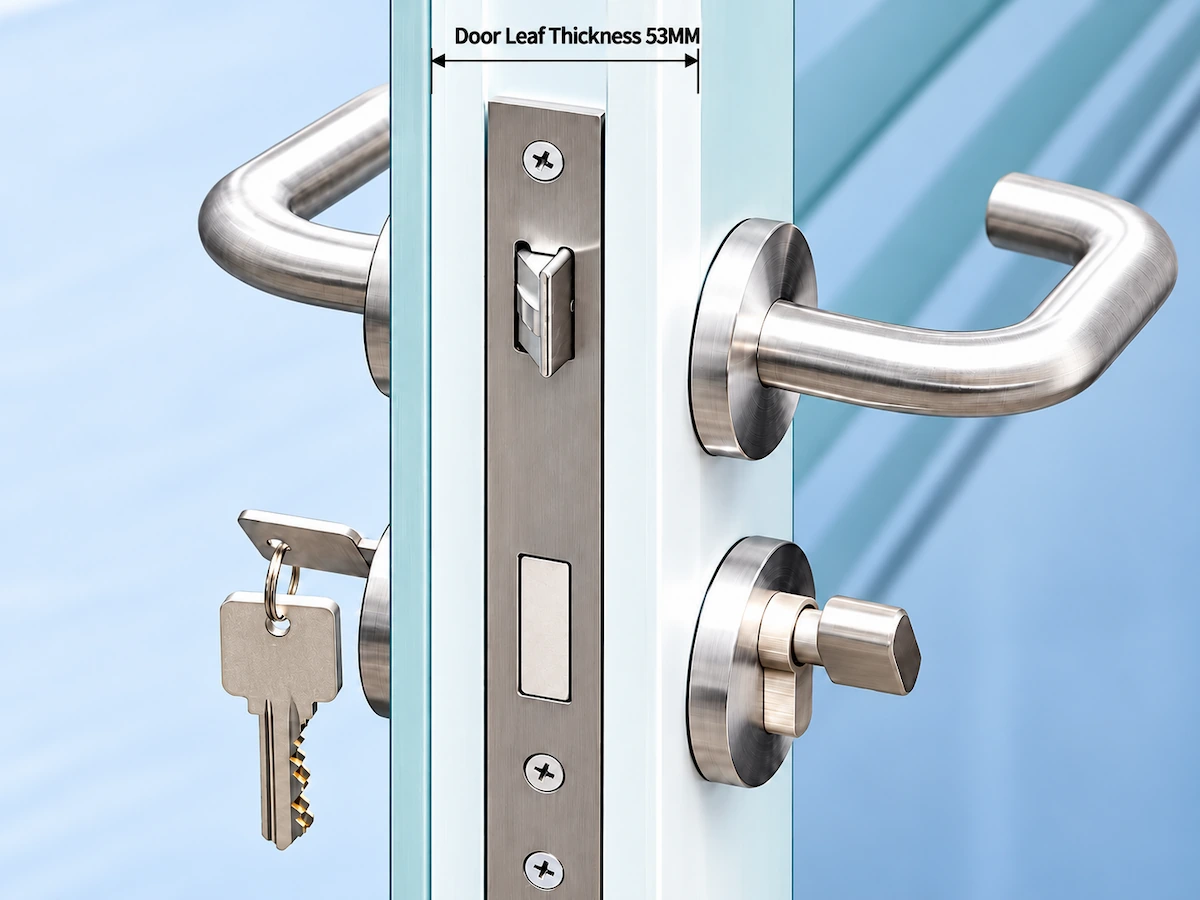
Double Glass Door
A framed double-glass door designed to integrate with the SG-86 partition system while maintaining a clean glazed appearance.
Door Leaf Thickness
53 mm
Configuration
Double-glass door leaf with aluminum framing and compatible door hardware.
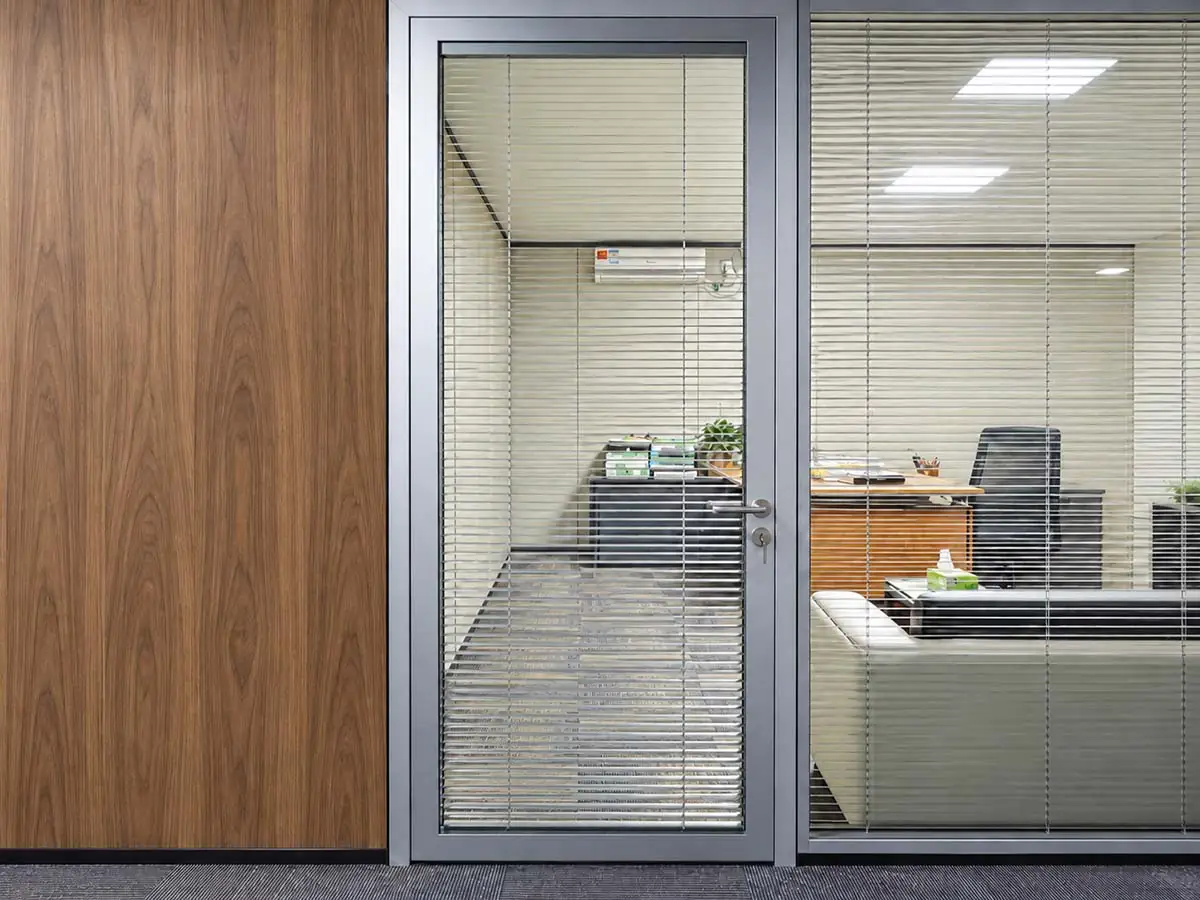
Double Glass Door with Blind
A framed double-glass door with an integrated blind for adjustable visual privacy in offices and meeting rooms.
Door Leaf Thickness
53 mm
Configuration
Double-glass door leaf with integrated blind and compatible SG-86 door hardware.
Glass options
5 mm / 6 mm
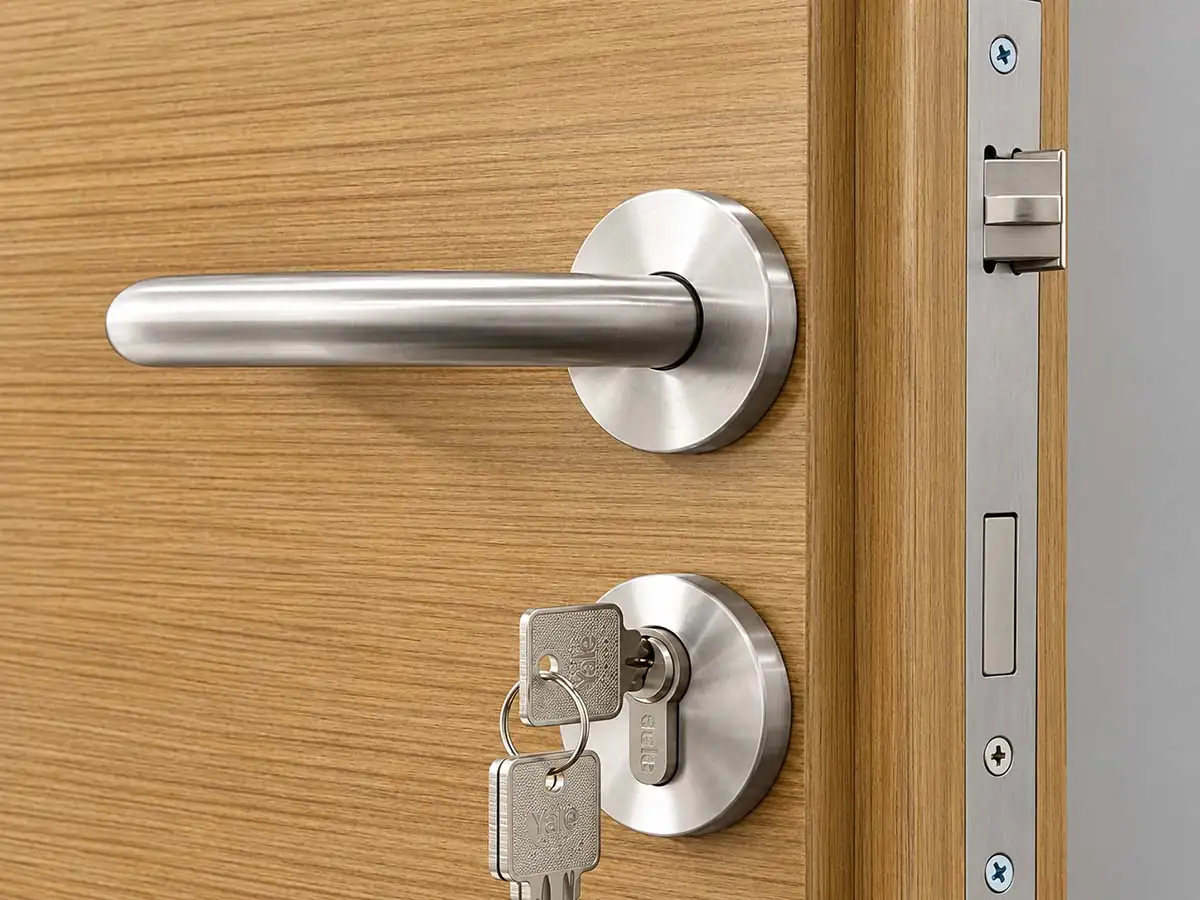
Veneered Door
A solid-panel door with a natural wood veneer finish, suitable for offices, meeting rooms, and other interior spaces where a warmer material appearance is preferred.
Door Leaf Thickness
53 mm
Configuration
Veneered door leaf with compatible frame and SG-86 door hardware.
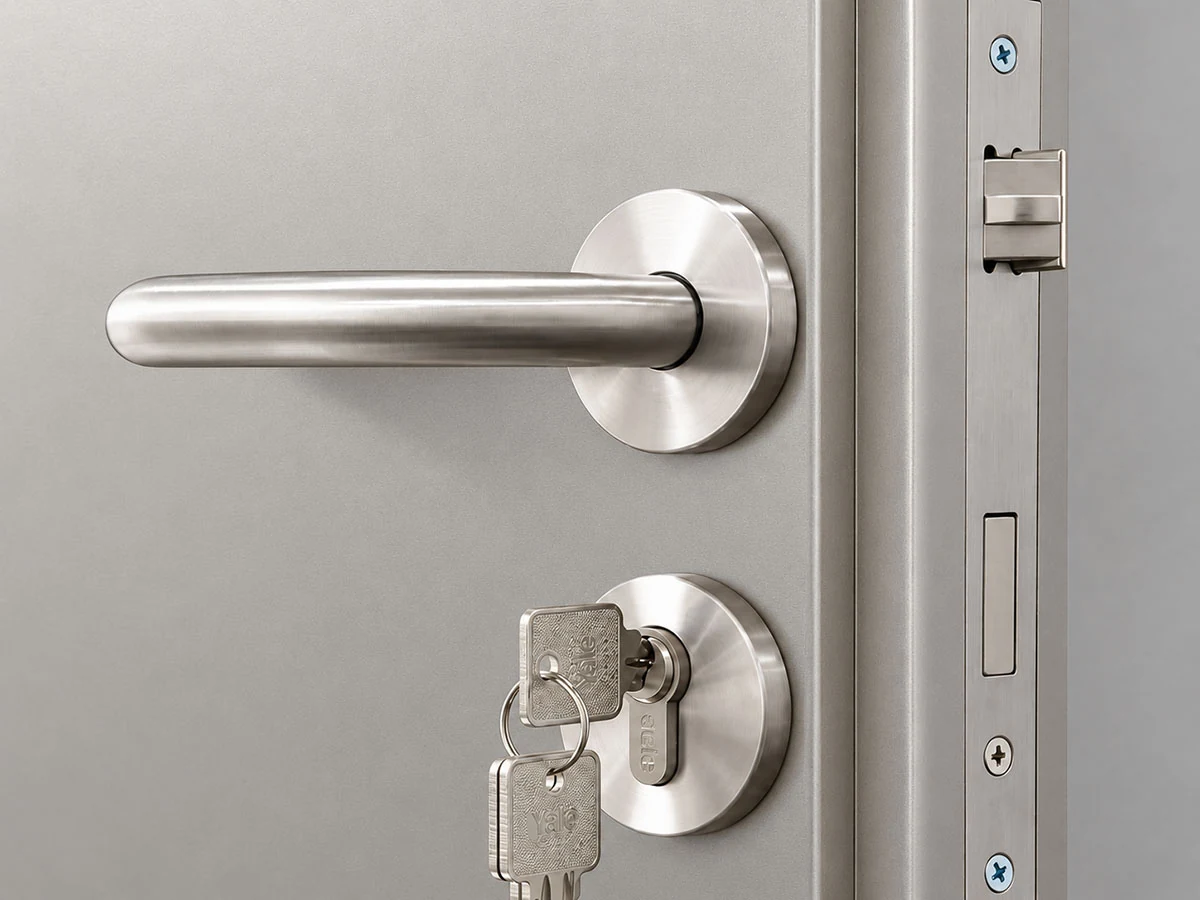
Steel Door
A steel door option for SG-86 partitions, suitable for commercial office interiors that require a more solid door construction.
Door Leaf Thickness
53 mm
Configuration
Steel door leaf with compatible frame and SG-86 door hardware.
- Door Closer
- Hinge
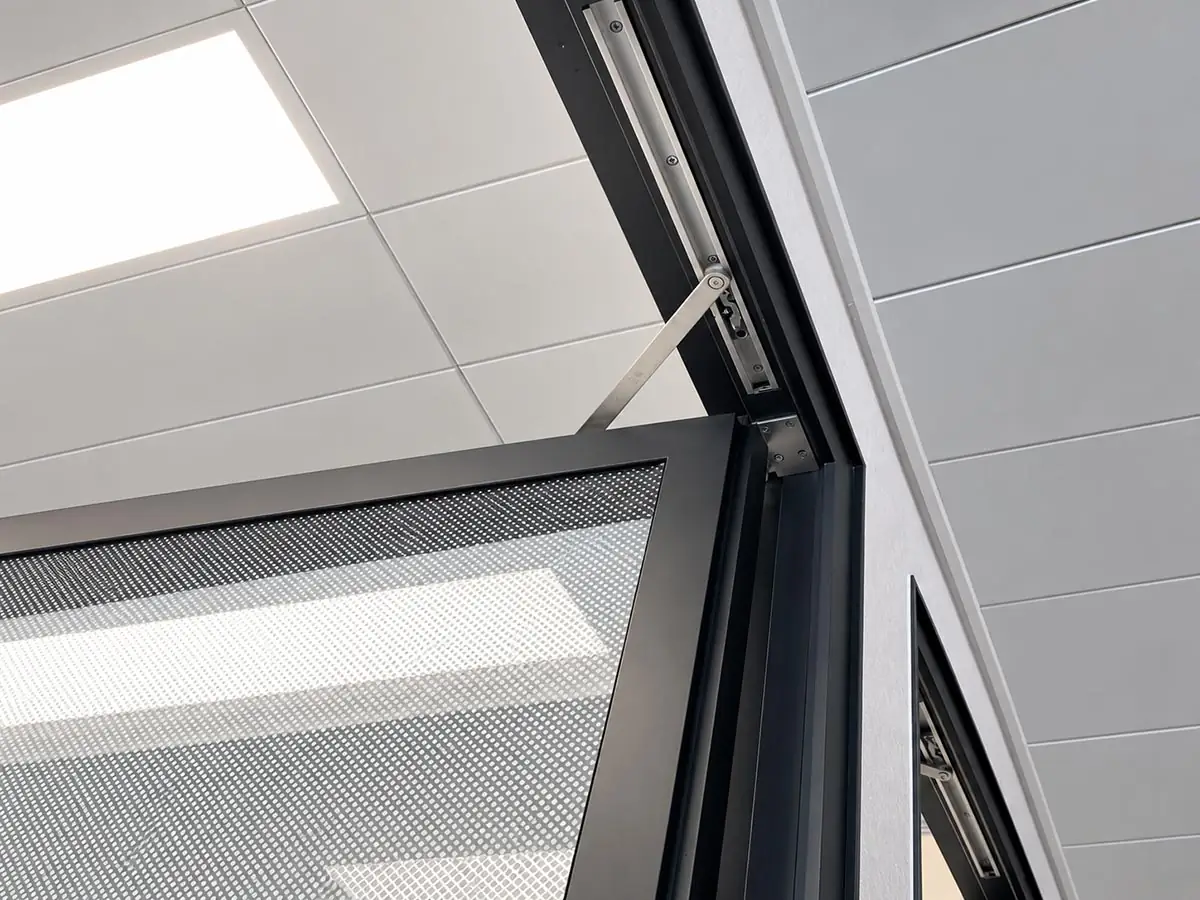
Concealed Door Closer
A concealed closer integrated into the door frame for controlled door closing with a cleaner appearance.
Brand Options
Selected well-known Chinese brands or Dorma.
Configuration
Specified according to the selected door type and project requirements.
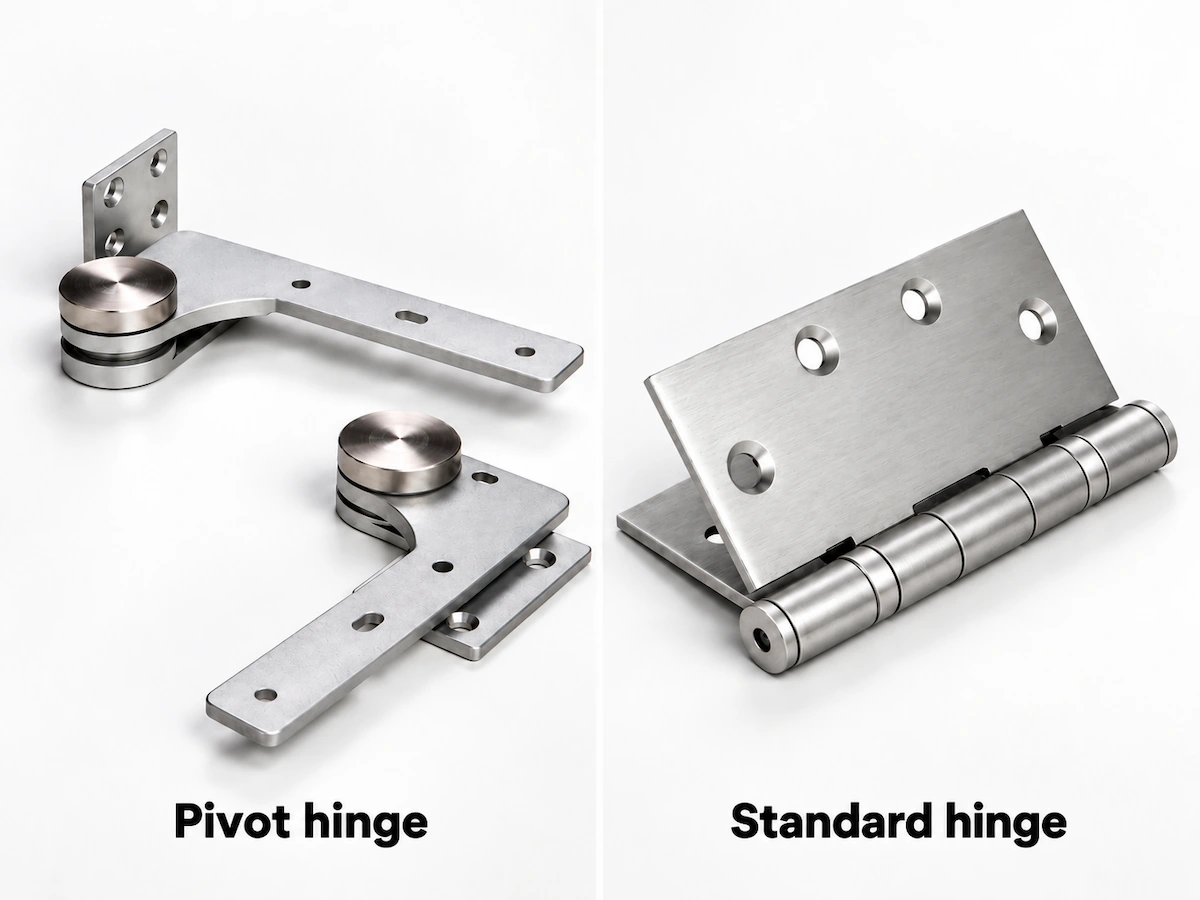
Hinge Options
SG-86 door configurations can use pivot hinges or standard hinges, depending on the selected door type and project requirements.
Pivot Hinge
A pivot hinge provides a clean pivoting connection at the top and bottom of the door leaf.
Configuration
Selected to suit the door type and frame configuration.
Standard Hinge
A conventional side-mounted hinge for compatible door and frame configurations.
Configuration
Selected to suit the door type, frame, and project requirements.
- Powder Coating
- Veneered Color
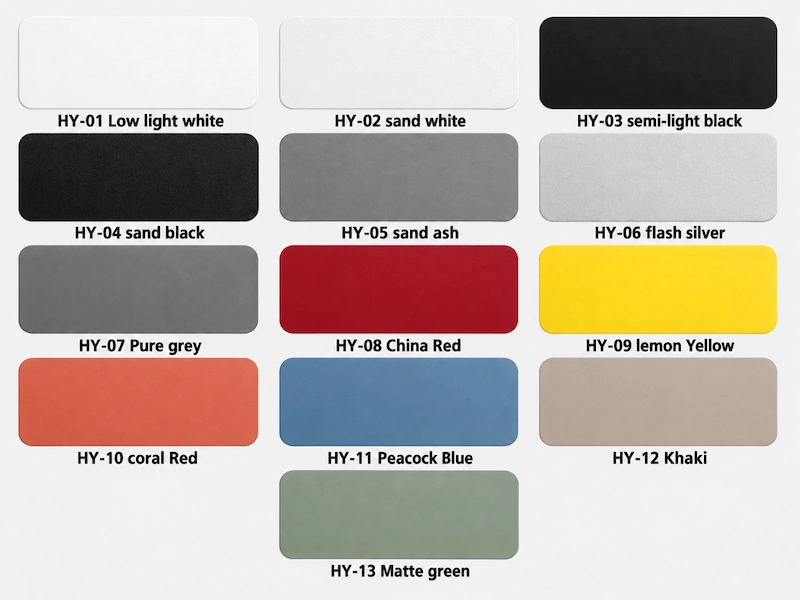
Powder Coating
A powder-coated finish is available for SG-86 framing and related metal components.
Color Options
Representative standard colors are shown on the left.
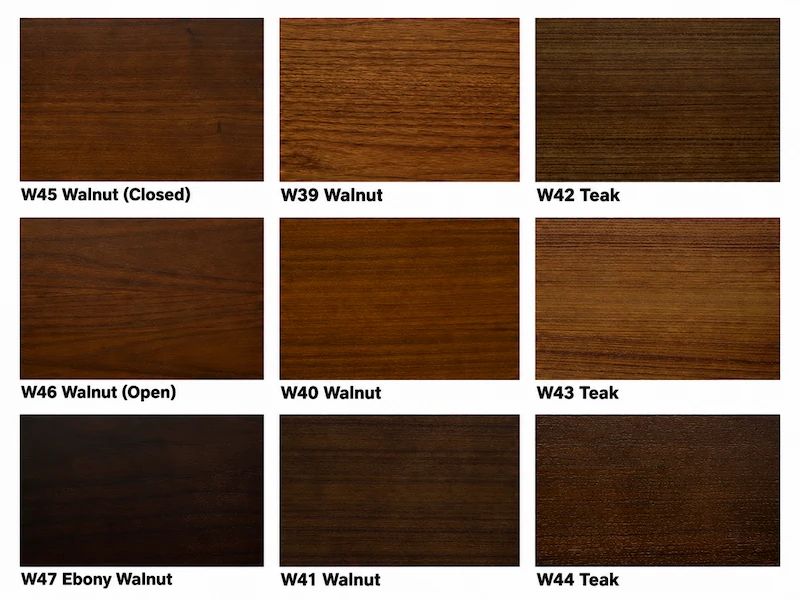
Veneered Color
Veneered finishes are available for compatible SG-86 door surfaces.
Color Options
Representative veneer finishes are shown on the left.
Performance & Evidence
SG-86 performance information is tied to the relevant wall configuration and supporting evidence. Review the tested acoustic configuration below, or request applicable evidence for your project.
Fire-Related Evidence
Fire-related supporting documents are available for selected SG-86 configurations, subject to confirmation of the applicable assembly and document scope.
Evidence Scope
Fire-related requirements should be checked against the proposed wall configuration and project requirements.
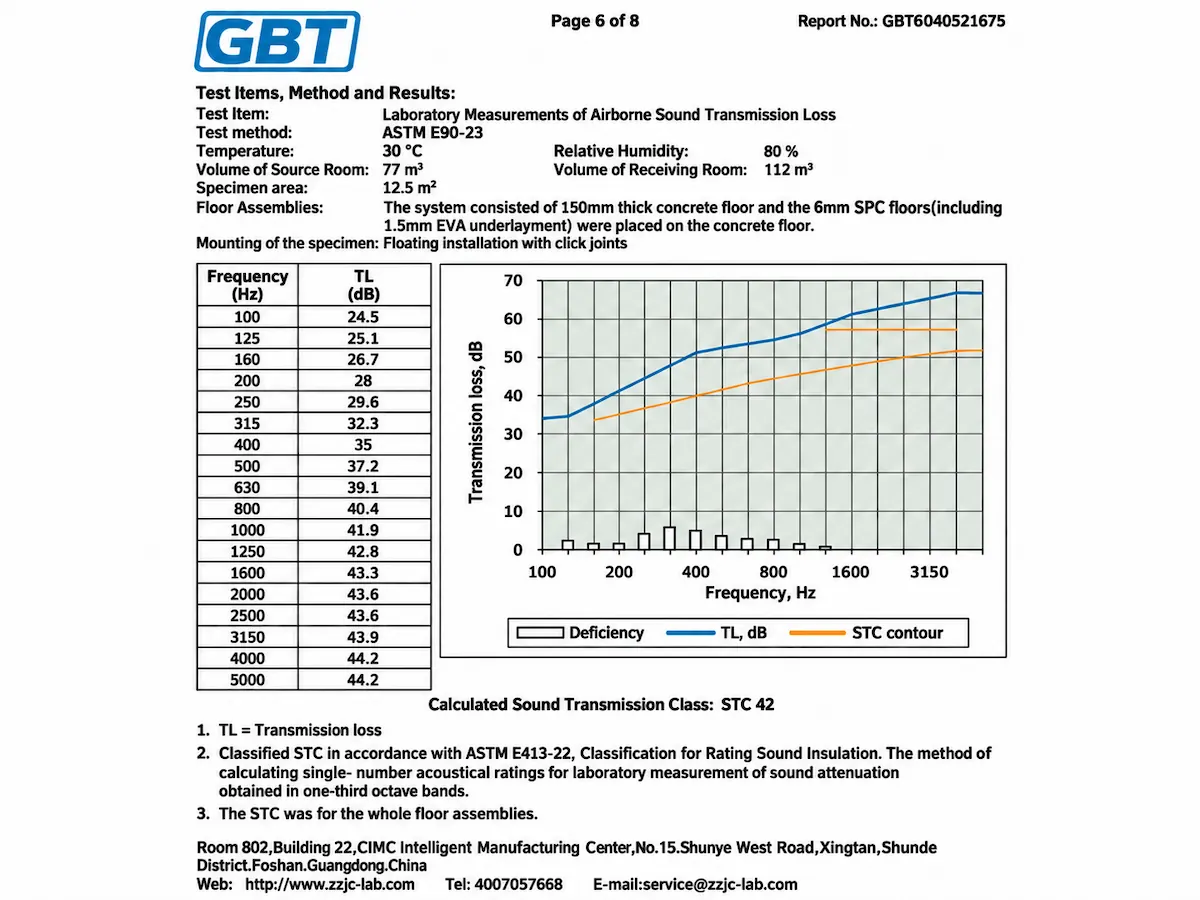
Tested Acoustic Configuration
STC 42
Tested on a specific SG-86 / 86T double-glazed laminated glass partition configuration.
Test Standards
ASTM E90 / ASTM E413
Evidence Scope
The STC 42 result applies to the tested configuration only. Other SG-86 wall configurations should not be assumed to achieve the same rating.
Technical Resources & Project Support
Access the technical information needed to review an SG-86 wall configuration, from product drawings and connection details to reports, material information, and project-specific support.
SG-86 FAQ & Project Support
Does SG-86 support glass, solid, and mixed partitions?
Yes. SG-86 can be configured with glass, solid-panel, and mixed wall layouts for commercial office projects.
Is SG-86 always STC 42?
No. STC 42 applies only to the tested SG-86 / 86T configuration shown in the acoustic evidence section.
Is SG-86 fire-rated by default?
No. Fire-related requirements need to be checked against the selected wall configuration and the applicable supporting documents.
How high can SG-86 be used?
SG-86 can support wall heights of up to 3600 mm in applicable interior projects, depending on the wall configuration and site conditions.
What door options are available for SG-86?
SG-86 can be coordinated with glass, laminate, veneered, and steel door options, together with compatible hardware.
Prepare Your SG-86 Project
To start an SG-86 configuration review or quotation, send the information you already have.
Helpful Project Information
• Floor plan or layout
• Wall height
• Glass, solid, or mixed wall preference
• Door requirements
• Finish or material preference
• Acoustic or fire-related requirements, if applicable
• CAD / BIM or technical document needs
A complete BOQ or final shop-drawing package is not required to get started.