Types of Office Partitions
Office partition terms often describe different aspects of the same wall, rather than separate product types.
Some identify the system family, while others describe the wall height, visual configuration, performance requirements, or application.
System Family — fixed, demountable, operable, or freestanding.
Height / Enclosure — full-height, partial-height, or workstation-height.
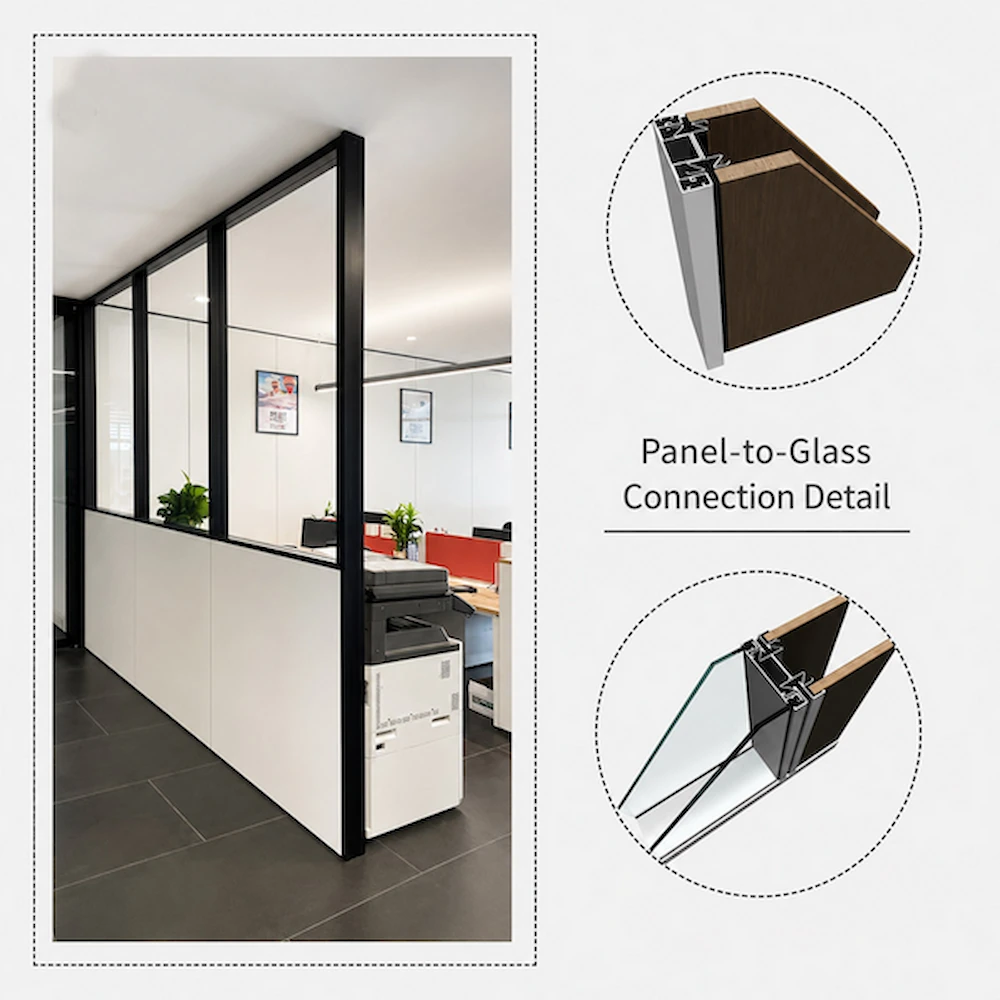
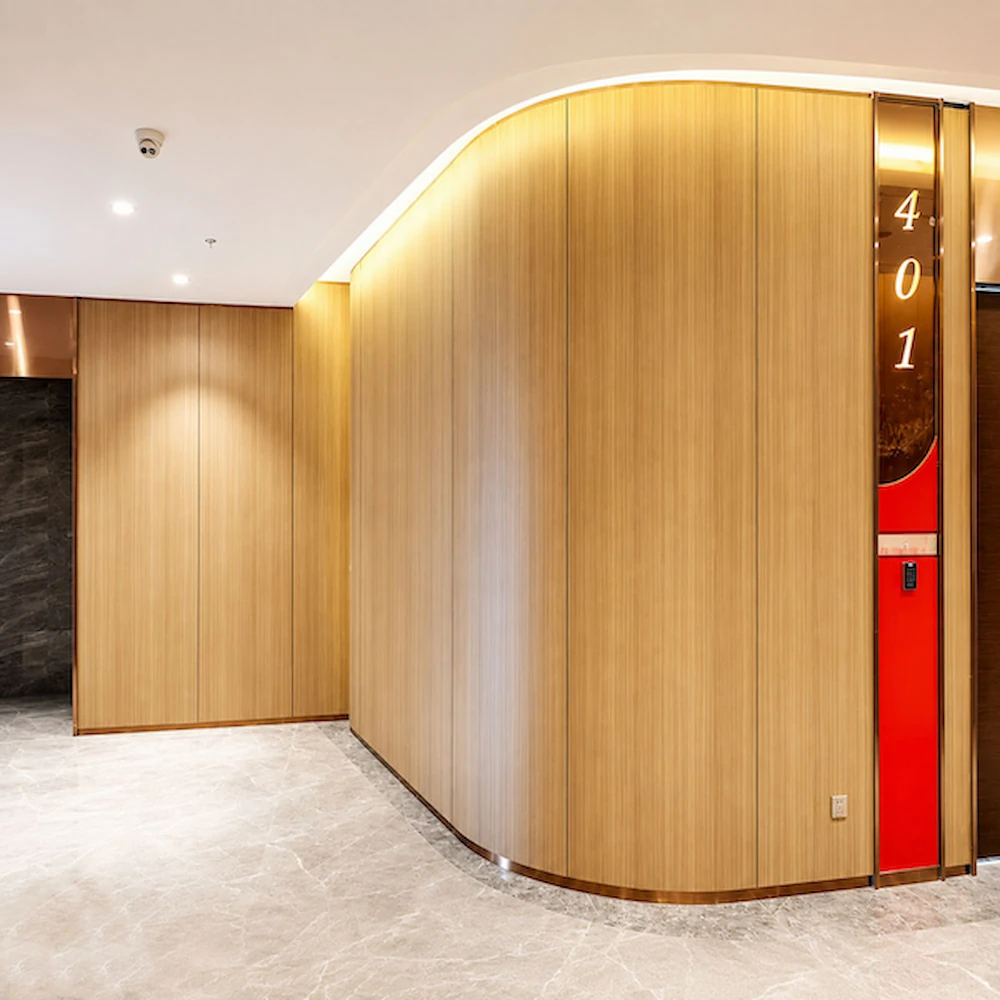
Infill / Visual Configuration — glass, solid, or mixed.
Performance / Project Requirements — acoustic, fire-related, privacy, durability, or building-connection requirements.
Application — meeting room, private office, corridor, reception, or open office.
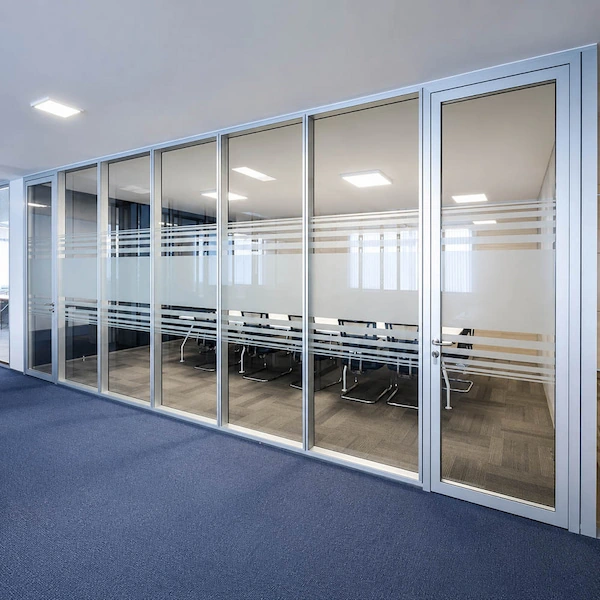
A meeting-room wall, for example, may be demountable and full-height, combine glass and solid panels, and require both visual and speech privacy.
Compare Fixed, Demountable, Operable, and Freestanding Partitions
First decide whether the project needs drywall or another fixed partition, a demountable wall, an operable wall, or workstation separation.
Fixed / Site-Built Partition — Constructed on site for layouts expected to remain stable. It may be less suitable when planned disassembly or future reconfiguration is a primary requirement.
Demountable Architectural Wall — Creates a complete interior enclosure and can support planned disassembly, replacement of selected components, or later reconfiguration where site connections allow.
Operable / Sliding / Folding Wall — Uses sliding, folding, or stacking panels to combine or divide spaces during normal use. It is generally not intended to provide a permanently enclosed office room.
Freestanding / Workstation Screen — Separates desks or local work zones without forming a complete floor-to-ceiling room enclosure.
These families describe how space is divided and changed, not differences in appearance or quality.
How to Describe an Office Partition
Once the system family is known, describe the wall by its height, visible configuration, support method, and intended application.
For example, a meeting-room wall may be full-height, frame-supported, and built with a combination of glass and solid panels. A partial-height architectural partition is different from a desk-height workstation screen and requires a different stability check.
Check Performance Requirements Against the Available Evidence
Terms such as acoustic, fire-resistant, or impact-resistant describe project requirements, not proven results. Check them against wall construction, interfaces, and evidence.
• Visual privacy — sightlines, not speech privacy.
• Acoustic performance — complete wall, doors, seals, joints, interfaces, and sound-leakage paths.
• Fire resistance — check the complete tested assembly against the project and local requirements.
• Height / stability / interfaces — fixing, deflection, and surrounding construction.
• Impact / durability — components, build-up, and use.
• Hygiene / cleanability — materials, surface finishes, cleaning methods, and site requirements.
• Maintenance / reconfiguration — replacement access and future change.
• Evidence to check — reports, certificates, drawings, construction details.
STC 42 applies only to the tested 86T / SG-86 double-glazed laminated glass partition under ASTM E90 / E413 laboratory conditions—not to other SG-86 or double-glazed constructions, doors, mixed or solid walls, heights, interfaces, or site results.
ASTM E72 applies only to the specific tested 86T interior-partition specimen. The exact test categories, results, report version, and whether the report can be shared should be confirmed separately. It is not load-bearing proof and must not be extrapolated across platforms, heights, or configurations.
Which Office Partition Types Does Onmuse Supply?
Not every category in this guide belongs to the same Onmuse product line.
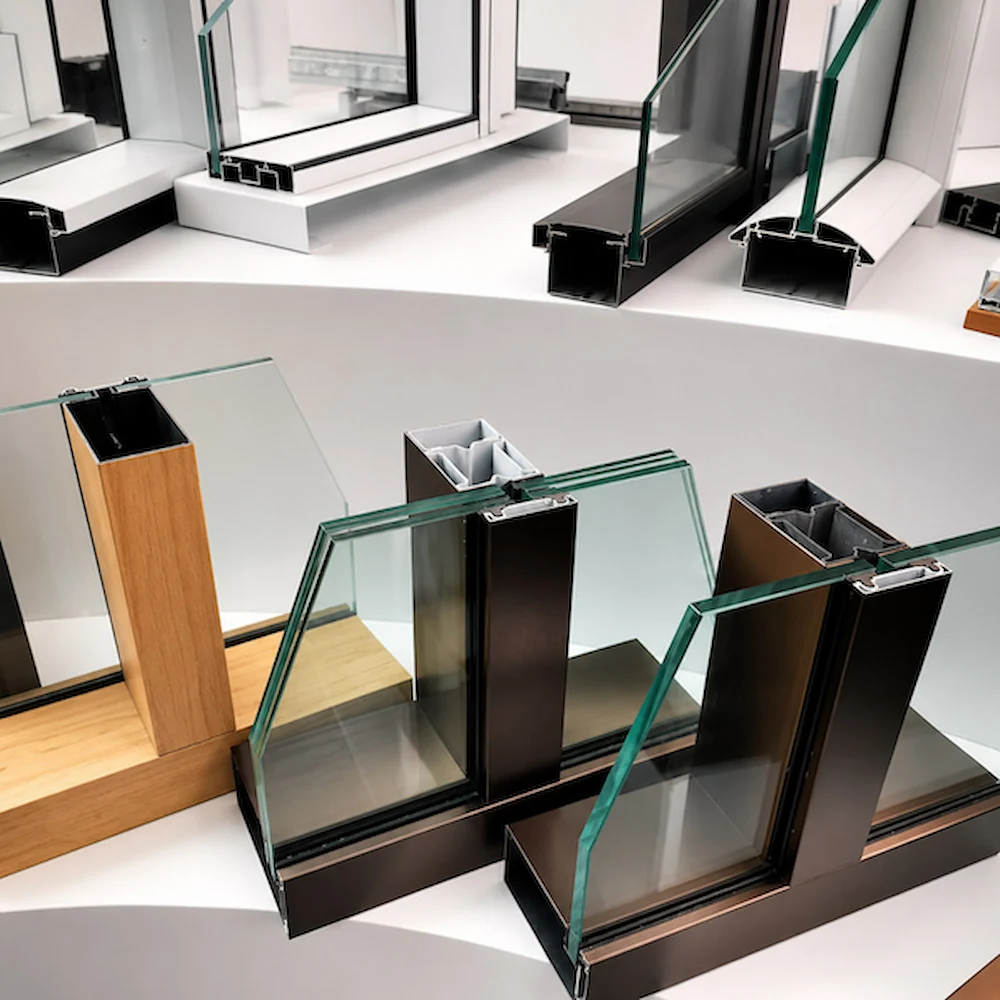
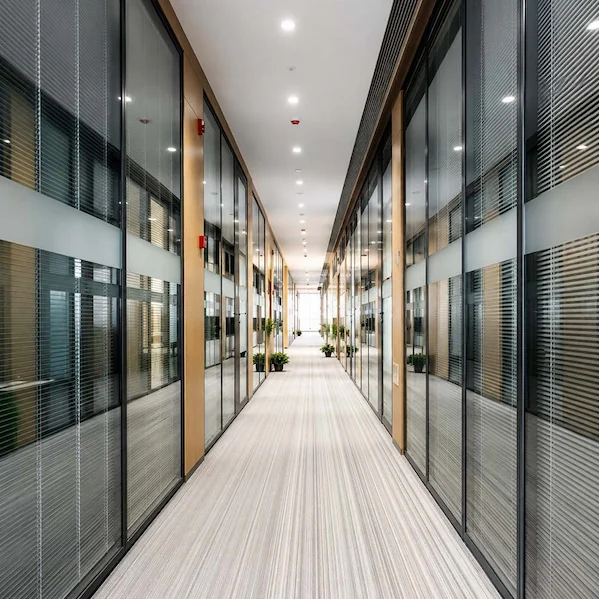
Onmuse Demountable Wall Systems — Demountable wall systems across three platforms—SG-40, SG-86, and SG-100—with glass, solid, or mixed configurations considered for each project.
Other Onmuse Space-Division Products — Freestanding screens, cubicles, desk dividers, workstation products, and office pods. These are separate product families and do not use the SG-40, SG-86, or SG-100 wall systems. An office pod is a self-contained enclosure, not another partition-wall system.
Other Industry Partition Systems — Fixed site-built partitions and complete operable, folding, sliding, or storage-type wall systems.
A sliding door can be included in a demountable wall project. For a demountable wall project, the next step is to compare the Onmuse DW systems.
Compare Fully Enclosed, Semi-Open, and Daylight-Sharing Partitions
Next, decide how enclosed or visually open each part of the office should be. These describe how the space is planned, rather than the construction system or its performance.
One office may combine all three patterns—for example, enclosed meeting rooms, semi-open team areas, and light-permeable corridor-facing walls—depending on the needs of each space.
Match Needs to Office Partition Types
Project needs can narrow the type of partition to consider, but they do not determine the final system on their own.
Transparent Zoning / Daylight — Glass infill; confirm height and privacy; then compare glass options.
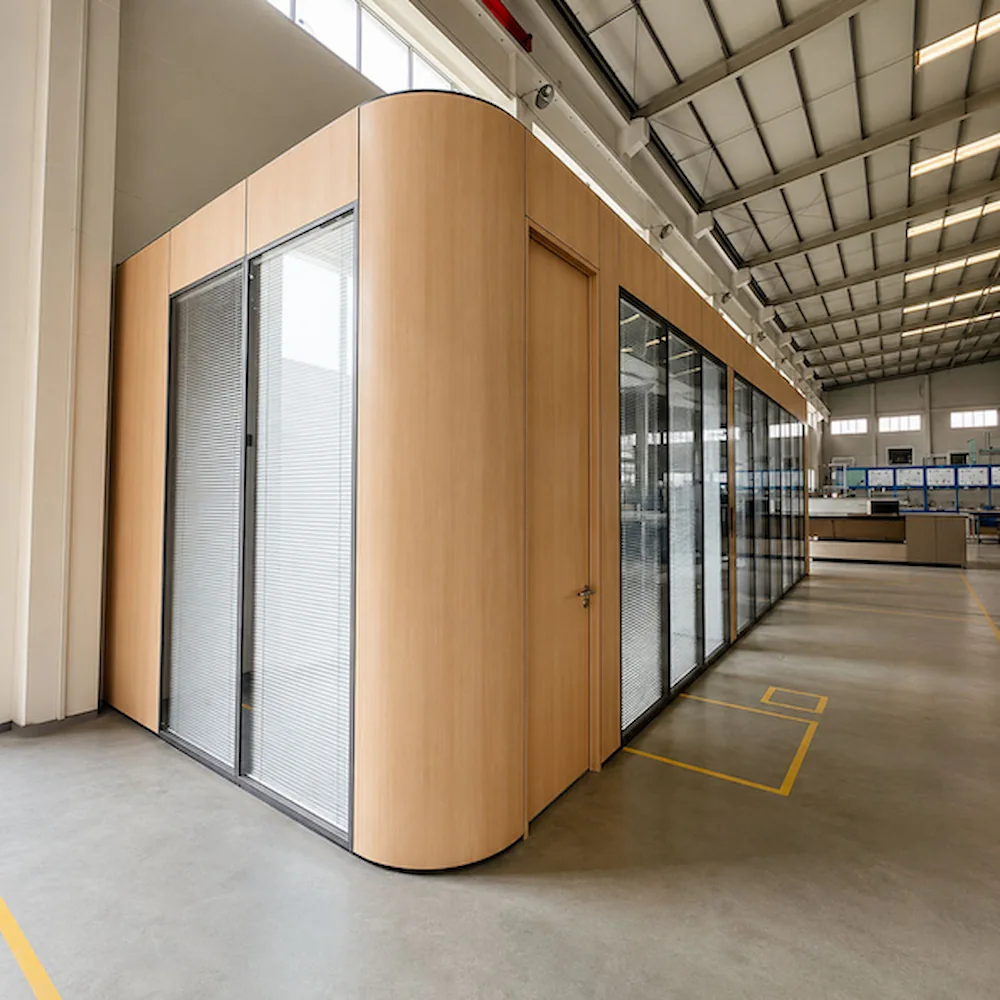
Enclosed Meeting or Private Office — Full-height enclosure; confirm privacy; then compare meeting-room wall options.
Mixed Glass + Solid Wall — Mixed infill; confirm layout, finish, doors, privacy; then compare materials and systems.
Partial-Height Zoning — Consider an SG-86 or SG-100 configuration, subject to stability, fixing, height, and door-opening checks.
Routine Opening, Folding, or Storage — Consider an operable wall rather than an SG demountable system; confirm how the panels move and where they are stored.
Desk-Height Separation — Freestanding/workstation screen, not a complete enclosure; confirm layout.
Stable Site-Built Requirement — A fixed partition may suit a layout that is unlikely to change; compare future reconfiguration needs before deciding.
Room names are application labels, not proof of acoustic performance, fire resistance, hygiene suitability, stability, or approval. Single and double glazing are configuration choices, not quality grades.
Not Sure Which Office Partition Type Fits?
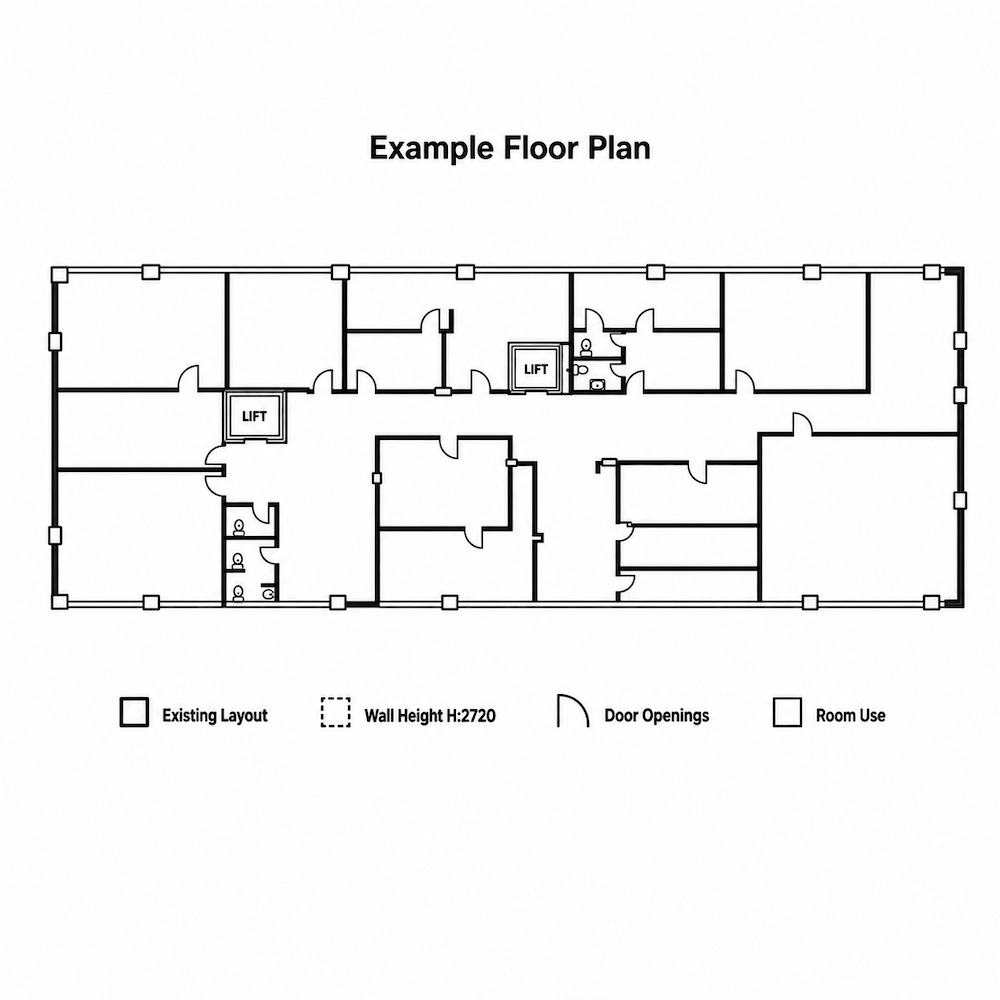
Start with a floor plan or sketch, wall height, room use, and the required level of enclosure. Also indicate whether the partition must move during daily use and whether you prefer glass, solid, or mixed walls.
This gives the buyer an initial project direction, not a final design, performance assessment, approval, or quotation. Once the partition type is clearer, Onmuse can proceed with system selection or quotation support.