
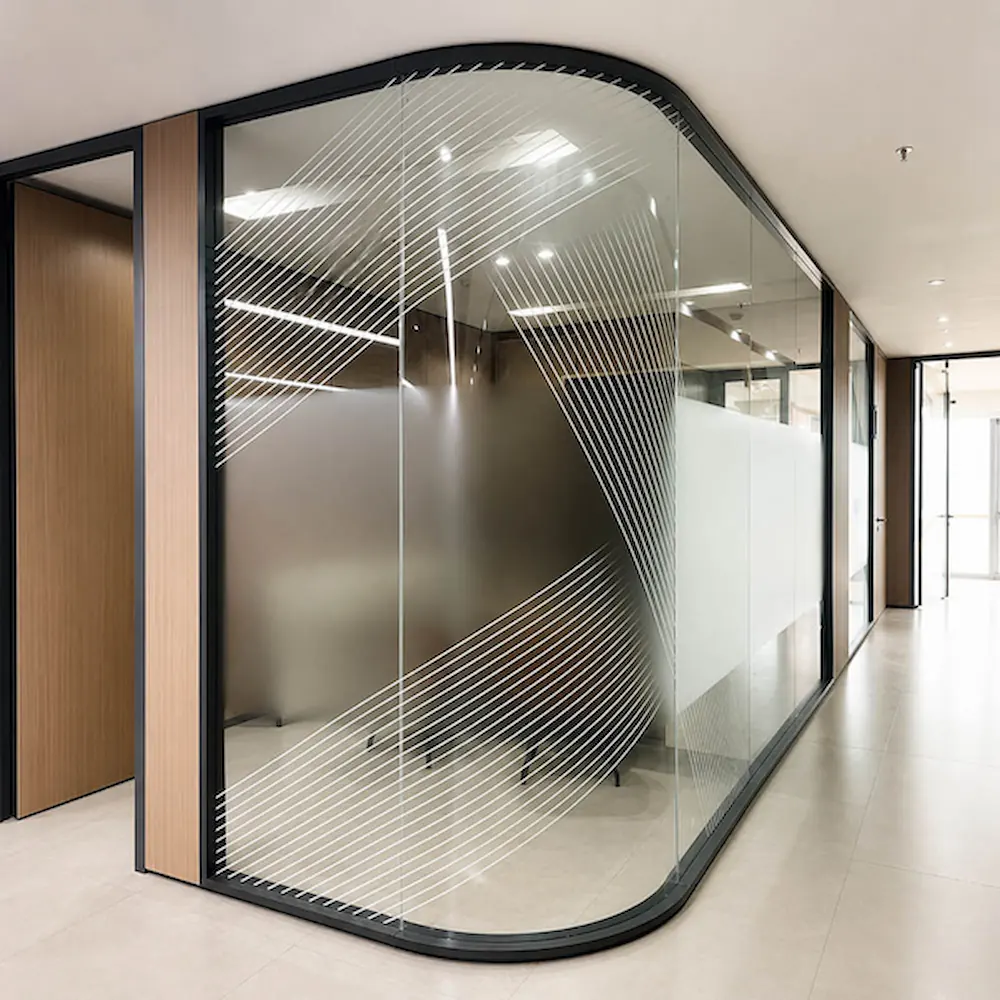
Meeting Room Glass Wall Systems
A meeting room glass wall should be planned around room use rather than selected by appearance alone.
Wall composition, privacy, door conditions and equipment coordination should be considered together.
Key Decisions
Identify the intended wall arrangement and glass-to-solid balance.
1. Map visual, speech and information privacy needs.
2. Check door position, seals and opening direction.
3. Coordinate displays, cable routes and power points.
4. Identify possible conflicts between the wall, door, privacy and equipment requirements before detailed drawings are developed.
5. Identify the room-use, wall, door and equipment information needed for configuration review.
Room Use and Location
Rooms used for internal team meetings, client meetings or executive discussions, as well as corridor-facing meeting rooms, may require different privacy, door or wall-composition decisions.
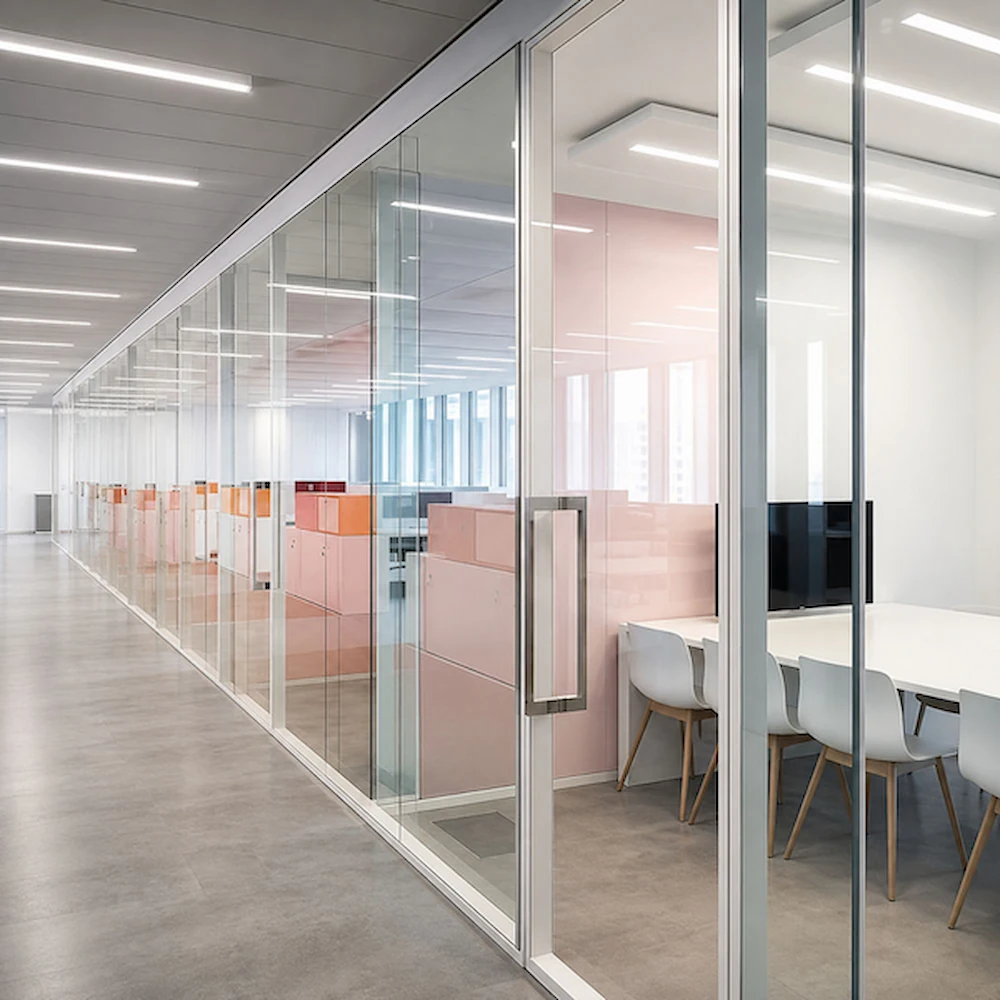
Full Glass or Glass + Solid for a Meeting Room?
Compare sightlines, daylight, privacy, equipment zones and finishes. A mixed glass-and-solid wall can be selected for functional reasons, not only for appearance.
| Dimension | Full Glass | Glass + Solid |
|---|---|---|
| Sightlines | More continuous | Partially screened by the solid zone |
| Daylight | Depends on room orientation and layout | Continues through the glazed sections |
| Privacy | May require an added privacy treatment | Provides visual screening |
| Displays and cables | May need an adjacent wall or separate service route | Can use a dedicated solid zone |
| Finishes | Coordinate glass, frame and door | Coordinate glass, panel and door |
See glass partition systems for system configurations and single vs double glazed glass partitions for glazing comparison.
Finishes and Materials: Solid sections may use steel panel, melamine board, or painted or lacquered board. Configuration drawings confirm the wall arrangement and door openings; finish samples are used to confirm colour and surface appearance. Special finishes may affect project-specific MOQ or quotation.
Wall composition alone does not establish acoustic or fire performance, mounted-equipment load capacity, or a universal solid-zone height or proportion.
Related project: See the Bangalore IT Park office fit-out project for an SG-86 office configuration combining glass, melamine panels and an aluminum-framed double-glazed door.
Which Type of Privacy Does the Meeting Room Need?
Distinguish between visual, speech and information privacy before choosing wall treatments. A room may need one, two or all three.
| Privacy Type | Key Question | Priority |
|---|---|---|
| Visual privacy | Can occupants be seen from outside? | Sightline control |
| Speech privacy | Can speech be heard or understood outside? | Audibility and intelligibility outside the room |
| Information privacy | Can screens, whiteboards or documents be seen? | Viewing angles and screened zones |
Visual Privacy Options
Options include partial frosting; gradient frosting using a production method confirmed for the project; integrated blinds where supported by the selected double-glass configuration; switchable glass where compatible with the selected configuration; and glass + solid zones.
Information, Graphics and Identification
Partial frosting, logos and graphics may use film or screen printing. Writable glass is available subject to project confirmation. Printing colour, artwork and production method need to be confirmed for the project. Room names, wayfinding graphics and safety manifestation should follow the confirmed design and applicable local requirements.
Visual screening does not establish speech isolation, complete confidentiality or acoustic performance.
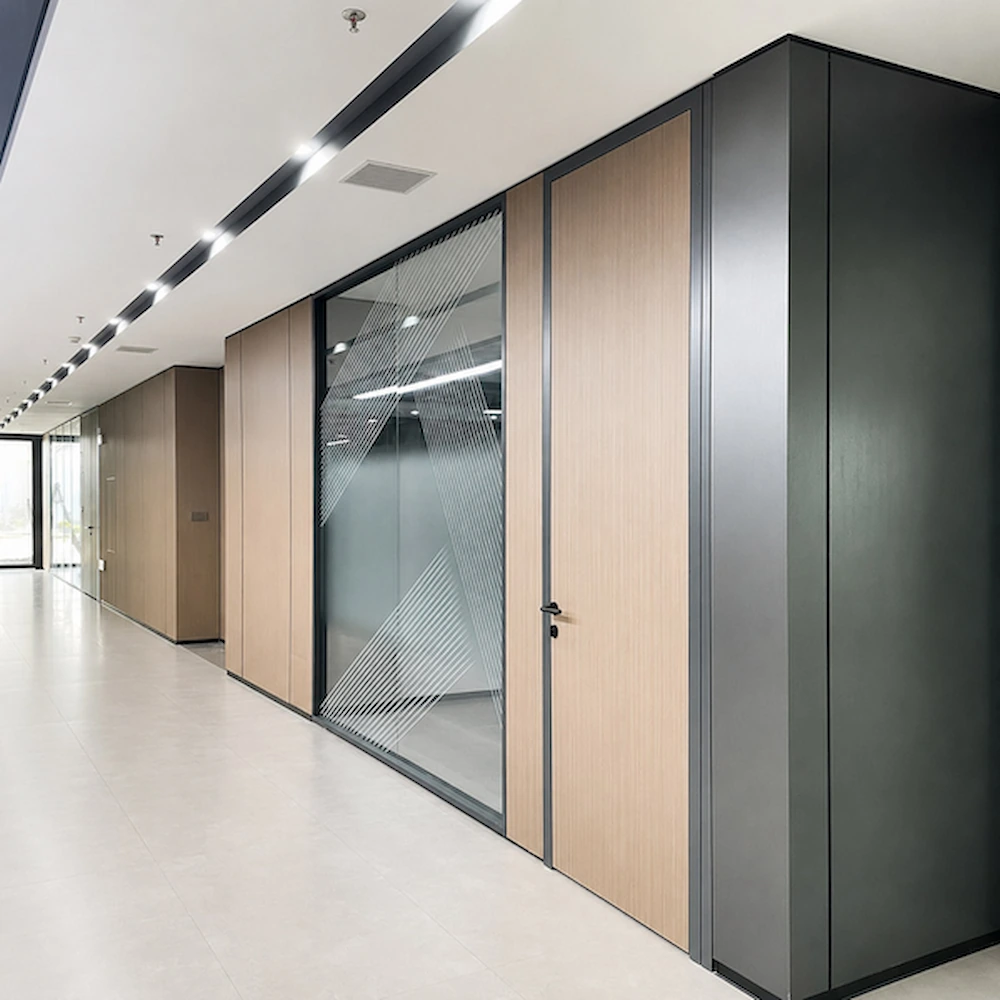
How Do Doors and Seals Affect Meeting Room Speech Privacy?
Glass and wall panels are only part of the enclosure. Check doors, seals, frames and surrounding interfaces together.
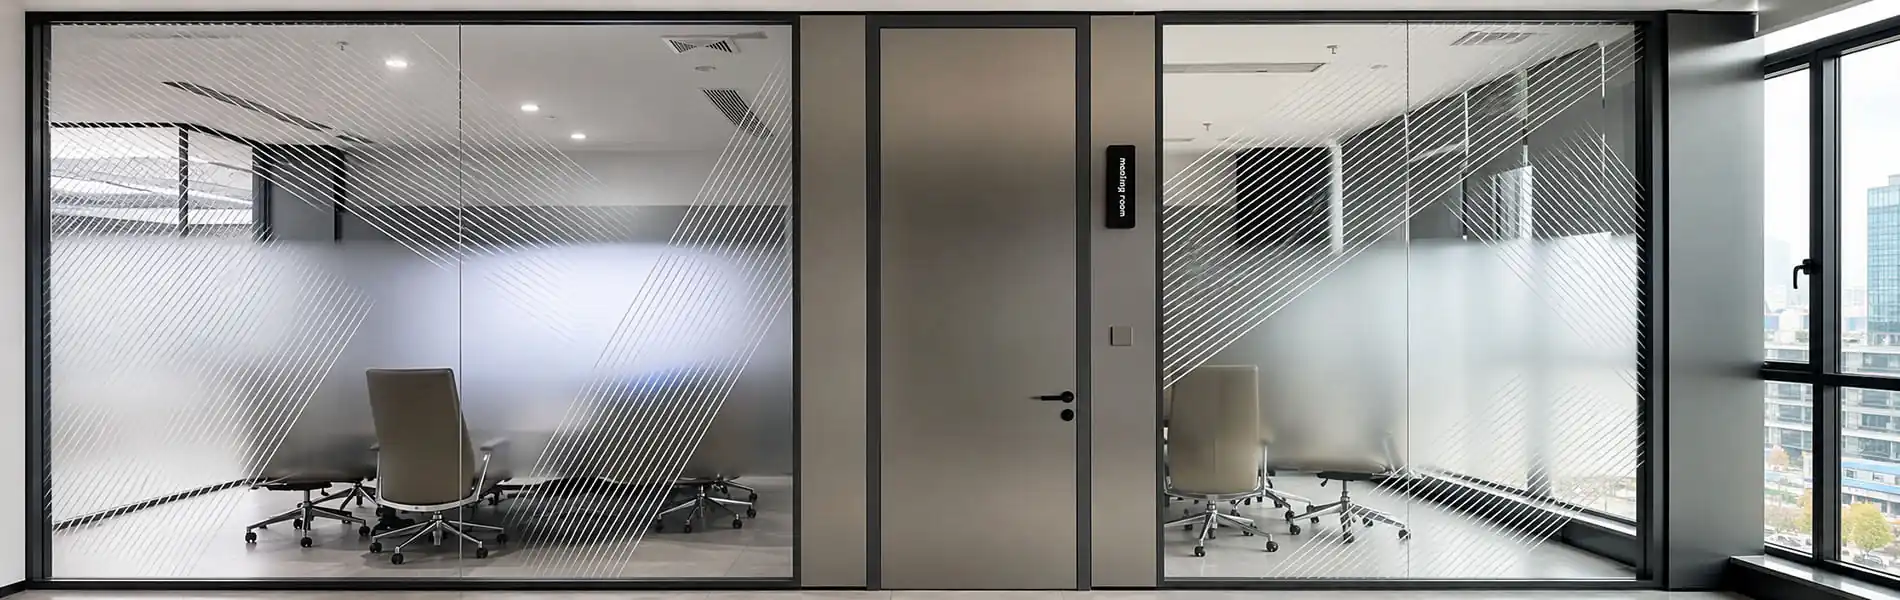
How Should Displays, Whiteboards and Services Be Integrated into the Wall?
Plan display positions, whiteboards, cables and power points before the wall is built.
Display Zone
Coordinate the wall finish, backing, reinforcement, bracket and fixing method for the selected equipment. Any load check must consider the display, its weight and the proposed wall construction.
Cable and Power Path
Locate entry points, concealed routes, access points and terminations. Wall cavities, conduits or cable trays may be used where compatible with the selected wall construction and confirmed scope.
Coordination Check
Confirm display size and position, bracket needs, power and data points, door clearance and installation responsibility. CAD, BIM and 3D model support can help position wall openings and service routes.
Wall Scope and Project Responsibilities
Onmuse coordinates confirmed backing, openings and routes within the wall scope. The buyer, consultant or AV team supplies equipment data. Electrical or MEP work, licensed installation, inspections, approvals and full AV system design remain outside the wall scope.
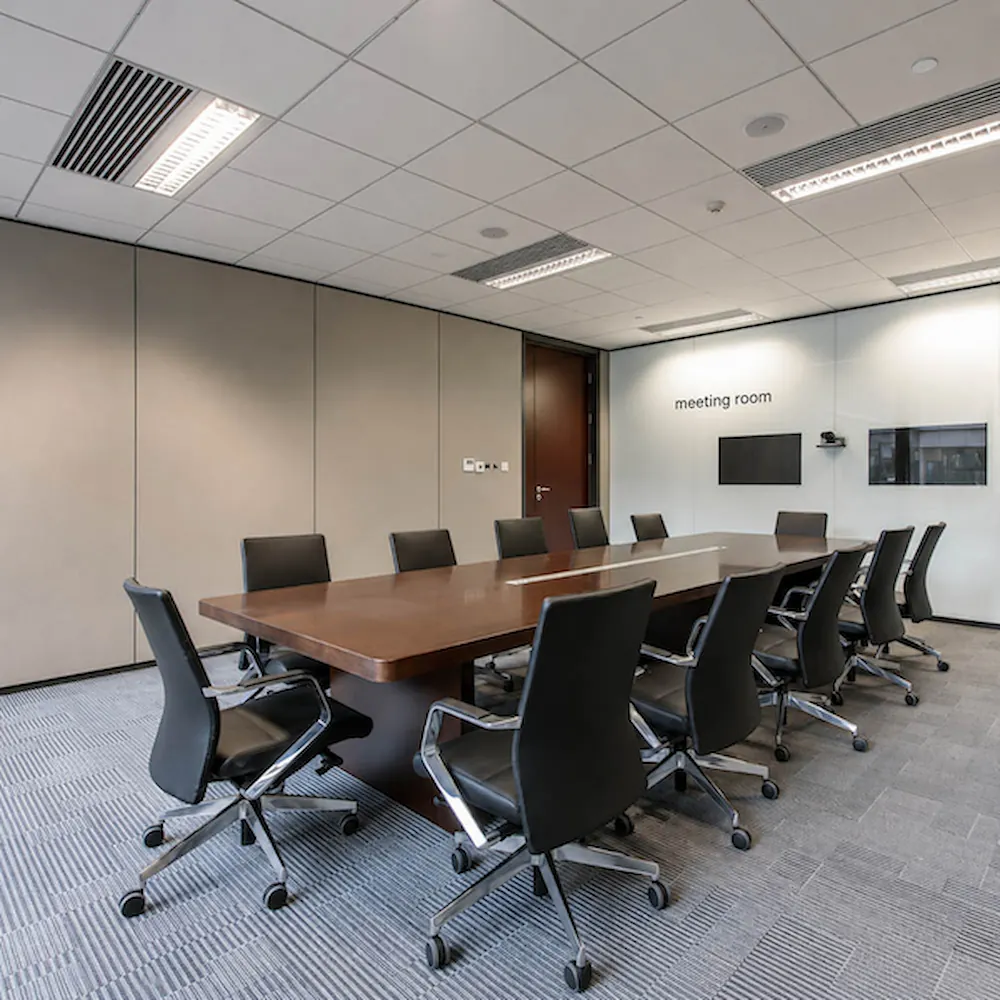
Meeting Room Glass Wall Scope: Wall Line or Room-in-Room?
Define the meeting room’s wall and enclosure scope. Scope A, B and C describe project scope, not fixed product packages.
Scope A — Wall Line
Relies on the building’s existing ceiling, ventilation or air-conditioning, fire provisions and electrical systems.
Scope B — Top Enclosure
The project may add an independent ceiling or top enclosure. Its connection to the slab or ceiling and existing building services should be defined.
Scope C — Broader Enclosure
The agreed scope may include walls, glass, doors, ceiling, and defined ventilation or electrical interfaces. Supply of ceiling or service components and site installation remain project-specific.
Building Interfaces
Check the ceiling or slab, floor, ventilation, fire provisions, electrical routes, and installation or service access. Full-height glass partition systems cover upper, floor and perimeter interfaces in greater detail.
Scope Boundary: Room-in-room does not automatically include independent ventilation, complete MEP services or full AV design.
Common Meeting Room Glass Wall Configuration Errors
Check these common assumptions before moving to detailed drawings or quotation:
| Common Assumption | Missing Check | Correction |
|---|---|---|
| Every meeting room needs double glass | Room use and privacy needs | Compare single-glass, double-glass, solid-wall and mixed-wall options. |
| Privacy depends only on the glass-to-solid ratio | Privacy type and sightlines | Separate visual, speech and information privacy, then confirm the frosting height from seated and standing viewpoints. |
| The door can be selected separately | Door edges, bottom seal, frame connections, floor junction, head connection and any above-ceiling path | Check the door, seals, hardware and wall connections together. |
| Finishes can be decided on site | Privacy treatment, glass, door and solid sections | Confirm colours, finishes and privacy treatments before detailed drawings are developed. |
| Any solid zone can support a display | Display weight, bracket, backing, reinforcement and fixing method | Match the backing, reinforcement and fixing method to the display, bracket and proposed wall construction. |
| A sliding door is an operable wall | Opening, movement and storage method | Treat it as a door type. Onmuse does not supply complete folding or storage-type movable-wall systems. |
What Is Enough to Start a Meeting Room Glass Wall Configuration Review?
You do not need a complete RFQ package. A layout or floor plan, if available, together with the wall height is usually enough to begin a preliminary configuration discussion.
You do not need a complete BOQ, final drawings, a final MEP design, or a complete set of connection details to start. An initial discussion does not constitute a final configuration, formal quotation, performance guarantee, engineering approval or approval by the relevant local authority. Documents and reports are matched to the proposed configuration and provided only where relevant and available.