
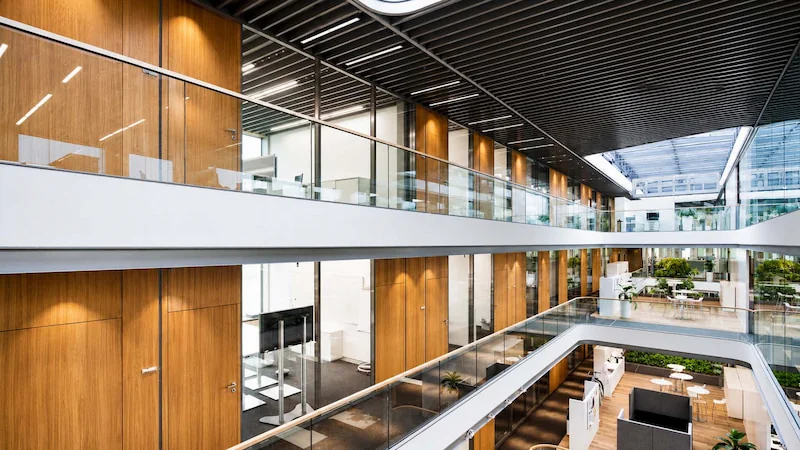
SG-100 glass and wood-finish partition configuration in a commercial office.
SG-100 Demountable Wall System
SG-100 is a 100 mm steel-core demountable wall system for commercial interiors, supporting glass, solid, and mixed wall configurations.
It can be considered for projects where wall height, visual privacy, door configuration, material build-up, and ceiling, floor, or side interfaces require more detailed coordination.
100 mm System Depth
Steel-Core Framework
Glass / Solid / Mixed Wall Configurations
SG-100 System at a Glance
SG-100 uses a 100 mm steel-core structure to combine glass, solid panels, doors, and wall junctions within one modular partition system.
Glass Configurations
Options include 12 mm single glass, 5 / 6 mm double glass with integrated blinds, and selected laminated-glass configurations.
Solid & Mixed Walls
SG-100 supports melamine, painted, lacquered, and steel-panel build-ups, with glass and solid sections combined where required.
Doors & Connections
Door openings, frames, corners, T-junctions, and other wall connections are coordinated within the selected layout.
Project Interfaces
Wall height, ceiling, floor, side connections, and door openings are confirmed according to the project conditions.
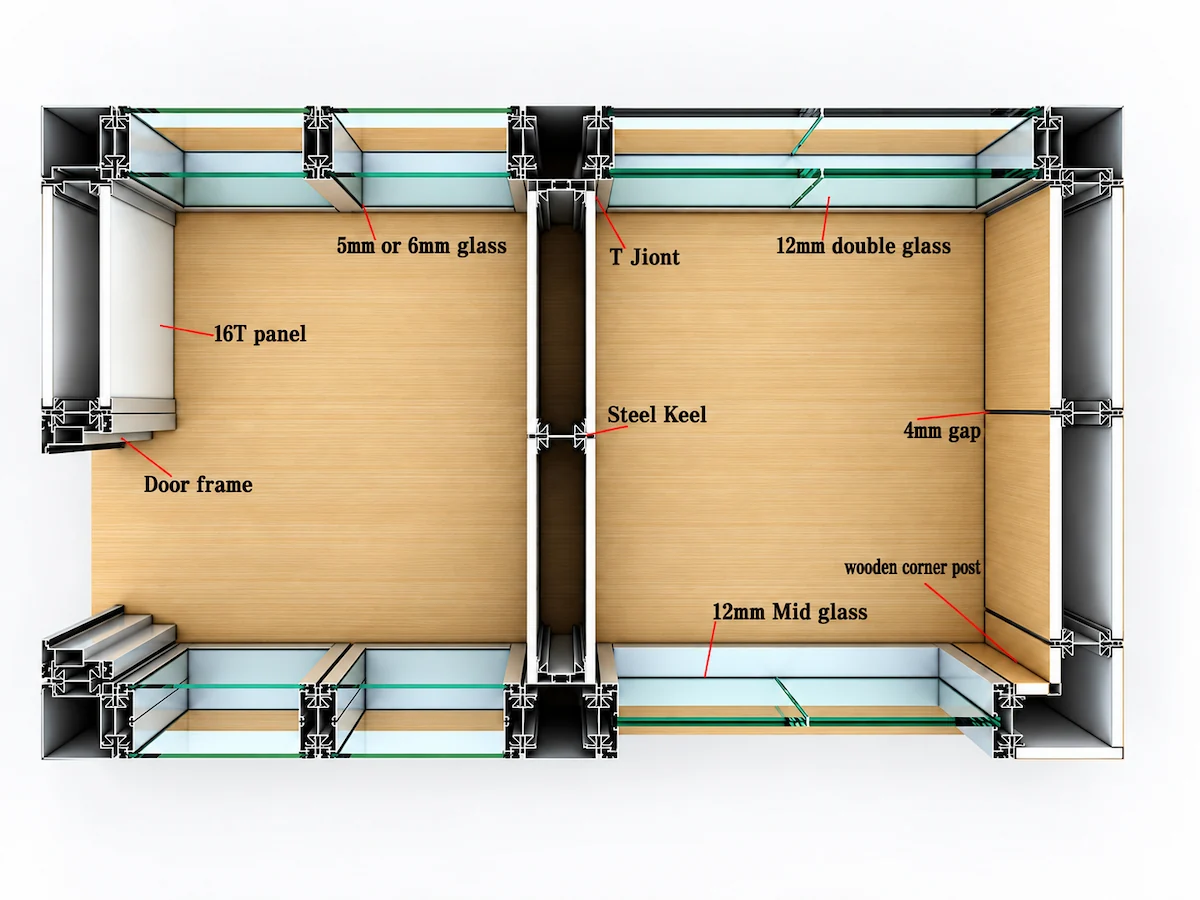
Inside the SG-100 Wall System
SG-100 uses an all-steel stud framing system. The glass frames, door frames, and door leaves can be supplied in all-aluminum or all-steel versions, depending on project requirements.
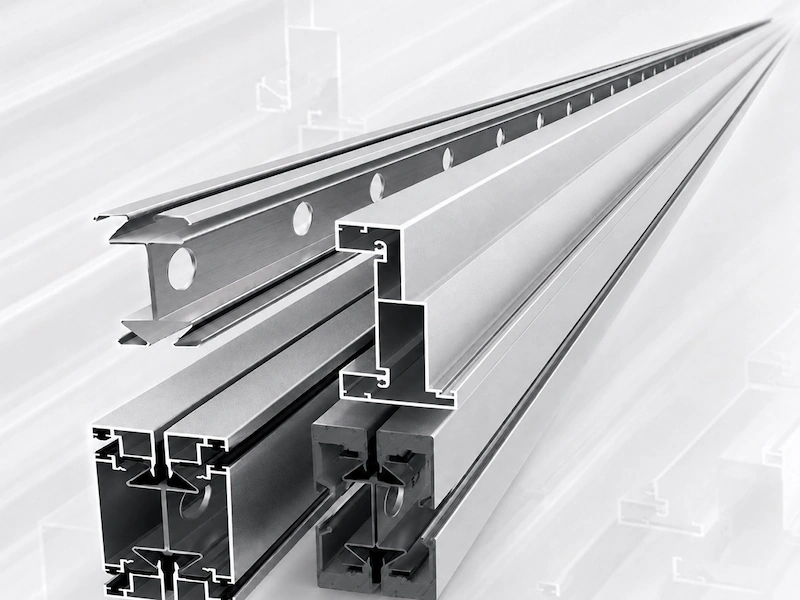
Steel Core Structure
The internal studs are made from 1.2 mm galvanized steel sheet and roll-formed into 65 × 35 mm profiles.
Profile lengths are determined according to the project wall height.
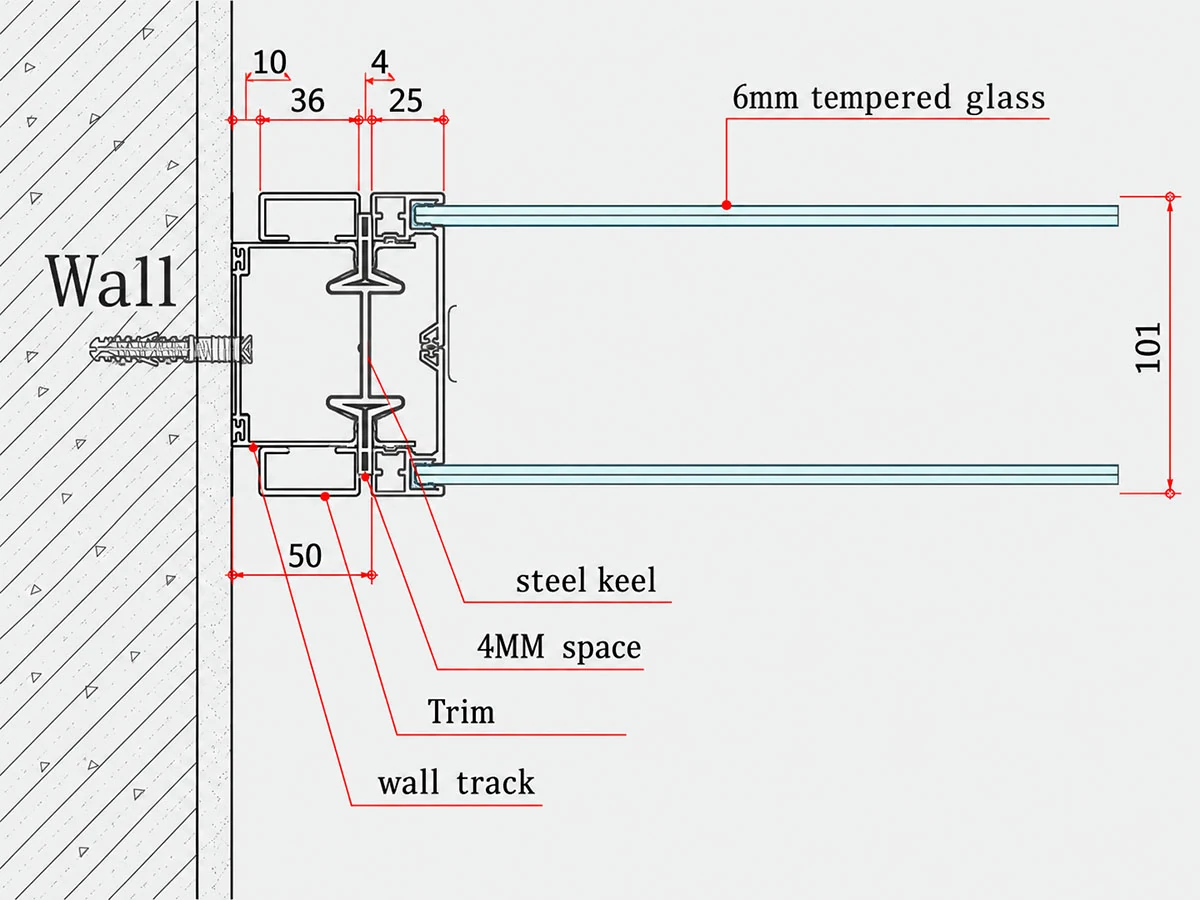
Vertical Wall Channels and Connection Profiles
The vertical wall channels, like the top and bottom tracks, are available in steel or aluminum.
The steel wall channel measures 68 × 25 × 1.2 mm, with the length determined according to project requirements.
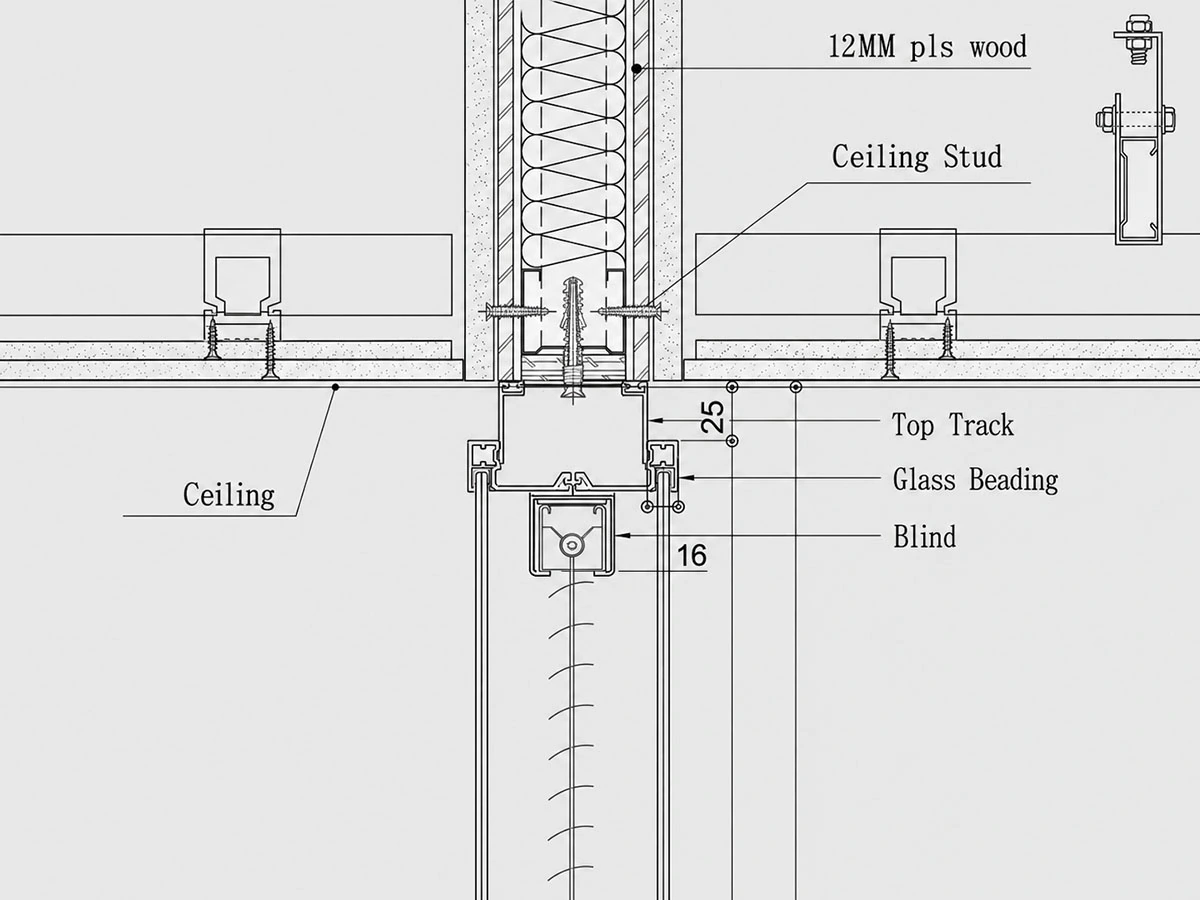
Top and Bottom Tracks
The top and bottom tracks are available in steel or aluminum.
The steel track measures 68 × 25 × 1.2 mm, with the length determined according to project requirements.
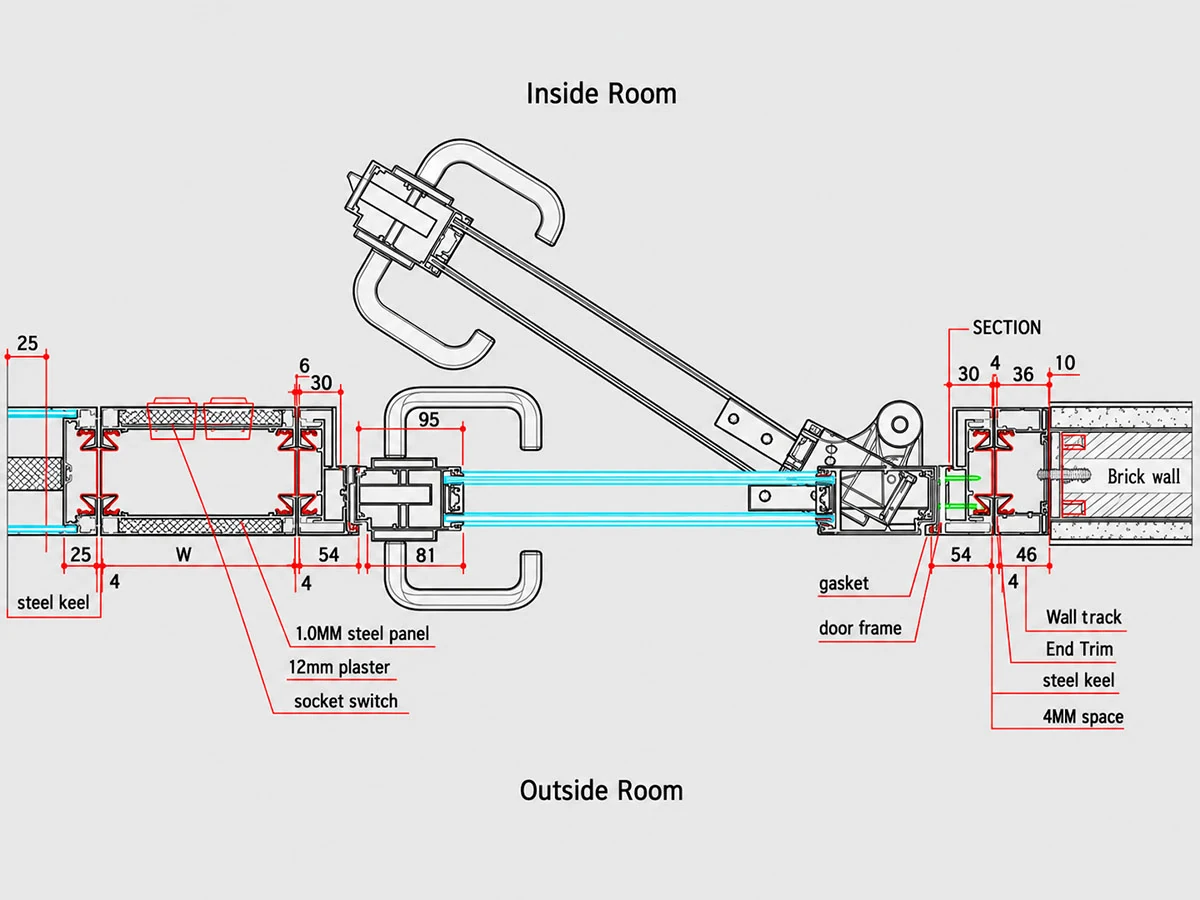
Door Frame Interface
The door-frame system can also be coordinated with selected SG-40 wall configurations where required by the project.
Configure the SG-100 Wall
SG-100 can be configured with glass, solid panels, or mixed glass + solid sections to suit the required balance of visibility, privacy, and finish.
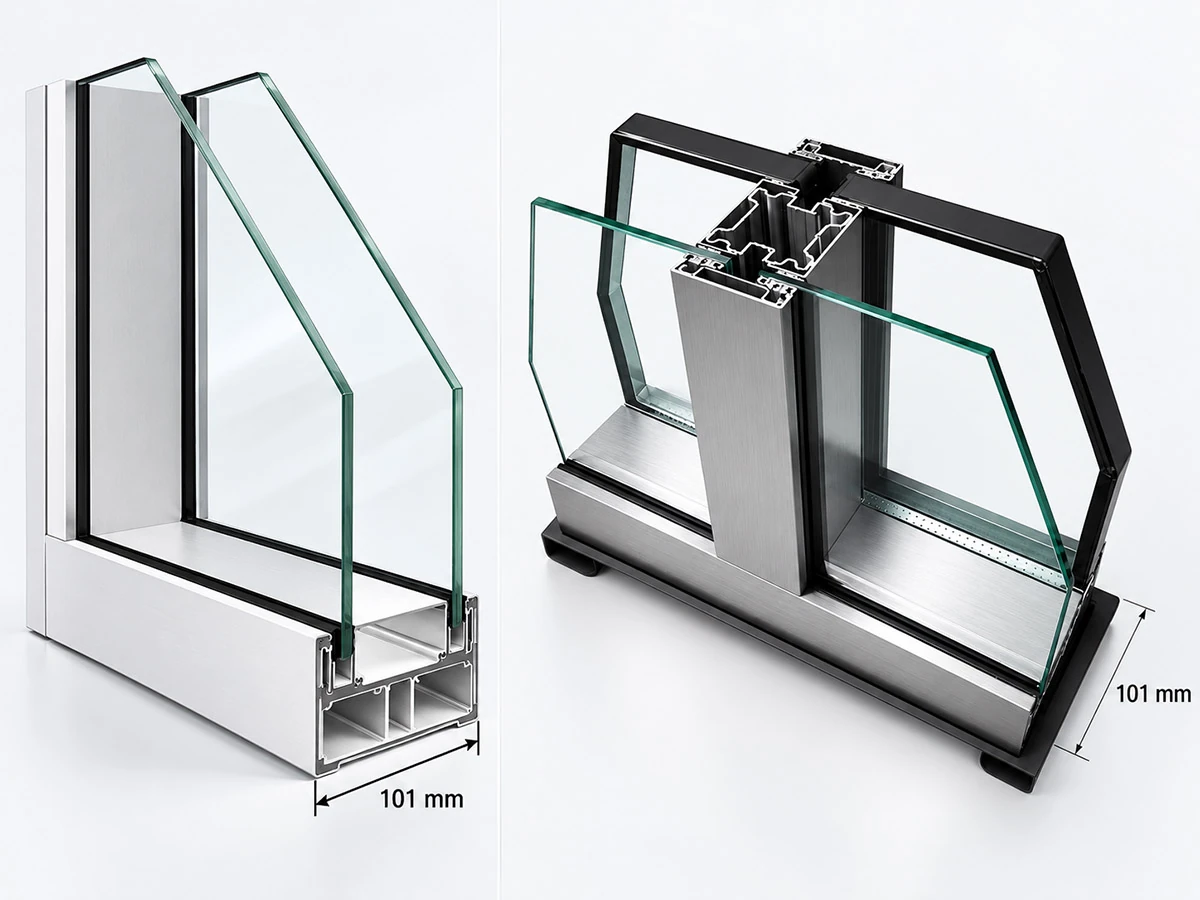
Glass Configurations
12 mm Single Glass
A single-glass option for selected SG-100 wall configurations.
5 / 6 mm Double Glass with Integrated Blinds
A double-glass configuration with integrated blinds for adjustable visual privacy.
5 + 1.14 PVB + 6 Laminated Glass
Available for selected SG-100 project configurations where laminated glass is specified.
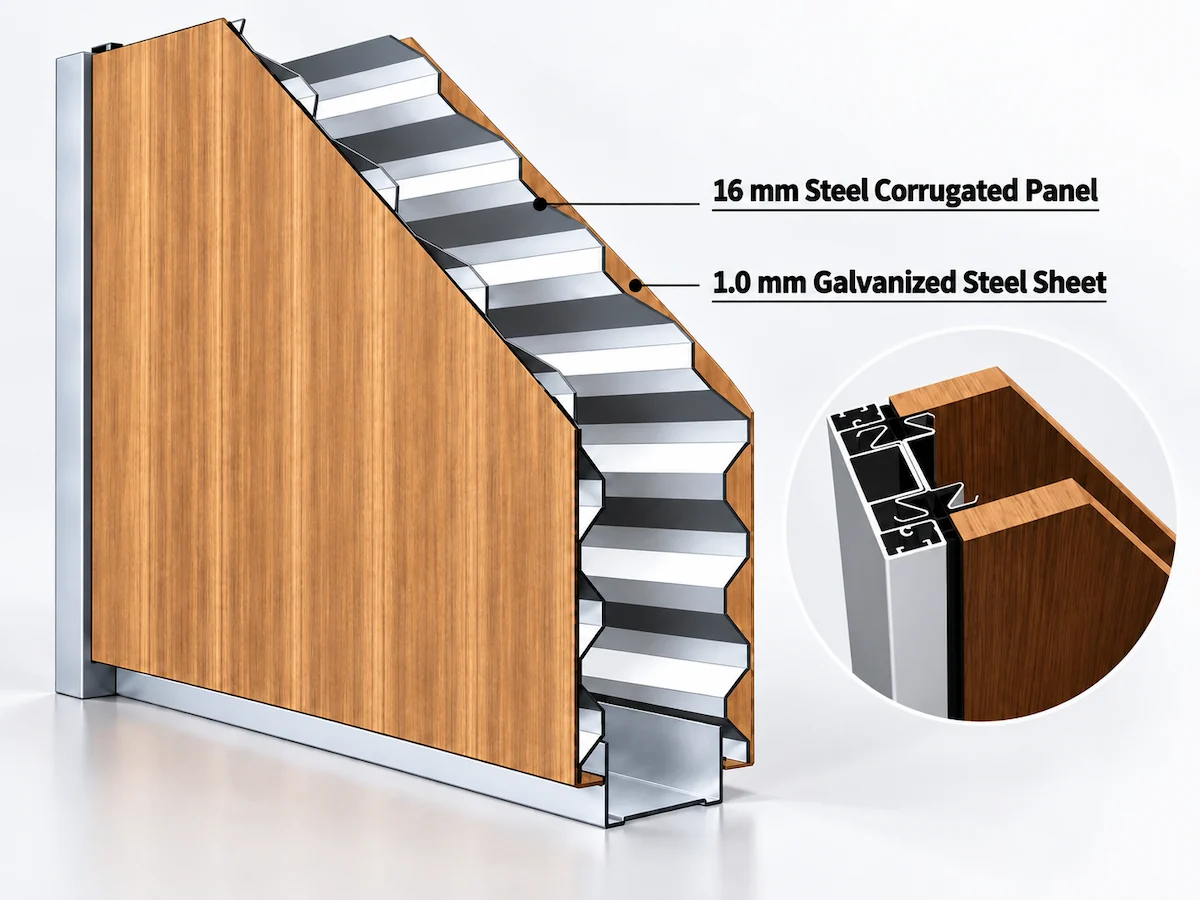
Solid Panels
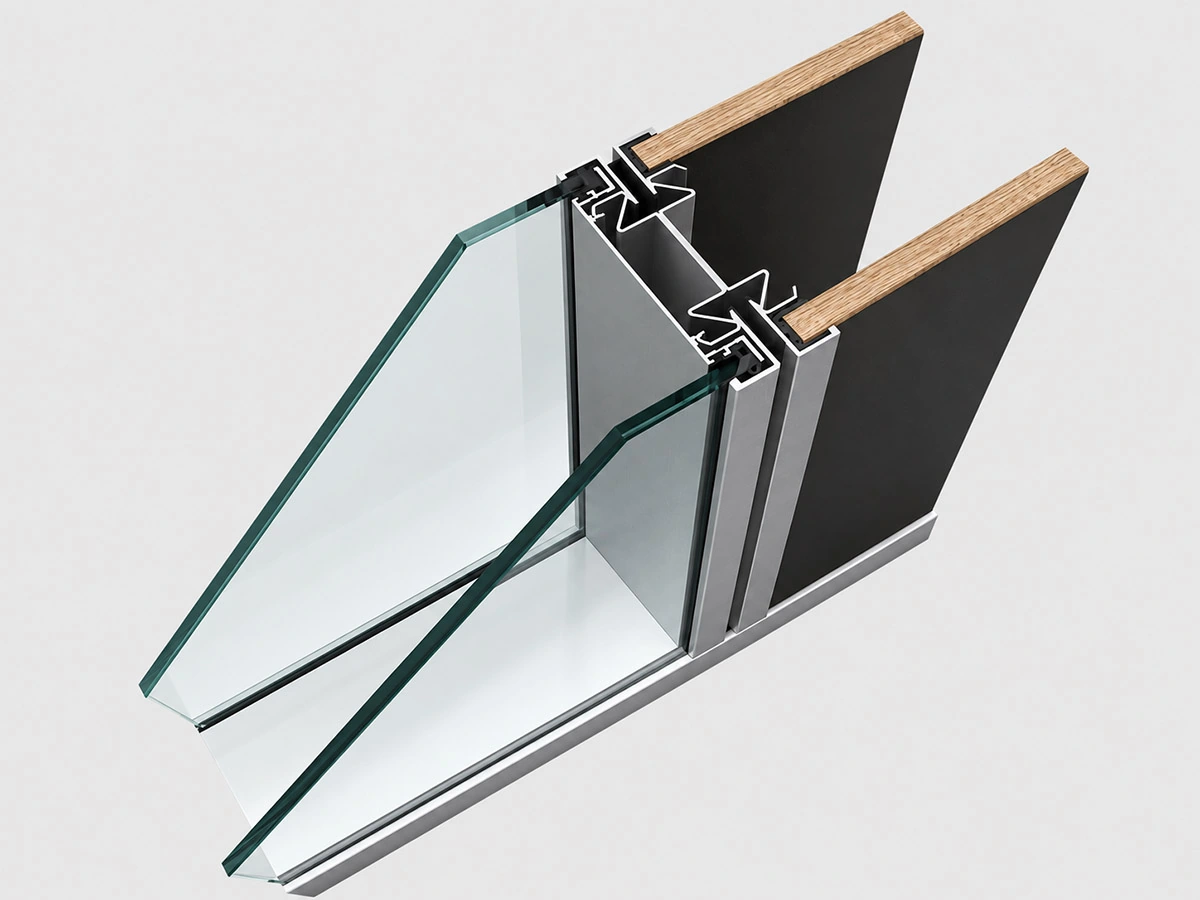
Solid wall sections can use melamine, painted, lacquered, or steel-panel build-ups, depending on the selected material and finish.
Panel thickness 16 mm.
Mixed Glass + Solid
Glass and solid sections can be combined within the same SG-100 elevation to coordinate daylight, visual privacy, and surface finishes.
SG-100 Glass Junctions
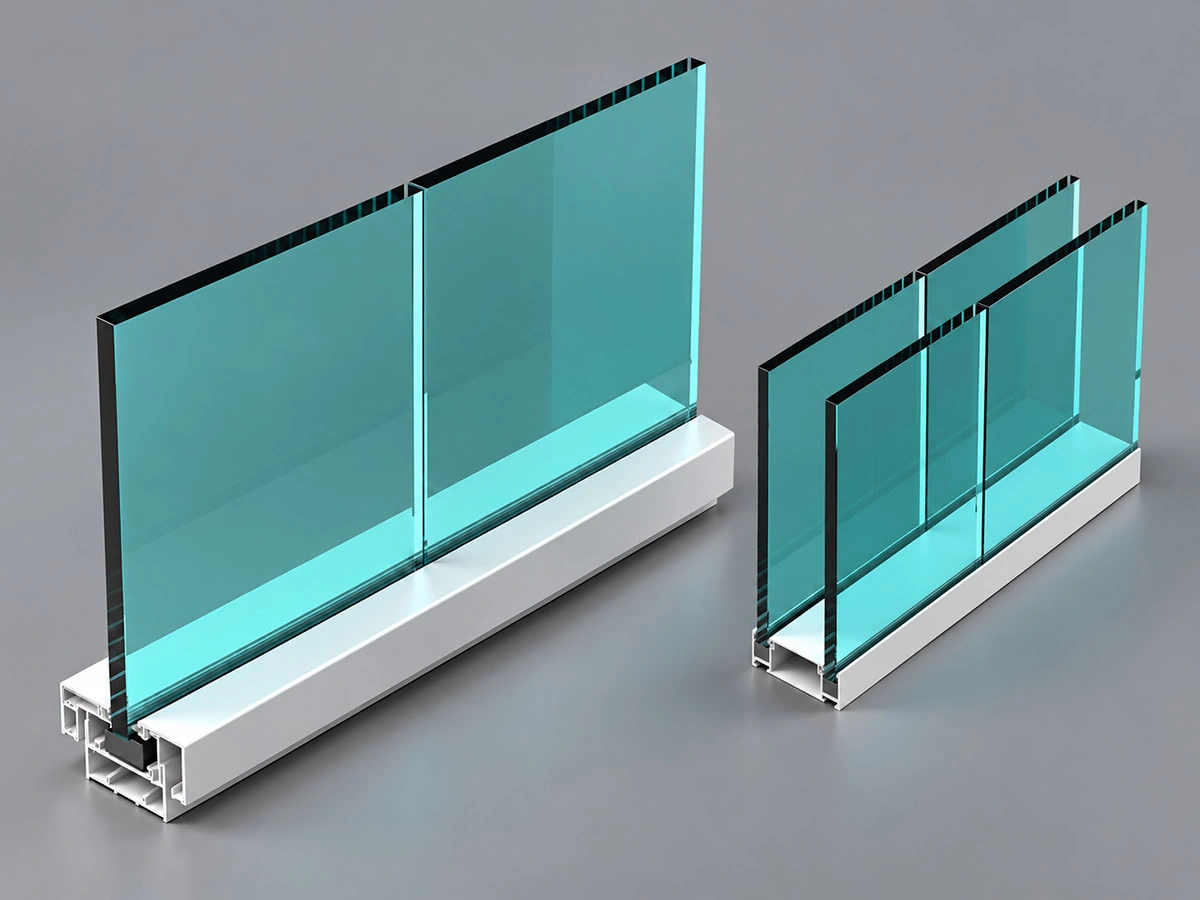
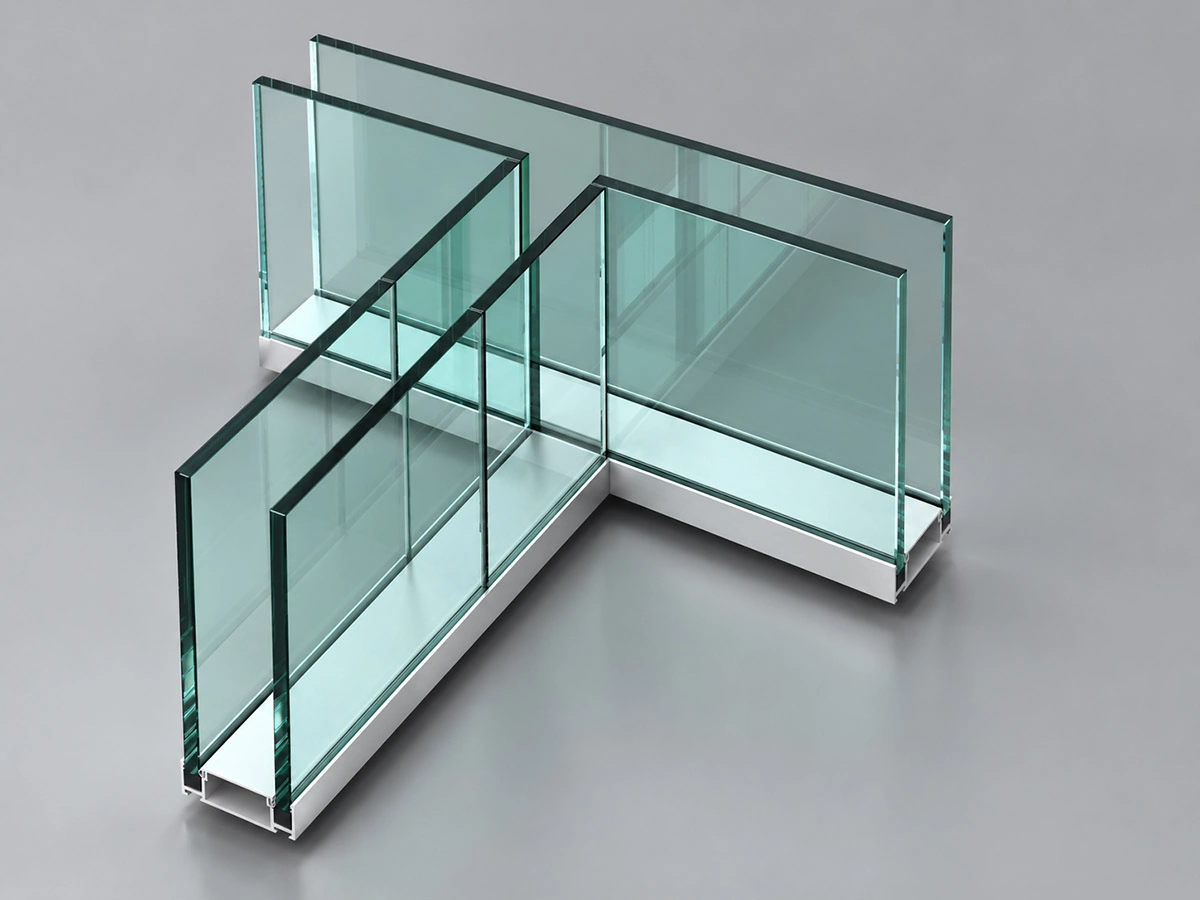
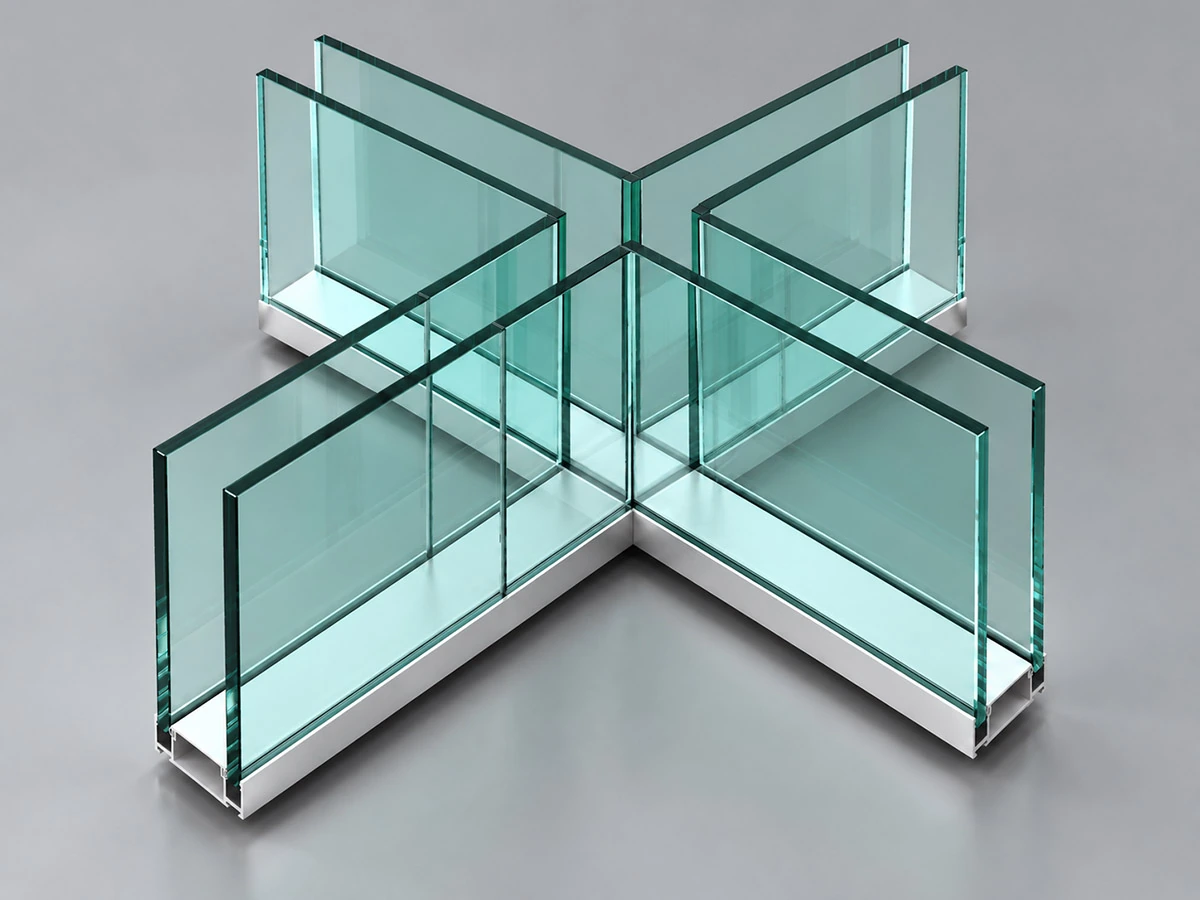
SG-100 glass wall configurations can be arranged with straight joints, corners, T-junctions, cross junctions, and glass-to-frame connections.
Straight Glass Joint
Glass T Junction
Glass Cross Junction
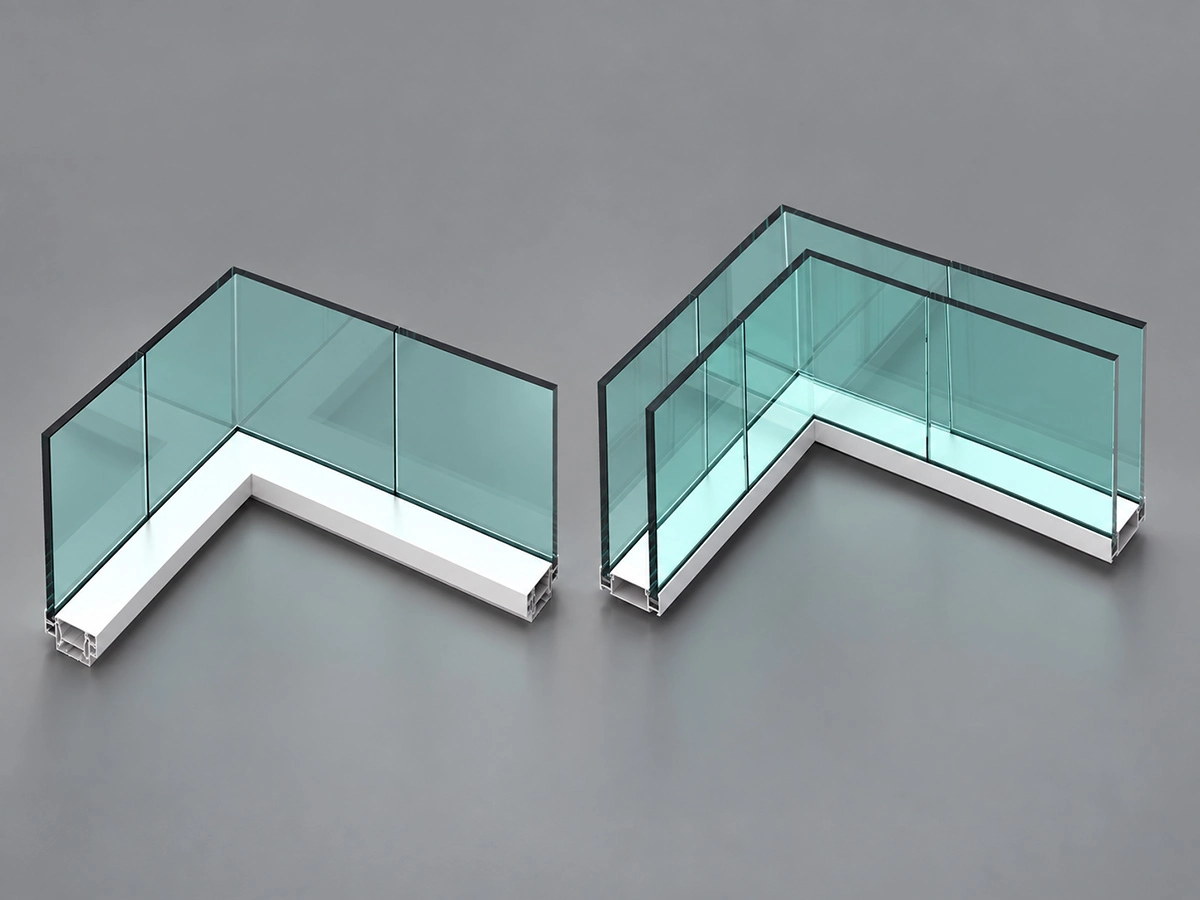
Glass L Corner
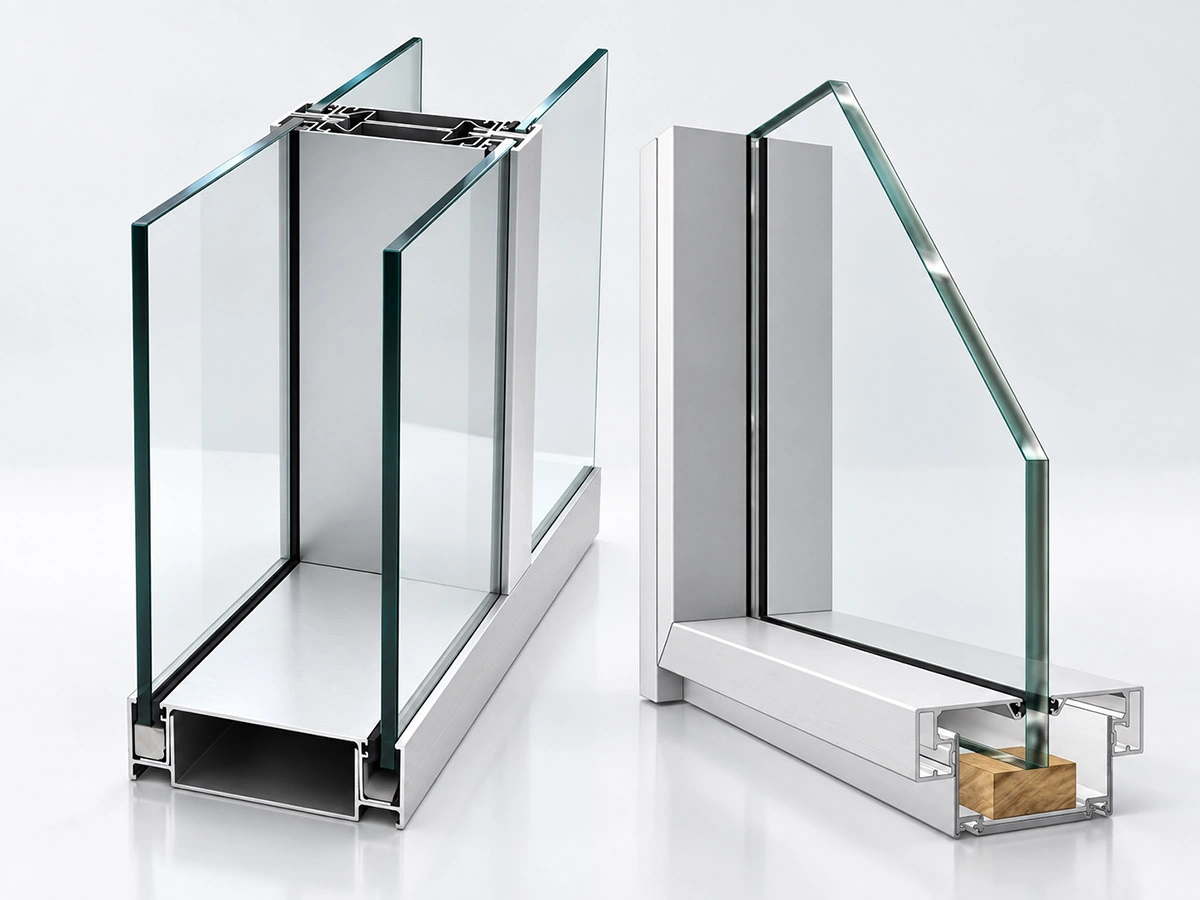
Glass-to-Frame Connection
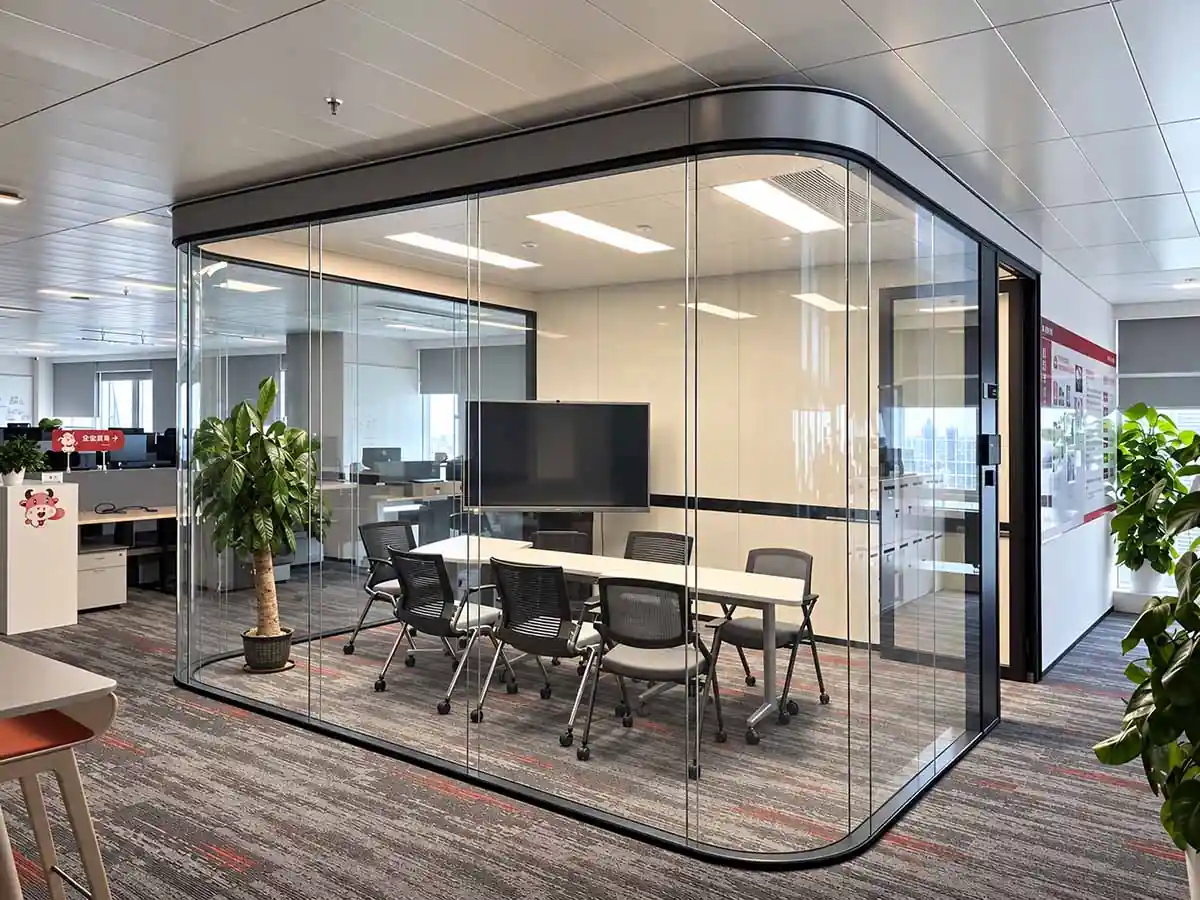
Curved Glass Wall
SG-100 Solid Panel Junctions
SG-100 solid and wood-finish wall configurations can be arranged with straight joints, corners, T-junctions, and cross junctions using the corresponding framing and connection profiles.
Glass-to-solid transitions can also be coordinated where required by the project configuration.
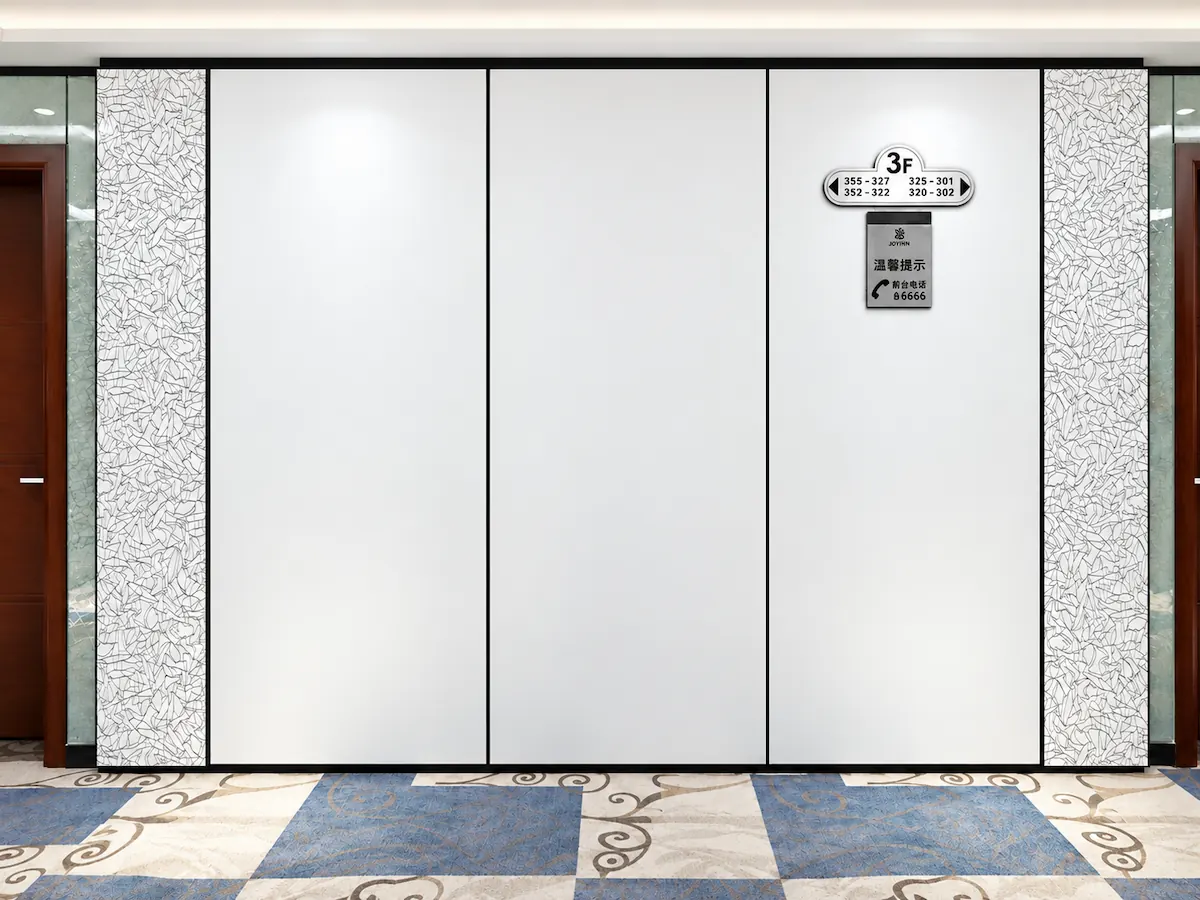
Straight Solid-Panel Joint
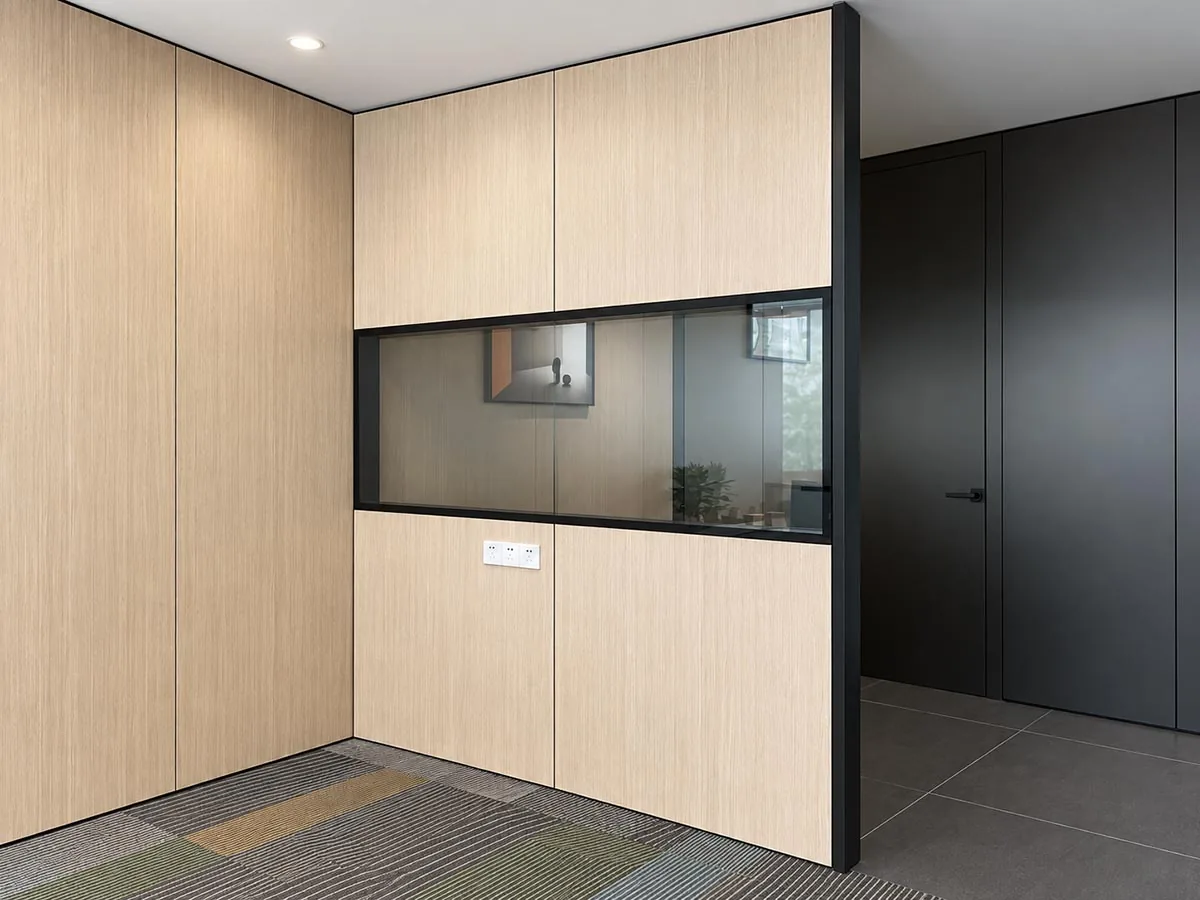
Solid-Panel T Junction
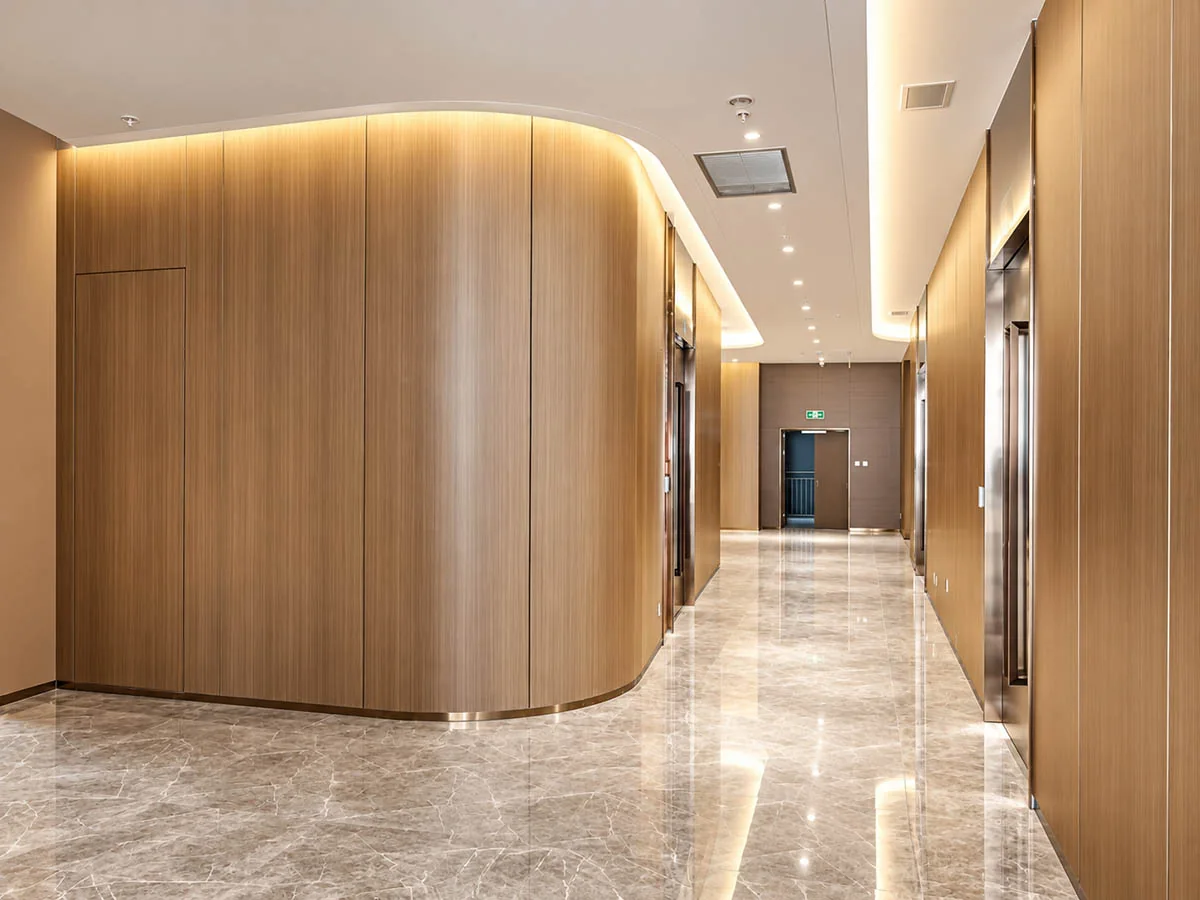
Curved-panel Junction
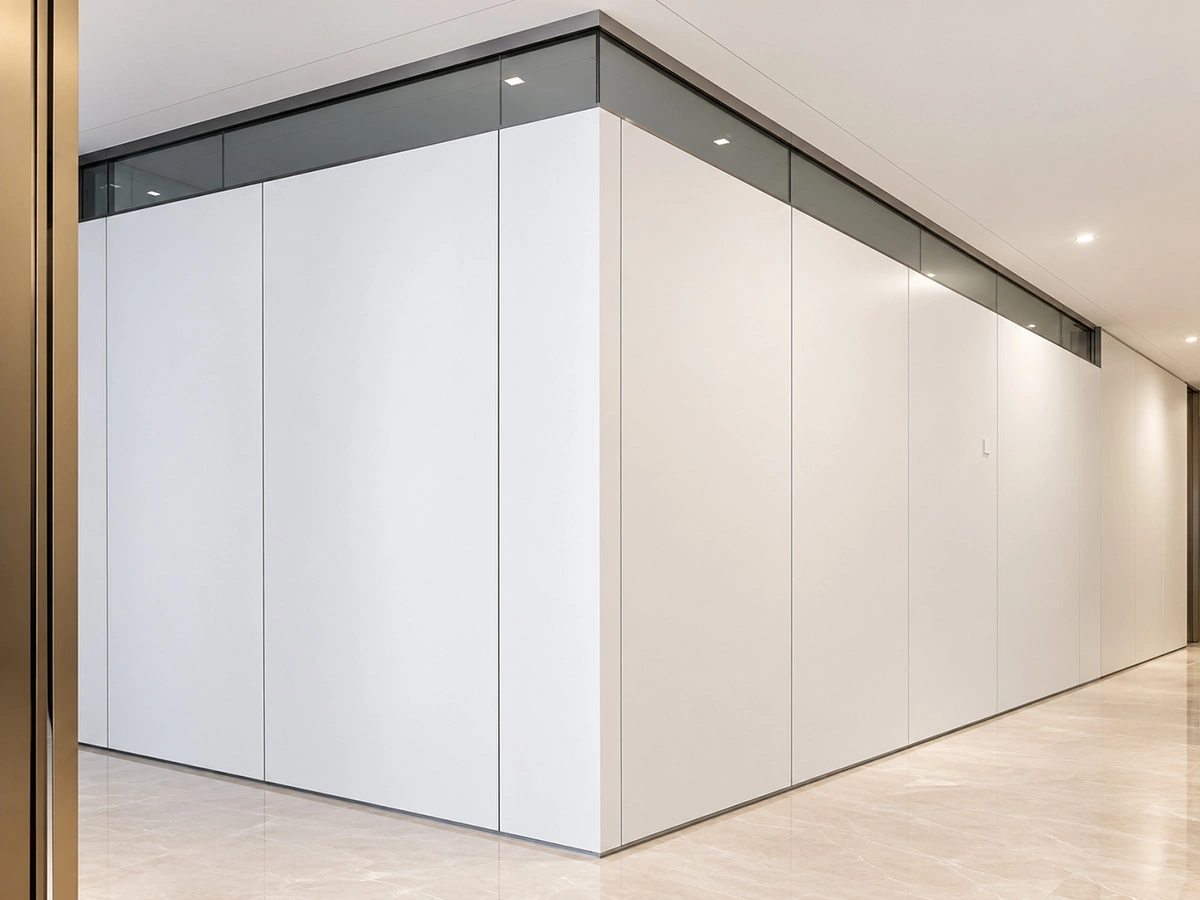
Solid-Panel L Corner
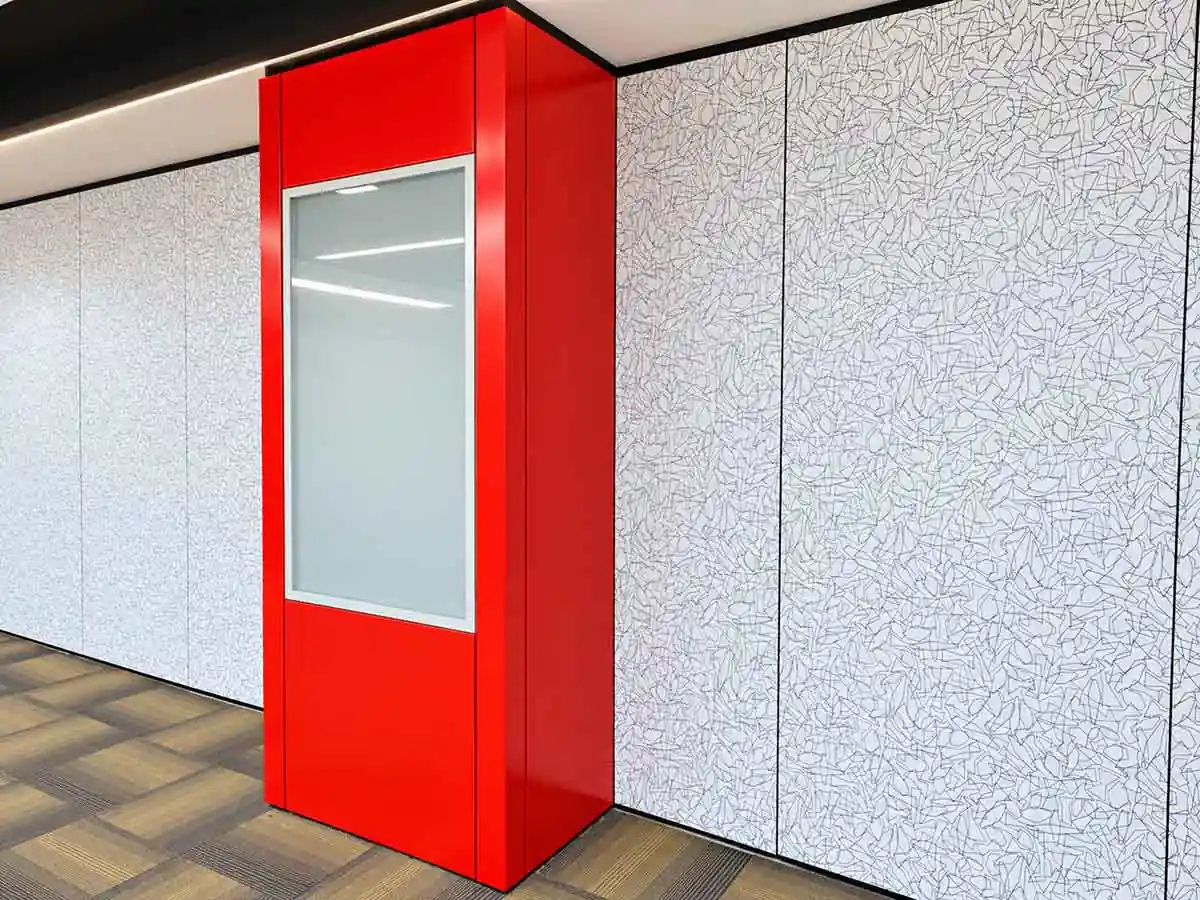
Column Wall Cladding
When to Consider SG-100
SG-100 is a 100 mm steel-core platform for projects that require broader material options and more detailed coordination of the wall system, doors, and project conditions.
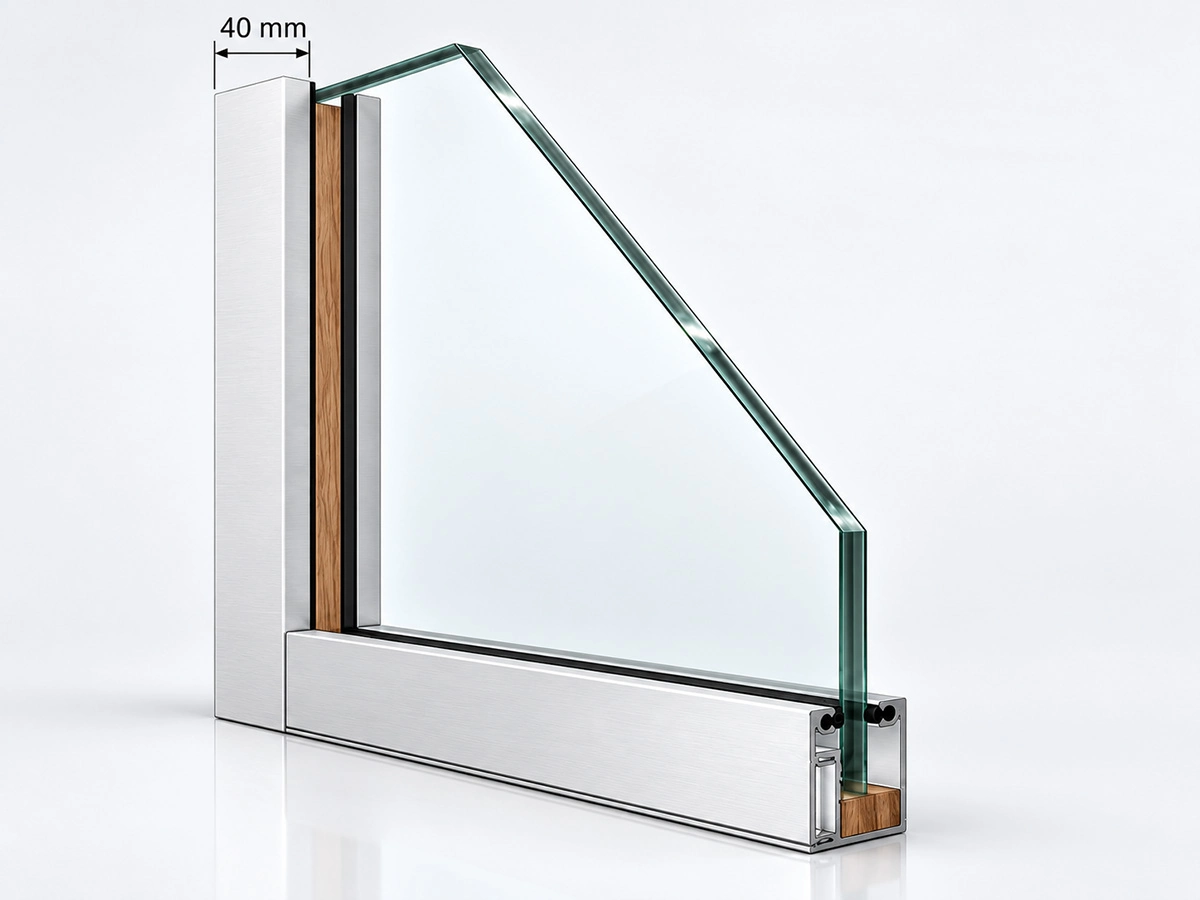
SG-40
For glass-focused partitions where transparency, daylight, and a slim wall profile are the main priorities.
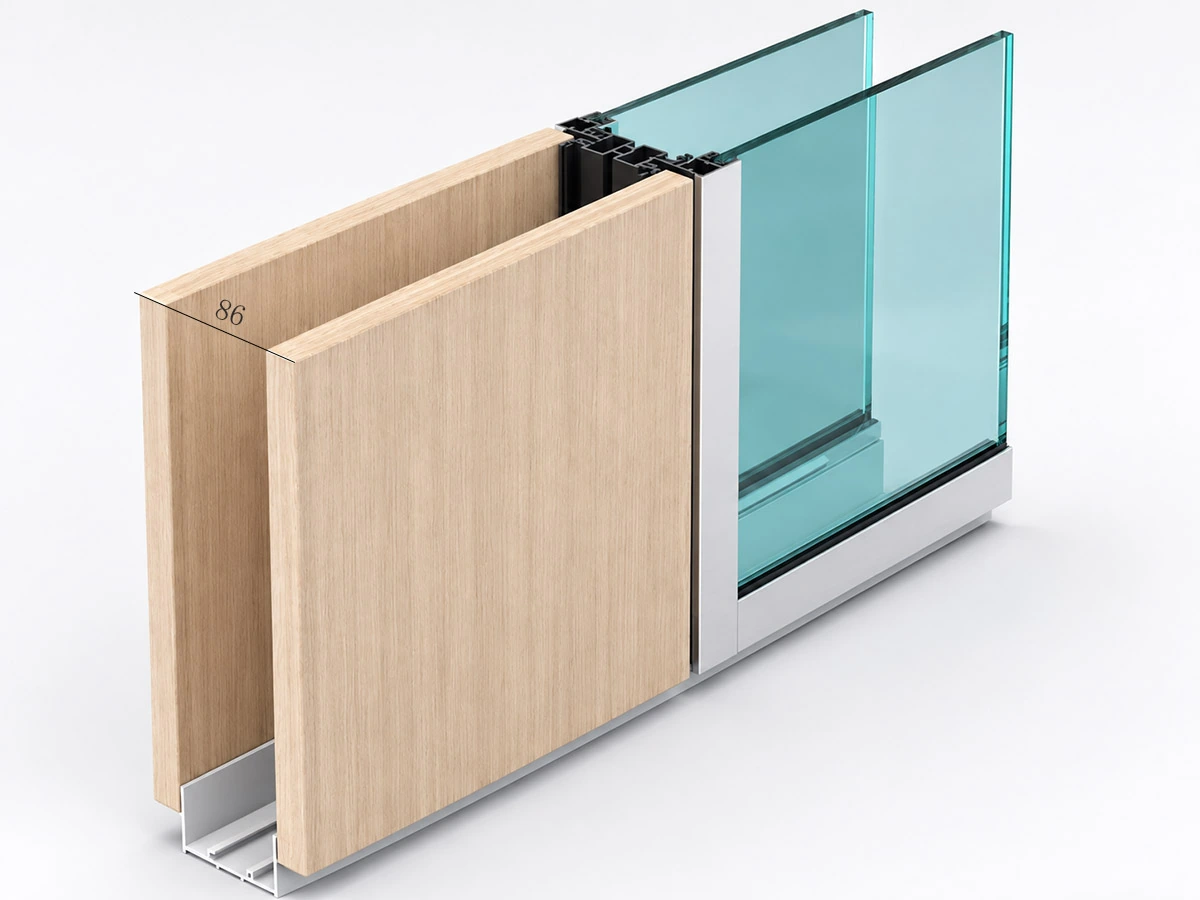
SG-86
For general commercial office partitions using glass, solid, or mixed wall configurations.
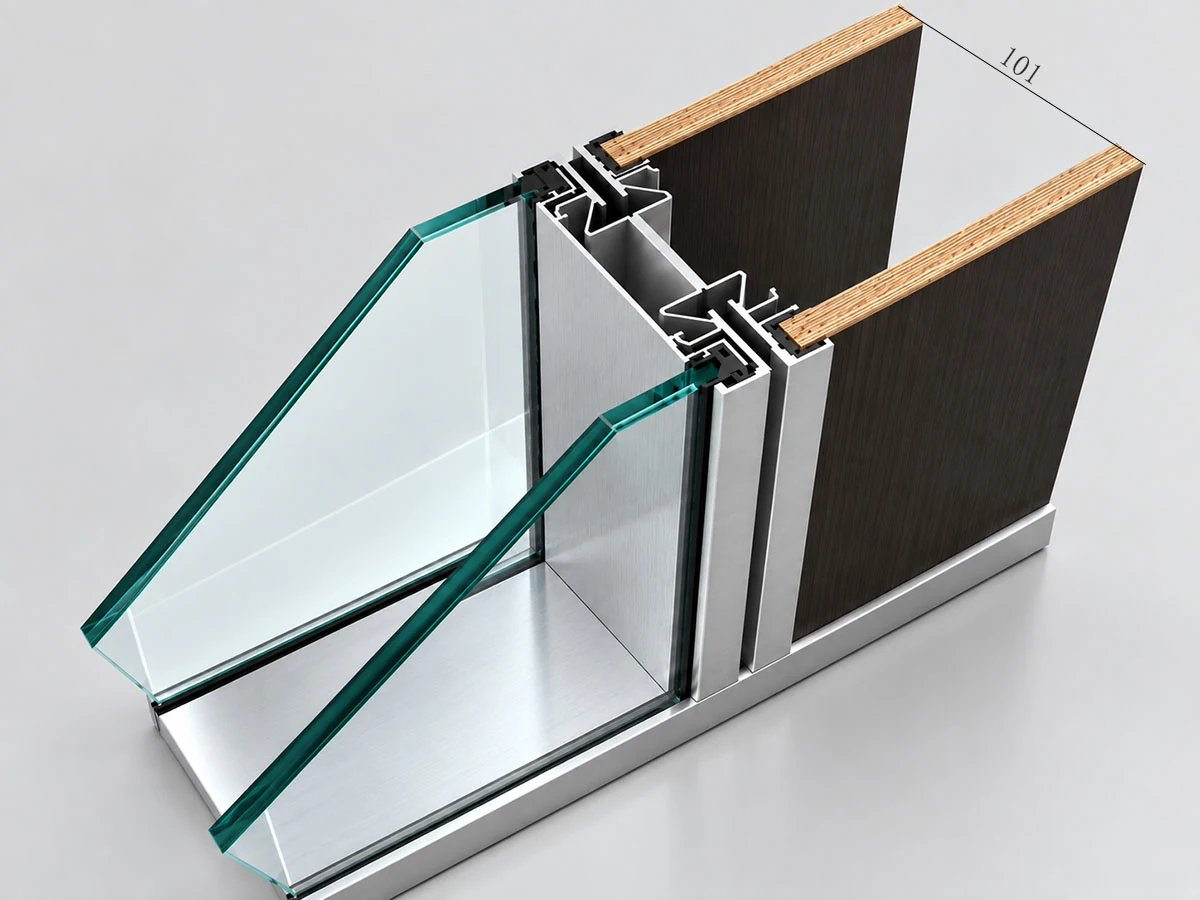
SG-100
For projects requiring a 100 mm steel-core wall system, broader material configurations, and more detailed coordination of doors, interfaces, and site conditions.
SG-100 Door & Hardware Configuration
SG-100 Door & Hardware Options
SG-100 supports a range of door and hardware configurations for commercial office projects, including glass, laminate, veneered, and steel door options. Use the tabs below to review the available door types and compatible hardware.
- Glass Doors
- Veneered Doors
- Steel Doors
- Hardware
- Finish
- Single Glass
- Double Glass
- Double Glass with Blind
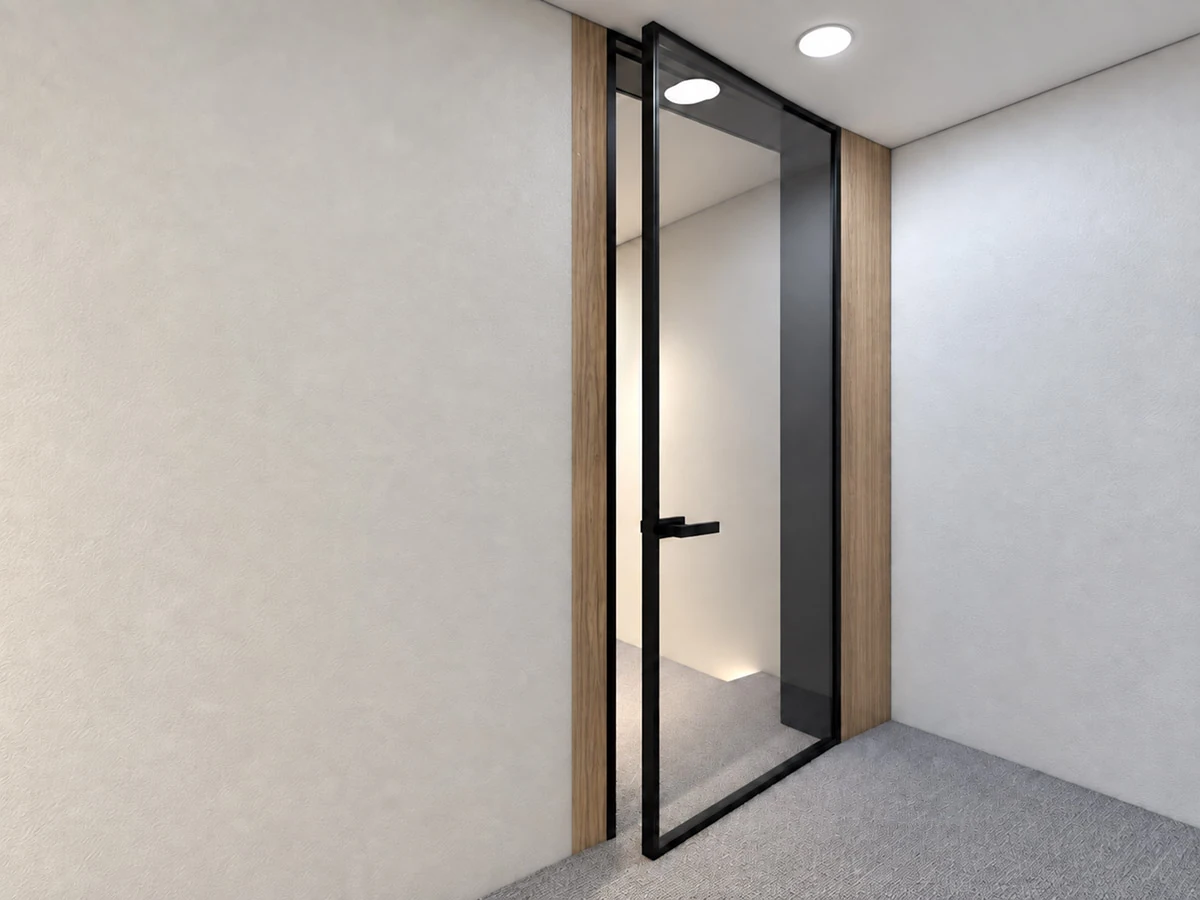
Single Glass Door
A framed single-glass door for SG-100 office partitions, offering a clean glazed appearance for offices, meeting rooms, and other interior spaces.
Configuration
Single glass door leaf with aluminum frame and compatible door hardware.
Glass option
8 mm and 10 mm
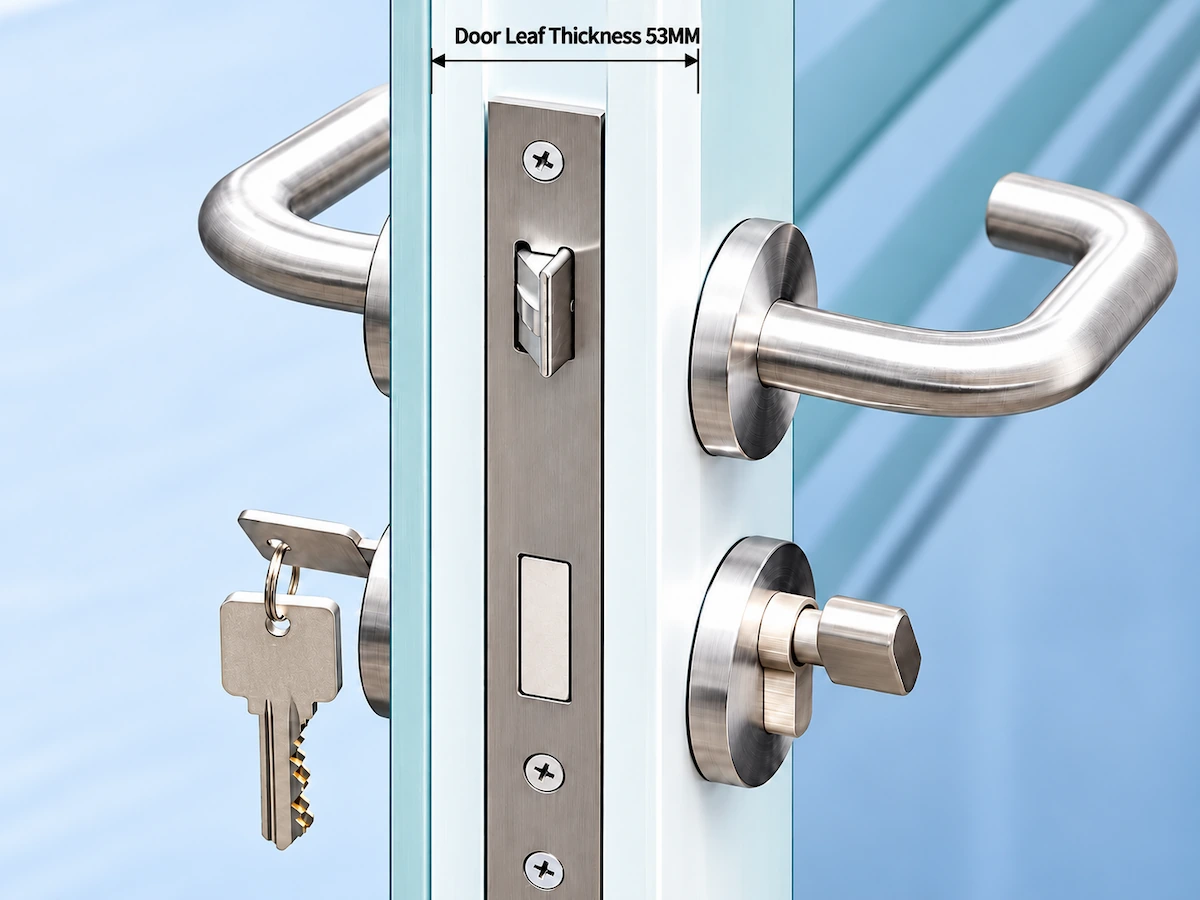
Double Glass Door
A framed double-glass door designed to integrate with the SG-100 partition system while maintaining a clean glazed appearance.
Door Leaf Thickness
53 mm
Configuration
Double-glass door leaf with aluminum framing and compatible door hardware.
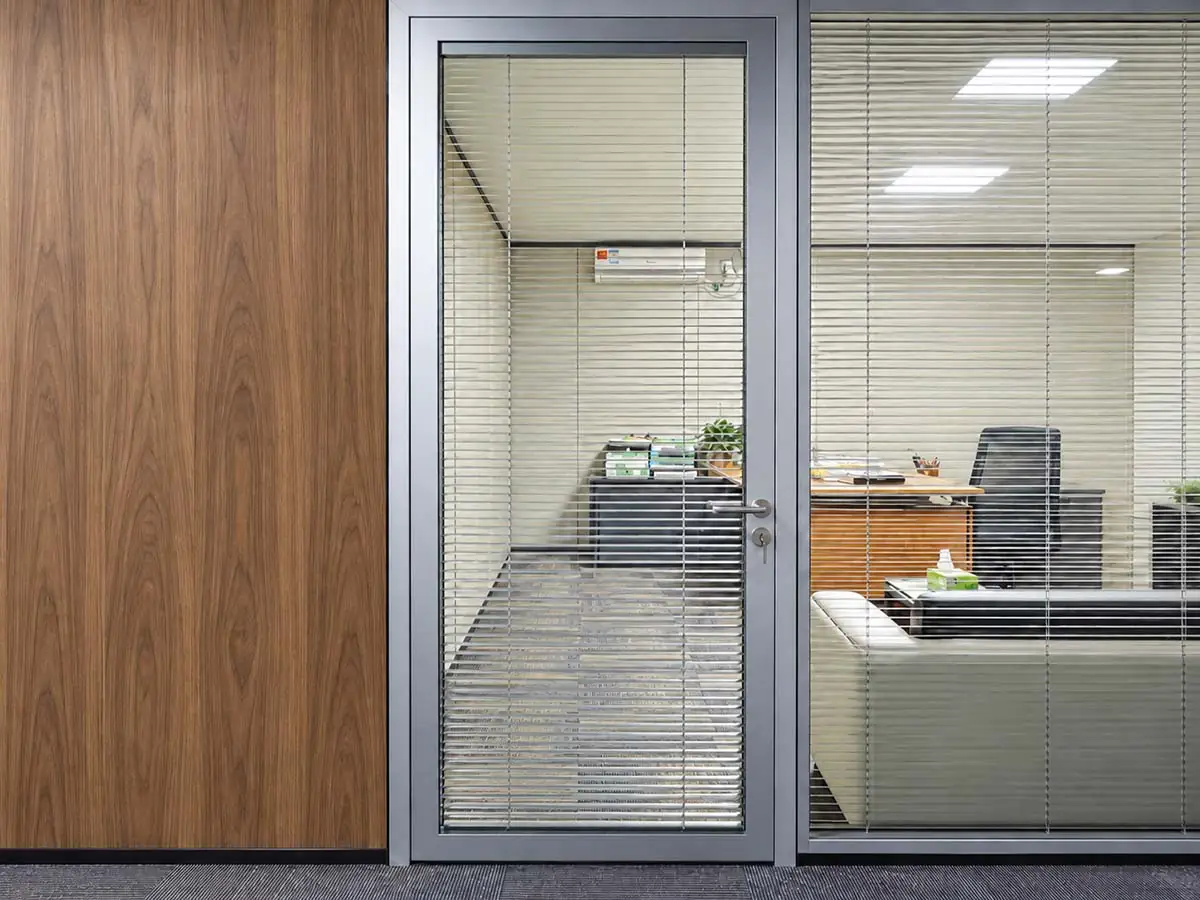
Double Glass Door with Blind
A framed double-glass door with an integrated blind for adjustable visual privacy in offices and meeting rooms.
Door Leaf Thickness
53 mm
Configuration
Double-glass door leaf with integrated blind and compatible SG-100 door hardware.
Glass options
5 mm / 6 mm
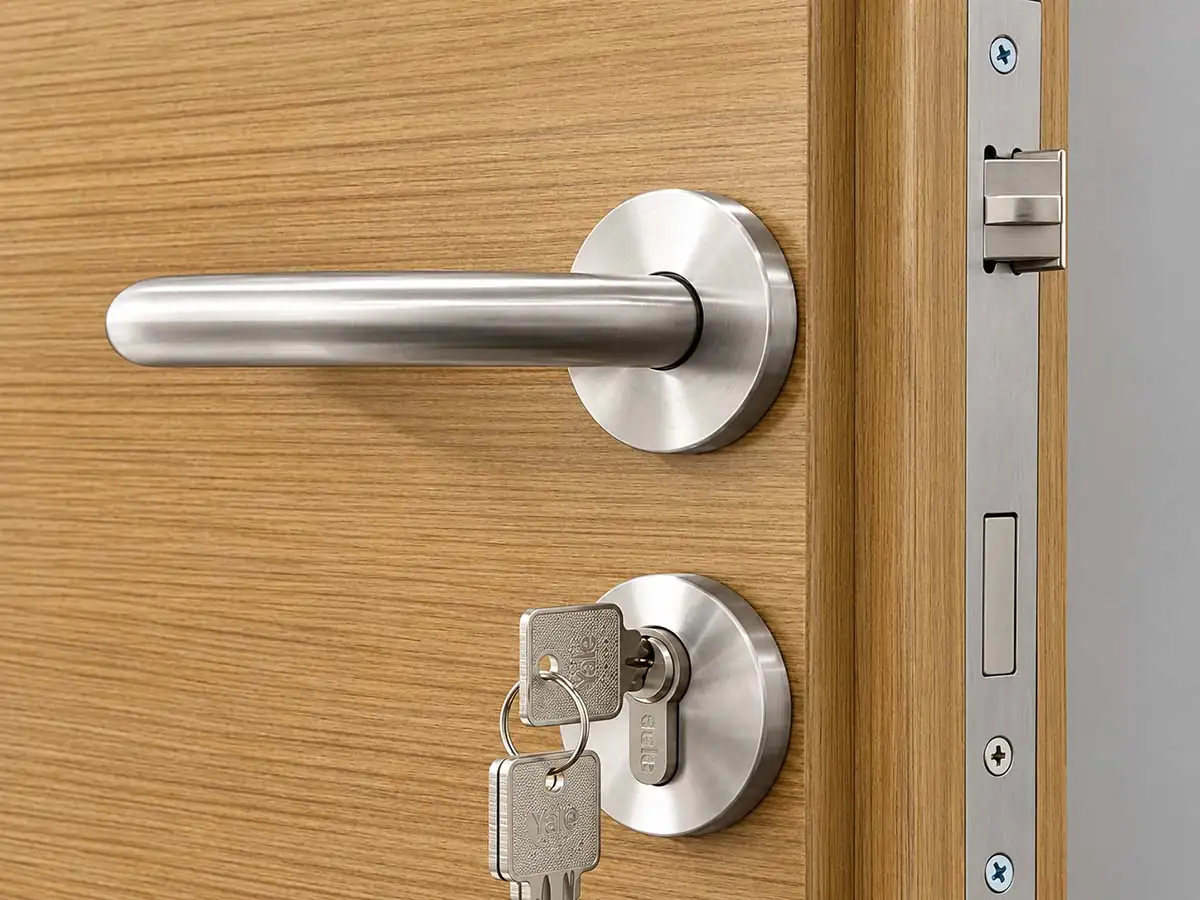
Veneered Door
A solid-panel door with a natural wood veneer finish, suitable for offices, meeting rooms, and other interior spaces where a warmer material appearance is preferred.
Door Leaf Thickness
53 mm
Configuration
Veneered door leaf with compatible frame and SG-100 door hardware.
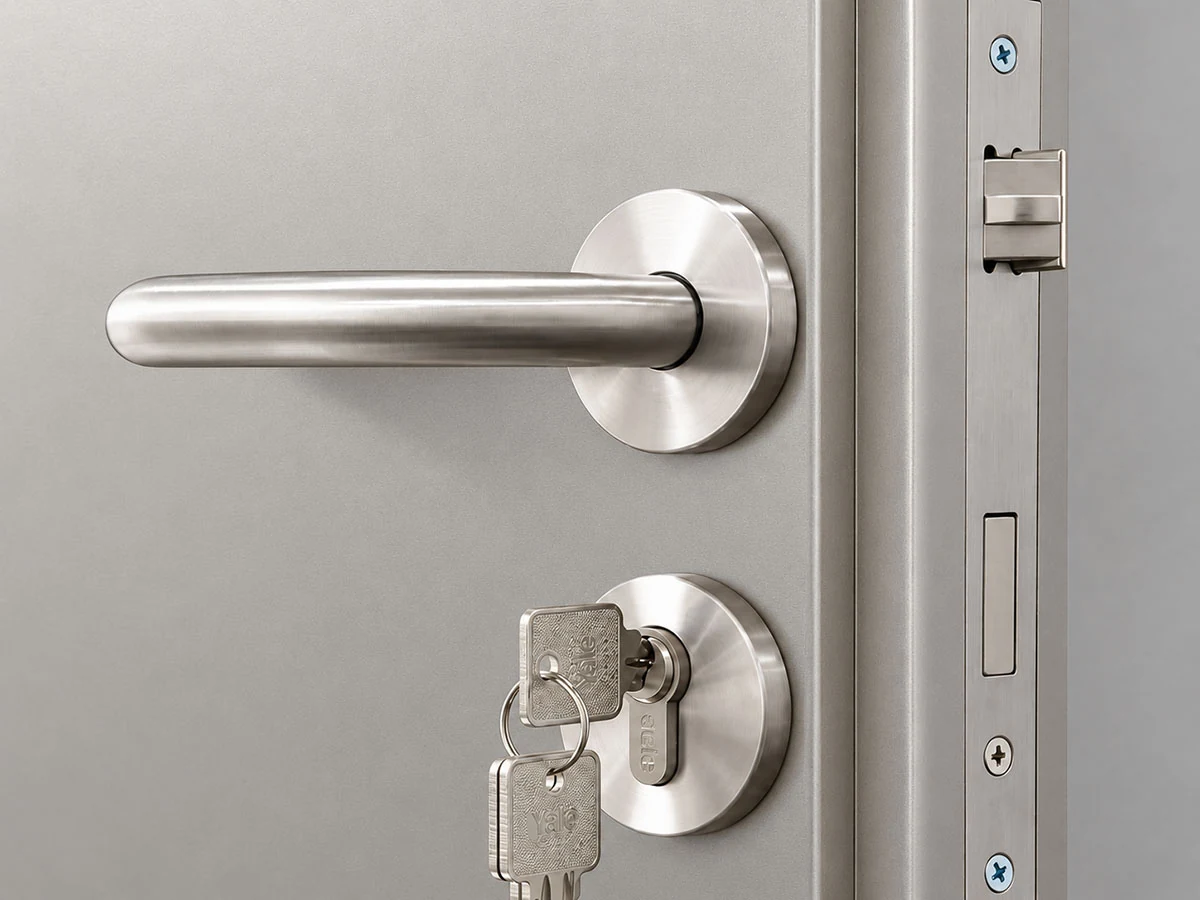
Steel Door
A steel door option for SG-100 partitions, suitable for commercial office interiors that require a more solid door construction.
Door Leaf Thickness
53 mm
Configuration
Steel door leaf with compatible frame and SG-100 door hardware.
- Door Closer
- Hinge
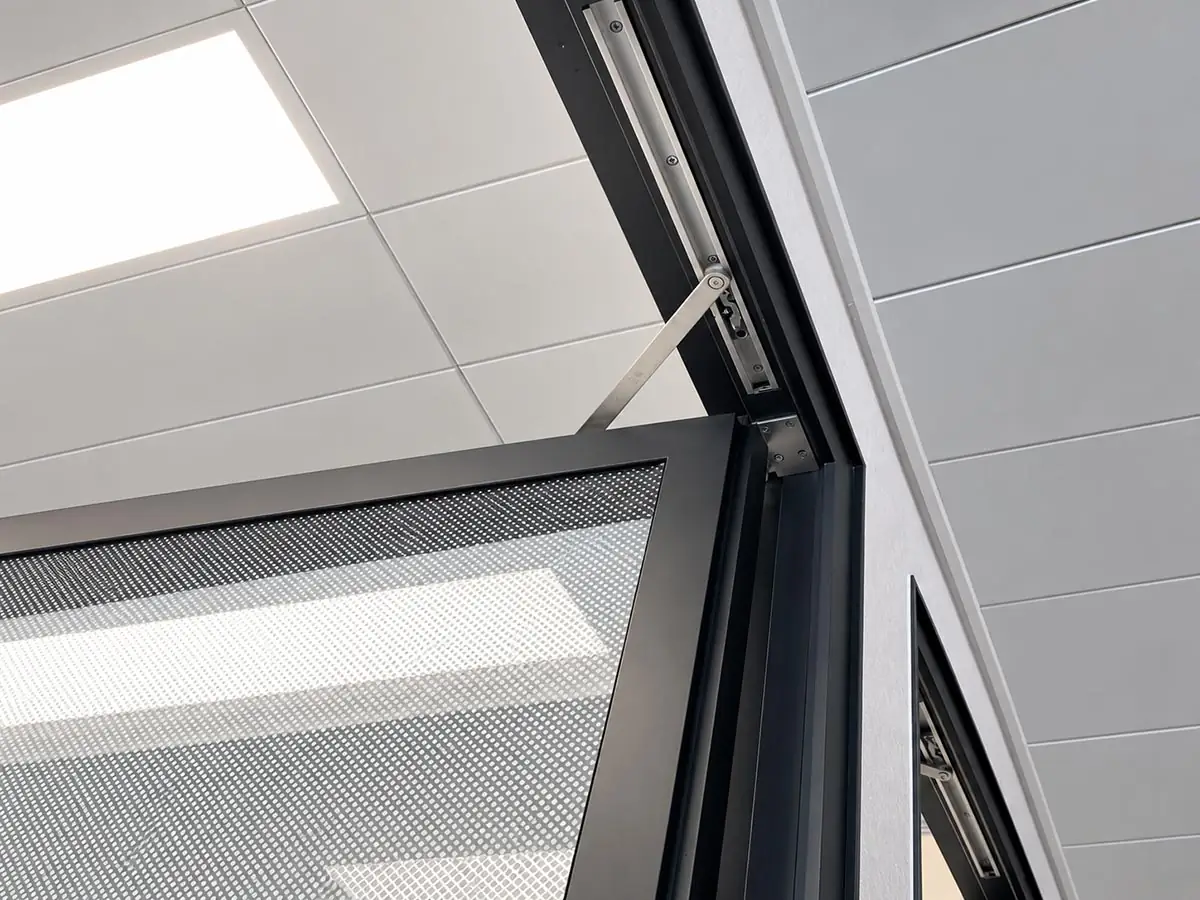
Concealed Door Closer
A concealed closer integrated into the door frame for controlled door closing with a cleaner appearance.
Brand Options
Selected well-known Chinese brands or Dorma.
Configuration
Specified according to the selected door type and project requirements.
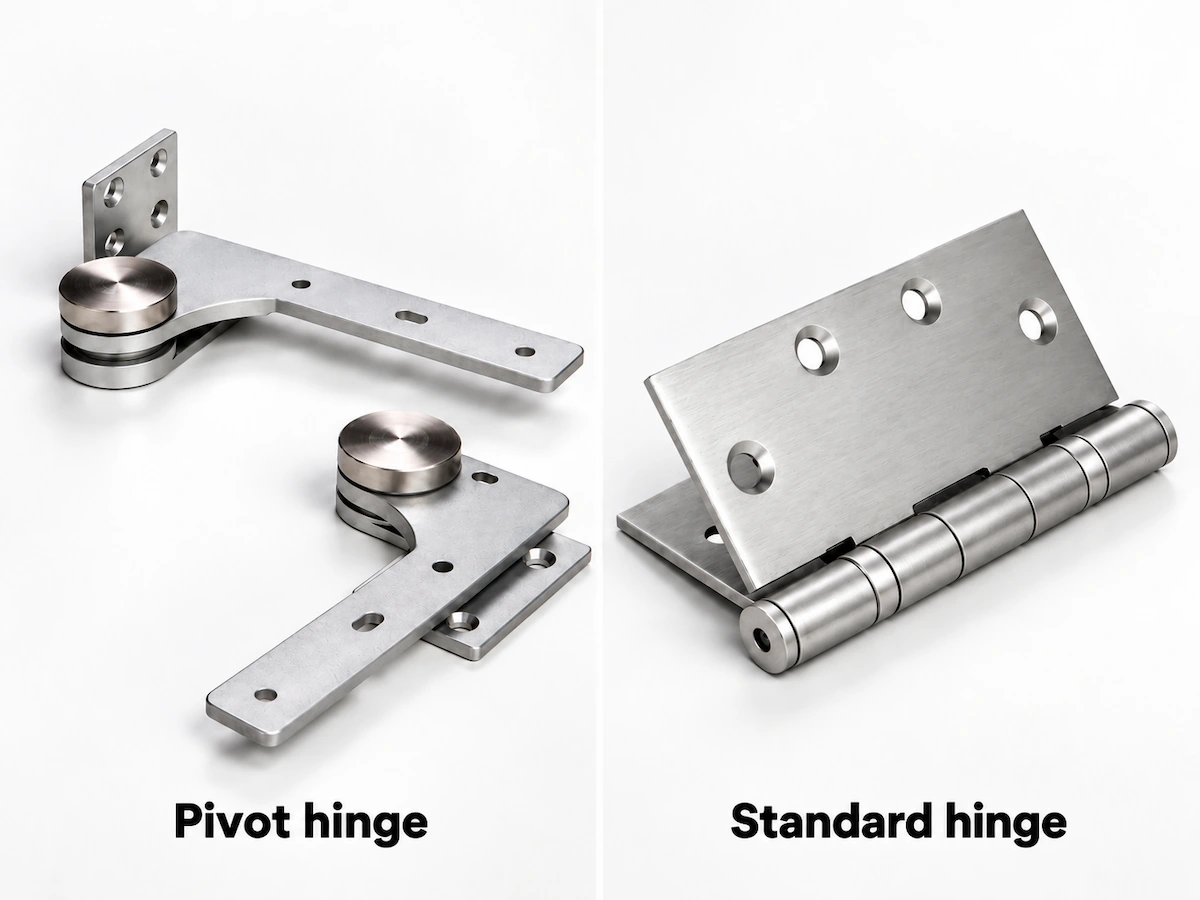
Hinge Options
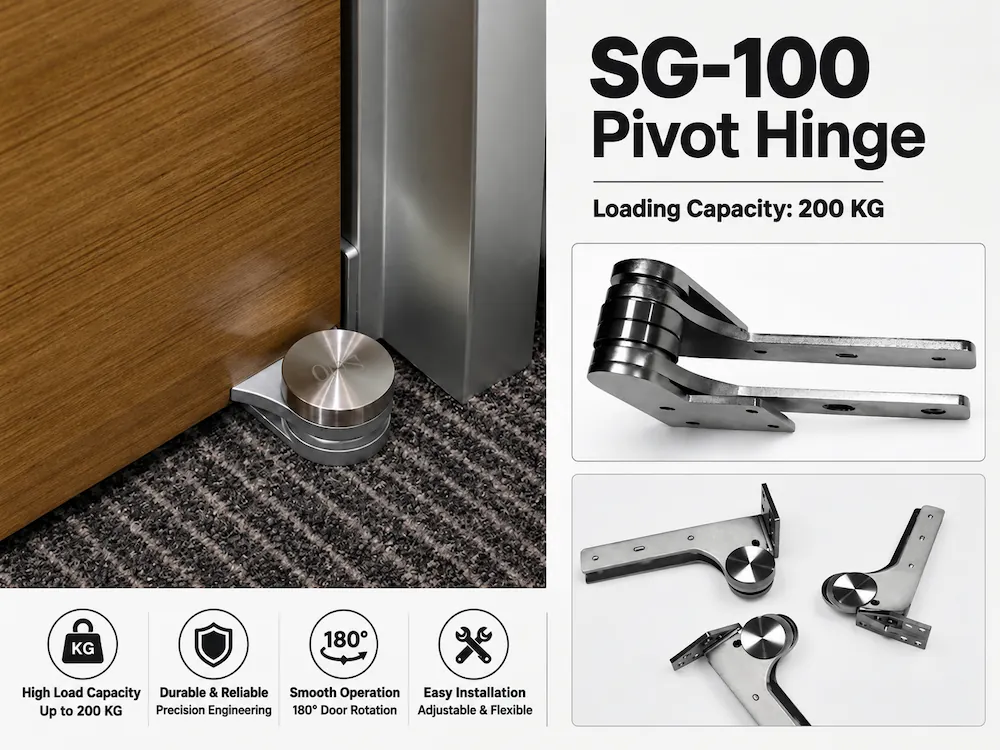
SG-100 door configurations can use pivot hinges or standard hinges, depending on the selected door type and project requirements.
Pivot Hinge
A pivot hinge provides a clean pivoting connection at the top and bottom of the door leaf.
Configuration
Selected to suit the door type and frame configuration.
Standard Hinge
A conventional side-mounted hinge for compatible door and frame configurations.
Configuration
Selected to suit the door type, frame, and project requirements.
- Powder Coating
- Veneered Color
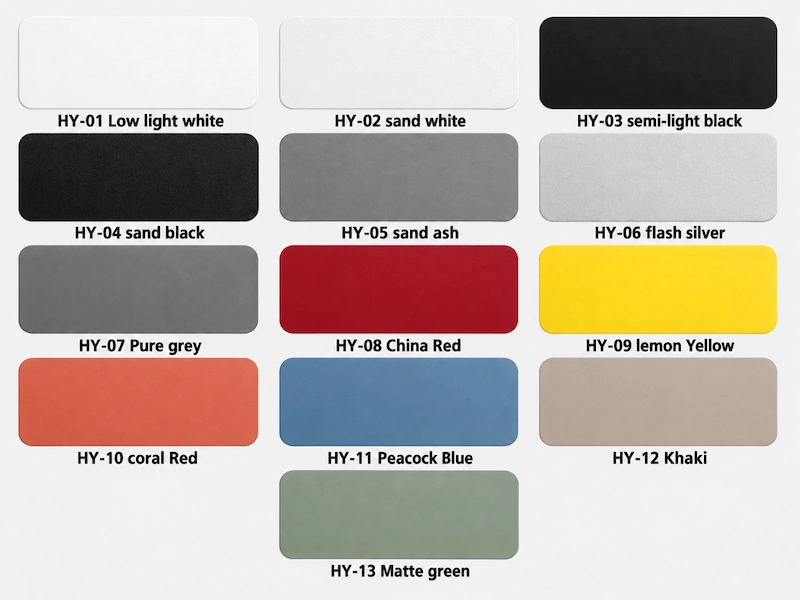
Powder Coating
A powder-coated finish is available for SG-100 framing and related metal components.
Color Options
Representative standard colors are shown on the left.
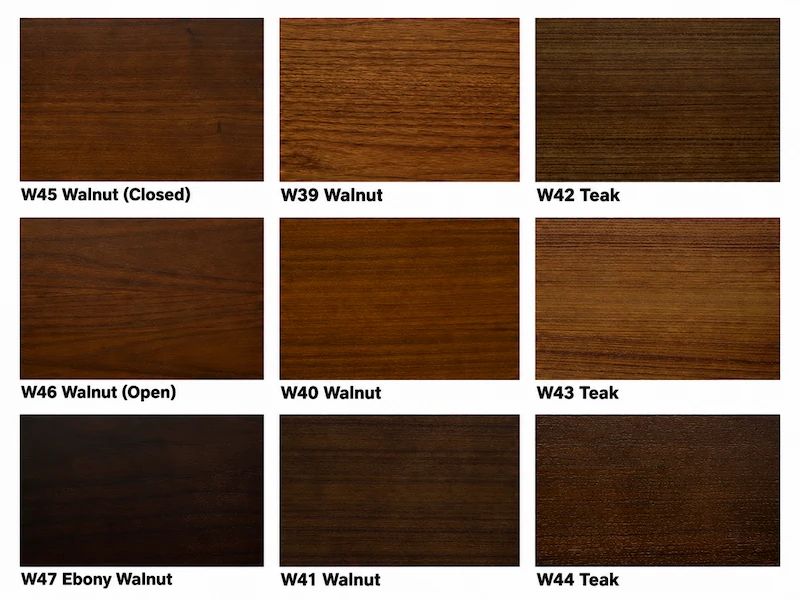
Veneered Color
Veneered finishes are available for compatible SG-100 door surfaces.
Color Options
Representative veneer finishes are shown on the left.
SG-100 Performance & Evidence
The wall construction, door, sealing method, and site installation conditions all affect the final performance of SG-100. We can provide relevant test reports and technical documents based on your project configuration.
SG-100 Technical Resources & Project Support
If available, please provide your floor plan, wall height, wall configuration, door requirements, and any acoustic, fire-related, or other project requirements.
Start an SG-100 Project Review
For an initial inquiry, you can send us the project information you already have. We can use it for an initial review and quotation.
For a more accurate quotation, please provide as much of the following project information as possible.
Information to Provide
SG-100 Buyer FAQ
Is SG-100 always fire-rated?
No. Fire-related performance depends on the selected wall configuration, door, seals, connection details, and the scope covered by the relevant report or certificate.
Does SG-100 have a fixed acoustic rating?
No. Acoustic performance depends on the selected wall build-up, doors, seals, connection conditions, and the applicable test evidence.
Can I request CAD, BIM, reports, or certificates?
Yes. Available technical documents can be provided based on the selected SG-100 configuration and project stage.