Height Adjustable Conference Tables
More Than a Larger Sit-Stand Desk
An individual sit-stand desk adjusts for one person. A height-adjustable conference table moves a shared surface used by an entire group, so seating, table shape, lifting support and meeting technology need to work together.
The right configuration starts with how the table will be used: how many people it needs to accommodate, how they will sit and interact, how the table fits the room, and what equipment needs to move with the surface. These factors help define the tabletop and lifting arrangement for the way the table will actually be used.
Plan the Table Around More Than Headcount
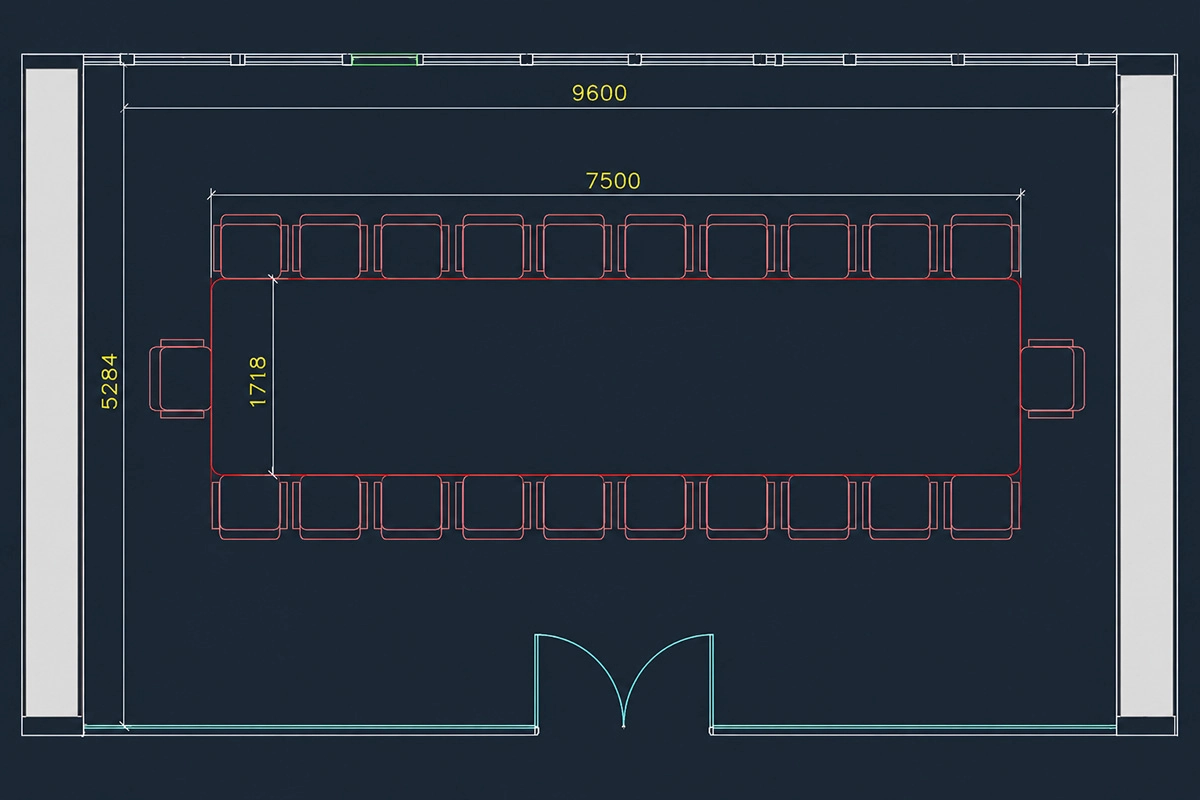
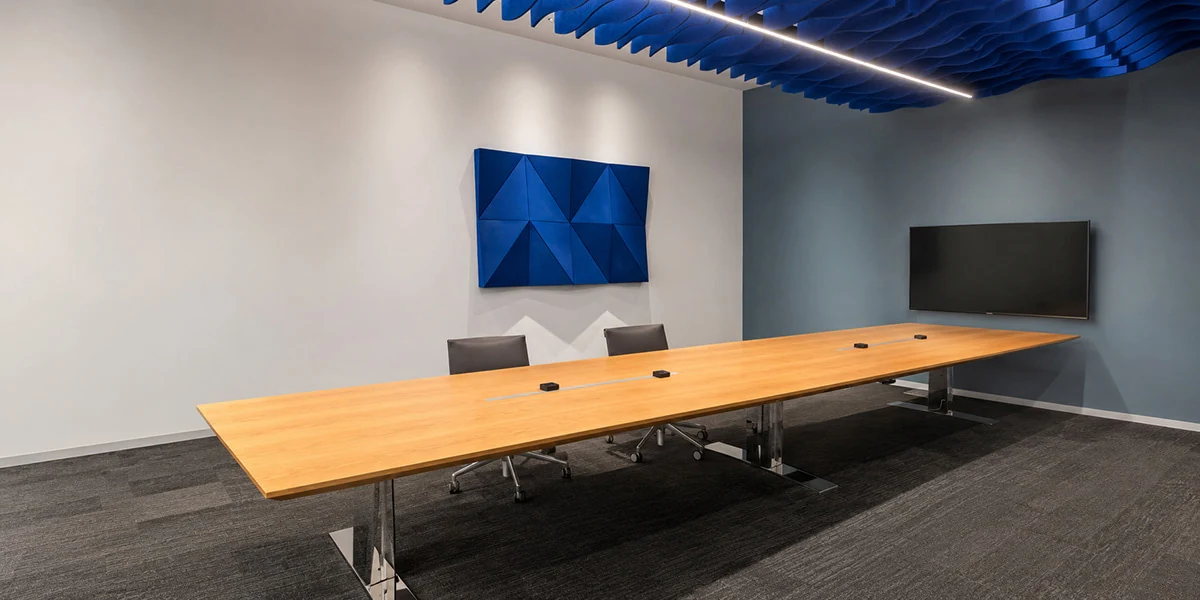
Headcount tells you how many seats are needed, but not whether each position will actually work. Table shape, room circulation, tabletop construction and lifting-support positions all affect how the table can be used.
| Consider | What It Changes |
|---|---|
| People & Usable Seating | Seating positions, chair access and which tabletop edges need to remain usable |
| Table Shape & Room Fit | Interaction, sightlines, circulation and space for meeting equipment |
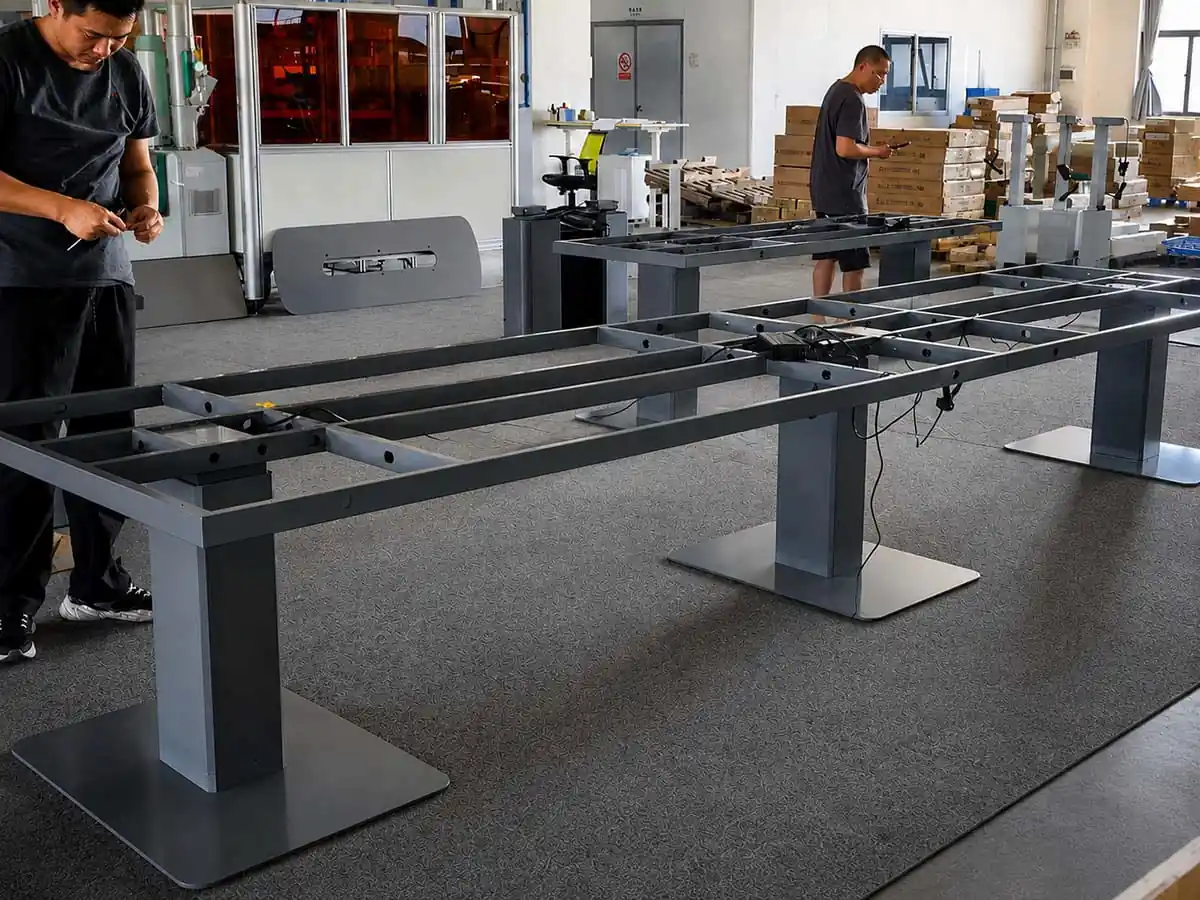
| Top Construction & Span | How the tabletop can be fixed and supported across its span |
| Support Position & Legroom | Where lifting supports can be positioned without compromising access or clear space beneath the table |
Final table dimensions and support layout should be planned around the exact tabletop and room—not by headcount alone.
A Load Rating Does Not Tell the Whole Story
A load rating describes lifting capacity for a defined configuration. It does not, by itself, show how stable the complete conference table will be.
Plan the Connections for a Moving Table
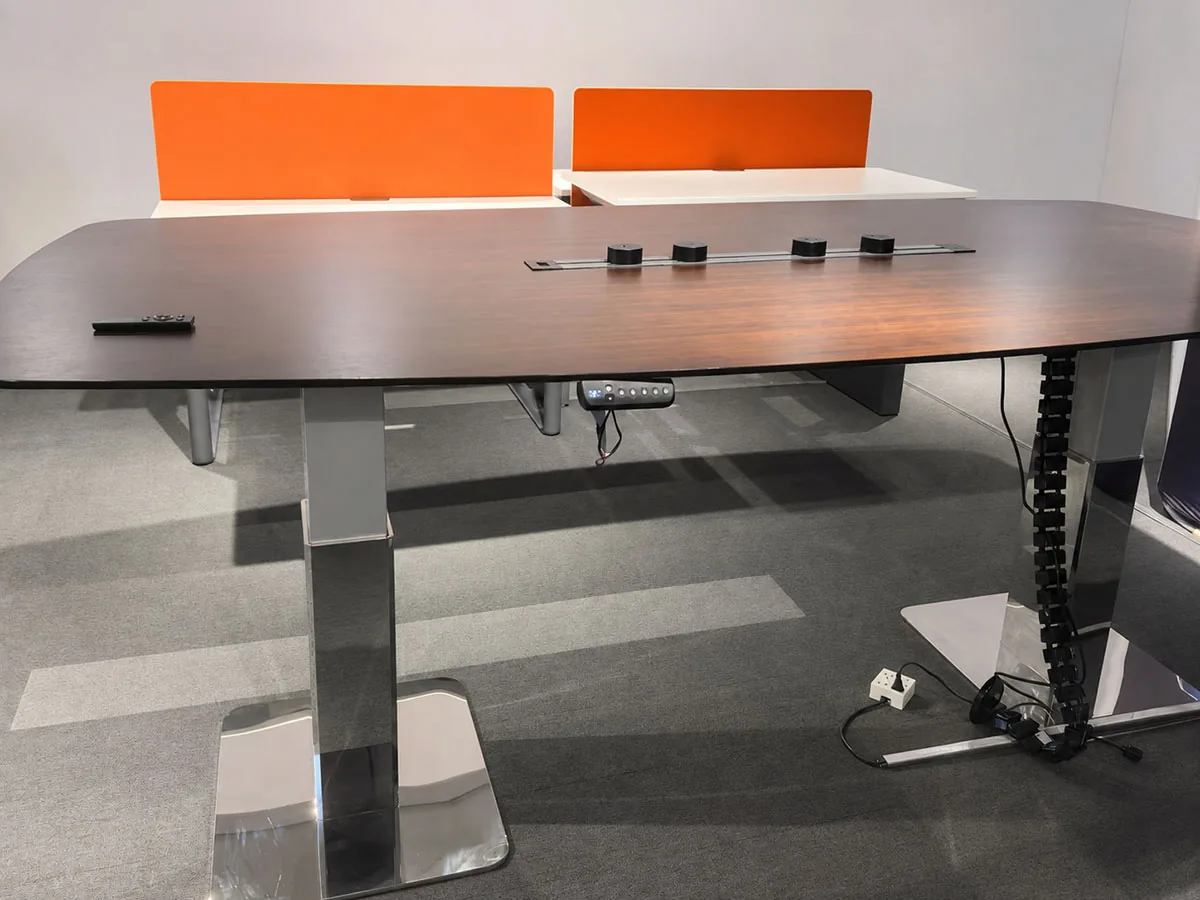
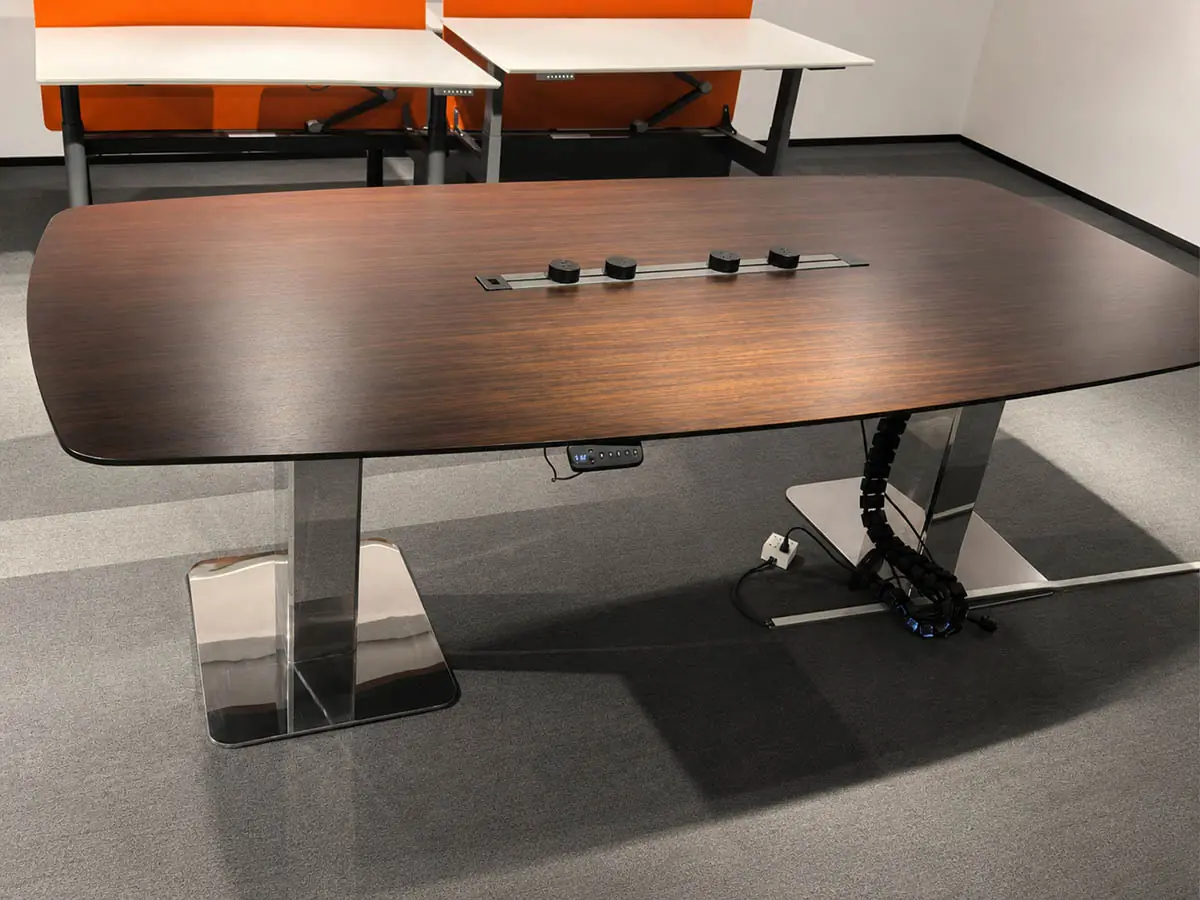
The tabletop moves, while the room-side connection usually stays fixed. Controls, power, data and AV therefore need to be planned as one complete connection path.
Control Access
Place controls where they are easy to reach from the intended seating positions without taking away useful tabletop space.
Power, Data & AV Access
Plan equipment locations and any required tabletop access points or cut-outs before the tabletop configuration is finalized.
Moving Cable Path
Allow enough cable movement between the table and the floor feed or other room-side connection throughout the table’s intended travel.
Destination Market
Match voltage, plug, socket and data requirements to the destination market and selected table configuration.
Plan Your Table Connections
Start with a Working Conference Table Brief
Your brief does not need to be a finished specification. Share what is already known, flag what is still open, and tell us what you need to confirm next.