
Height Adjustable Workstations and Benching
Choose the workstation layout first, then confirm whether the work positions use independent or shared structural elements. Match the worksurface, lifting structure, screens and cable route to the selected topology.
Plan around: Seat count, workstation geometry, desktop size, connection method, screens and cable routes.
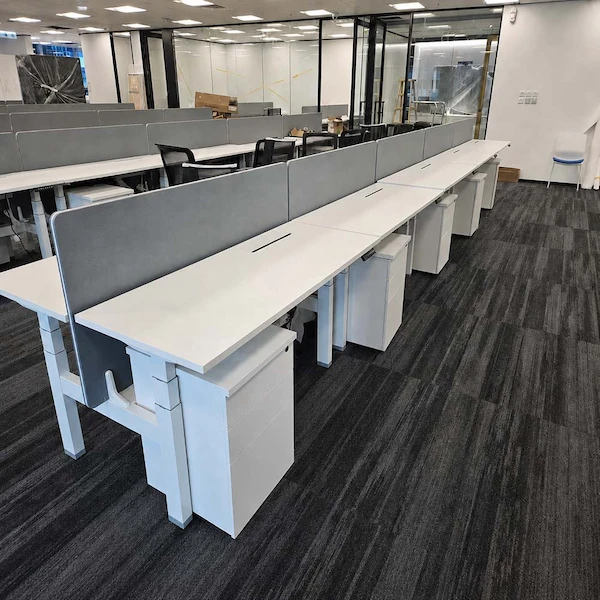
Multi-seat Structure & Desktop Fit
Once the workstation topology is selected, confirm how the structure, worksurfaces and lifting requirements work together across the group. Shared or independent structural elements, desktop interfaces and equipment loads all affect the final workstation configuration.
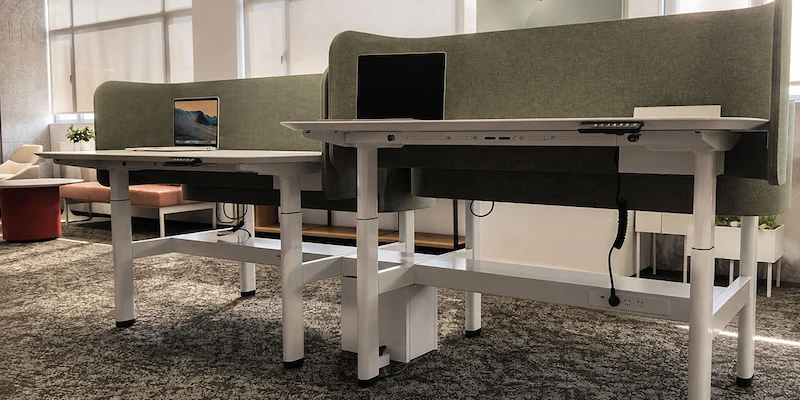
Coordinate Power, Cables and Controls Across the Workstation
Plan power, data and controls around the selected workstation layout so each work position can move through its required height range.
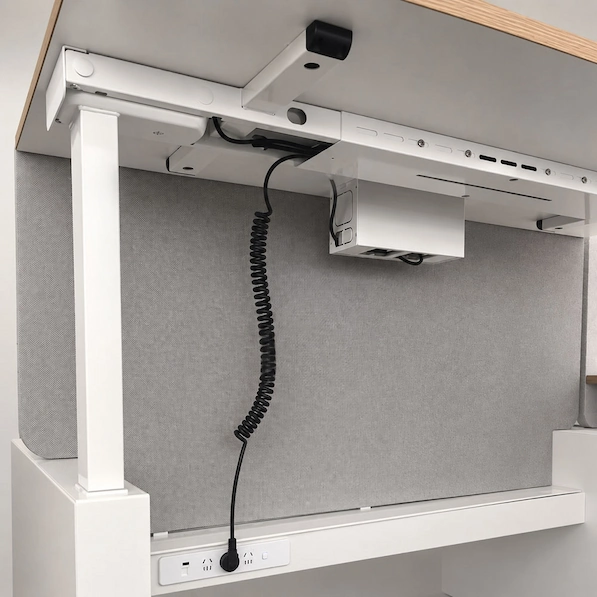
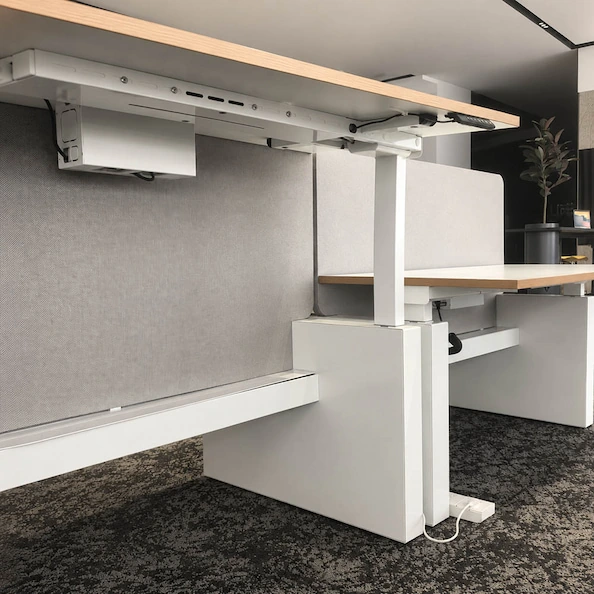
Building Interface → Workstation Entry → Desk-Level Routing → Controls & Equipment → Full-Range Check
Control at Each Work Position
Confirm whether each user needs independent adjustment and which handset functions are required.
Connections Across the Full Height Range
Plan power and data entry points and desk-level cable routes so connections remain clear throughout the required travel range.
Confirm the Destination Market
Provide the destination country and required voltage, frequency, plug and mains-lead configuration.
Discuss Your Workstation Power Plan
Coordinate controls, cable routing and market requirements with the selected workstation layout.
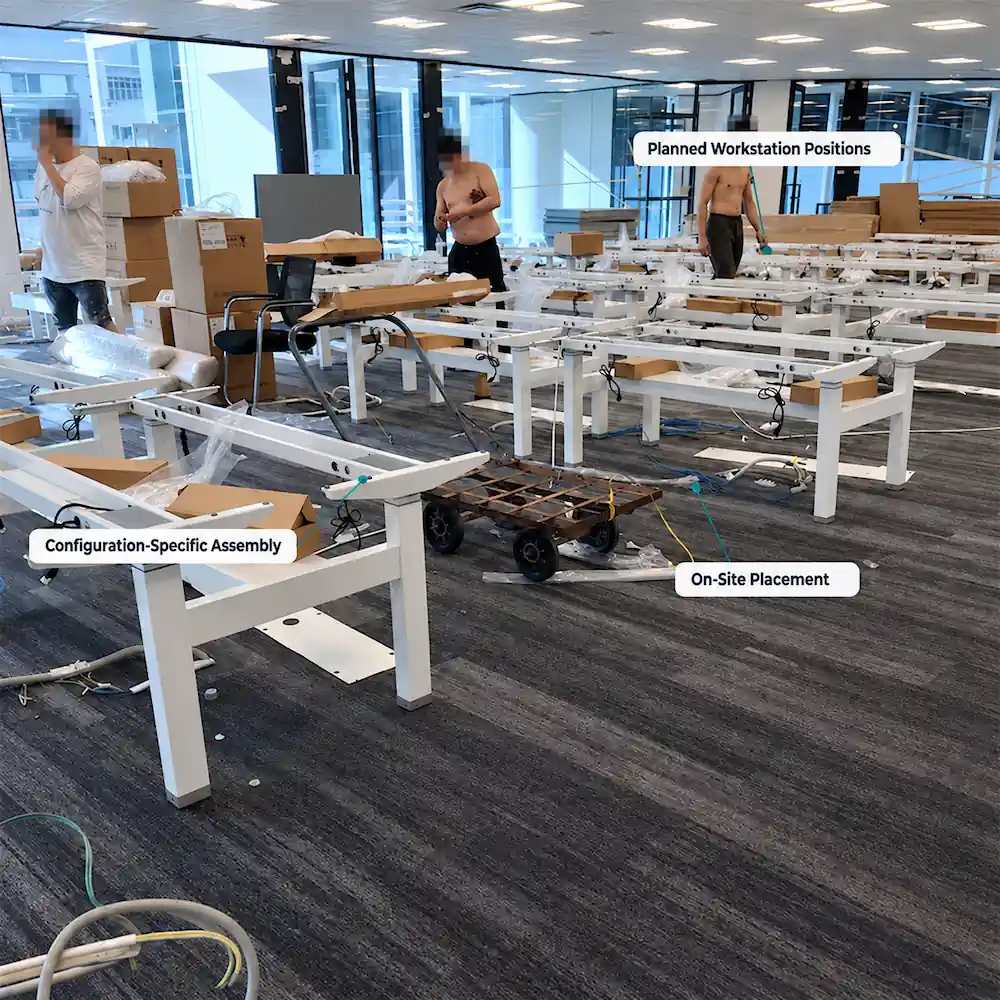
Prepare Your Workstation Project
Bring the selected workstation layout, group requirements and site conditions into one project brief before moving to configuration confirmation or quotation.
Submit Your Workstation Requirements
Include any installation information or quotation support you need with the project brief.