
SG-40 Demountable Glass Partition System
40 mm Slim Glass Partition for Open, Bright Interiors
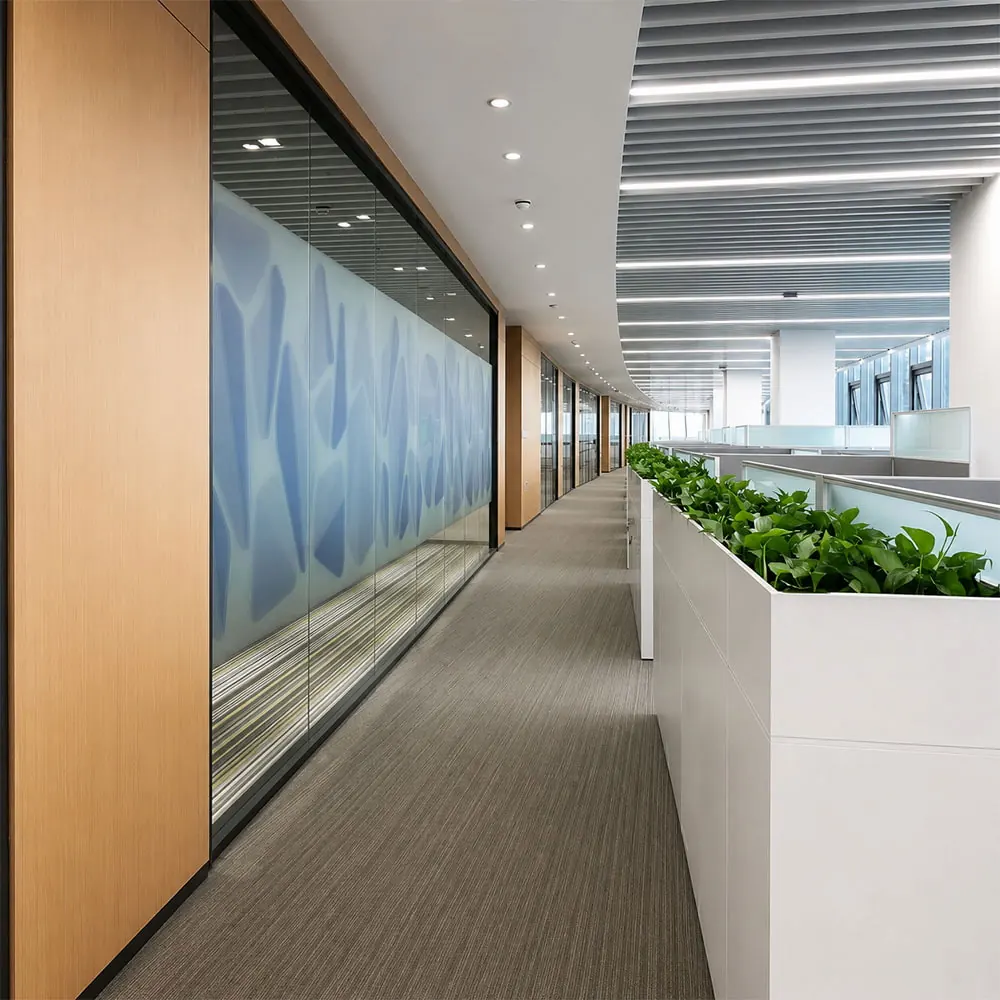
SG-40 is a 40 mm slim demountable glass partition system designed for modern commercial interiors.
Its narrow-frame design uses glass to divide spaces while helping natural light pass through and maintaining clear visual connections between adjacent areas.
Best Suited For
Open-plan offices, reception areas, collaboration spaces, and transparent internal zoning.
Key Features
• 40 mm slim-profile partition system
• Narrow-frame glass appearance
• Supports daylight and clear sightlines
• Designed for transparent office zoning
SG-40 System at a Glance
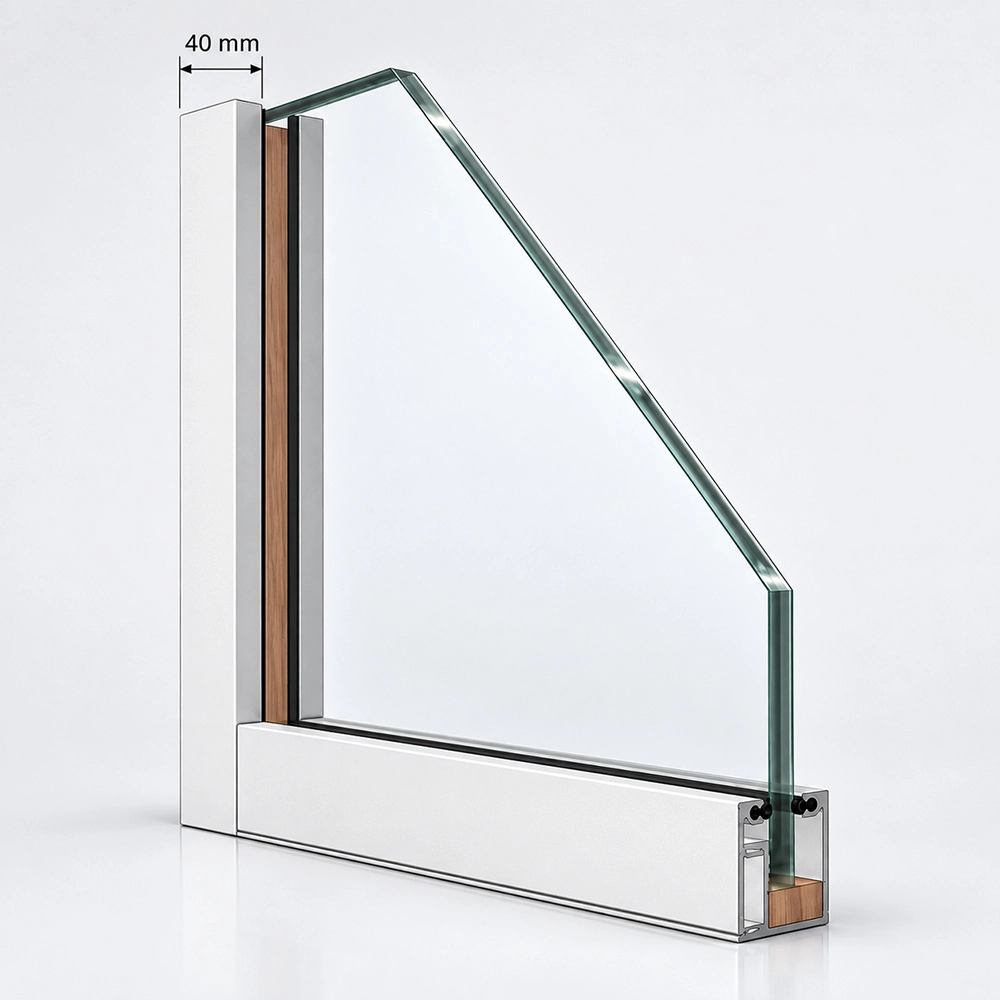
SG-40 is a 40 mm slim glass partition platform built around a narrow aluminum profile and primarily single-glass office partition configurations.
It combines a 40 mm aluminum profile system with straightforward glass and junction routes for transparent commercial interiors.
Core System Facts
• System depth: 40 mm
• Primary route: Slim single-glass partition system
• Main glass route: 10 mm / 12 mm tempered glass
• Glass options: Clear / ultra-clear / selected laminated configurations
• Glass joint routes: 3M tape / acrylic H-section / aluminum H-section
• Common junction layouts: Straight / L / T / Cross
Configuration Note
Specific glass build-up, wall height, junction details, and site interfaces are coordinated for the selected project configuration.
Where SG-40 Fits in Commercial Interiors
SG-40 is suited to projects where transparent zoning, natural daylight, and visual continuity are more important than creating fully enclosed solid-wall spaces.
Open Office Areas
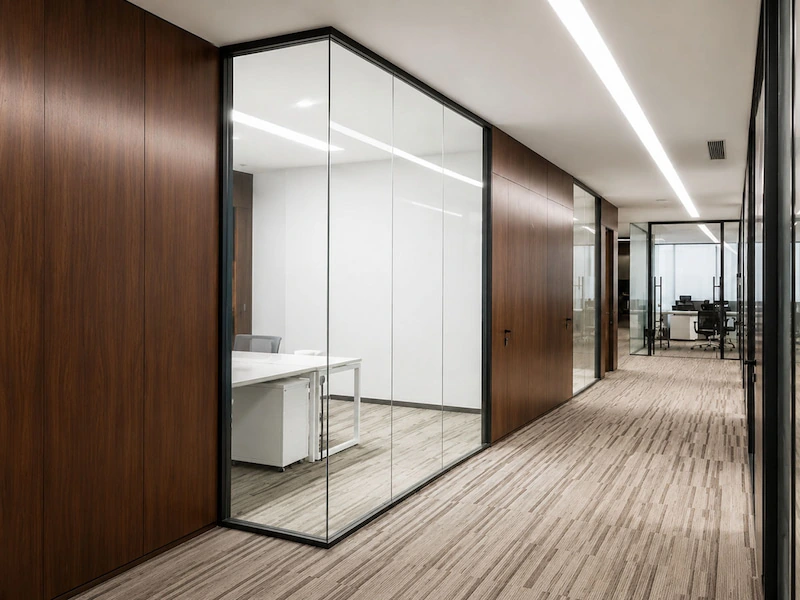
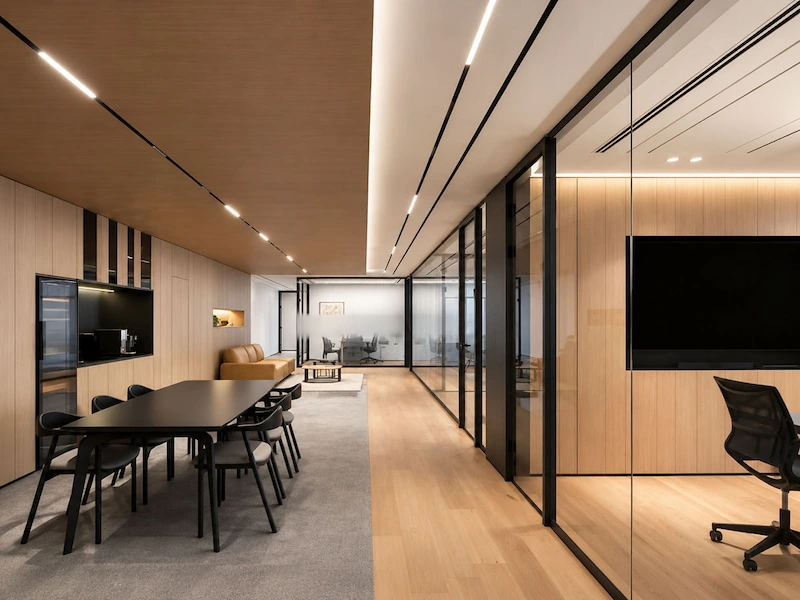
SG-40 can be used to define different work areas, team zones, and circulation routes while creating clear spatial boundaries and keeping the glass environment open and transparent.
Reception and Front-of-House Areas
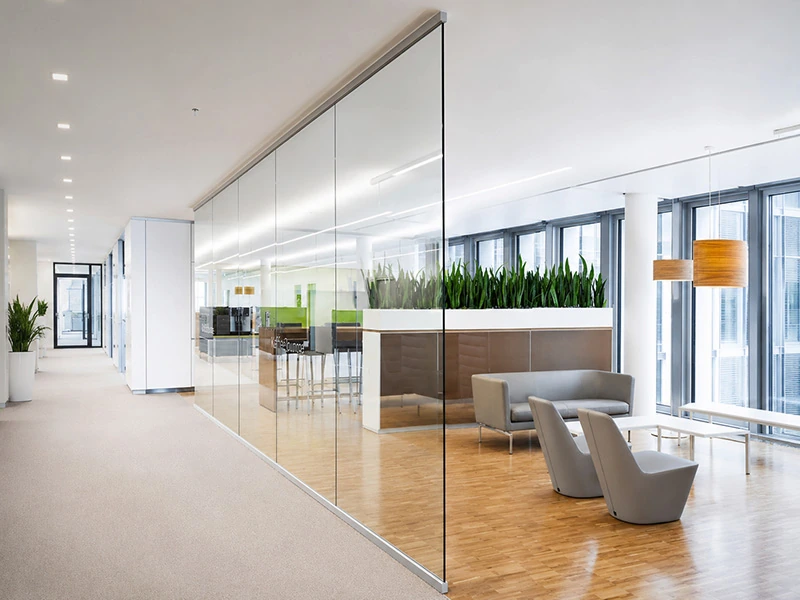
Suitable for entrances, reception areas, and visitor-facing spaces where a bright, clean glass appearance can work naturally with the overall interior design.
Collaboration and Discussion Areas
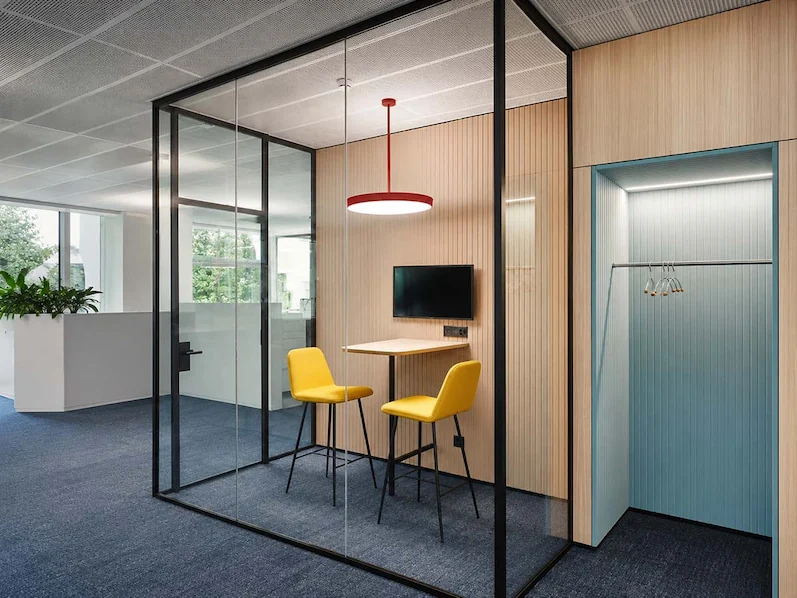
Suitable for informal meeting areas, collaboration zones, and shared workspaces that need clear spatial boundaries without losing visual connection between adjacent areas.
Transparent Office Boundaries
SG-40 can be used for internal office divisions and perimeter zoning where natural daylight and clear sightlines need to be maintained between adjacent spaces.
How the SG-40 System Is Built
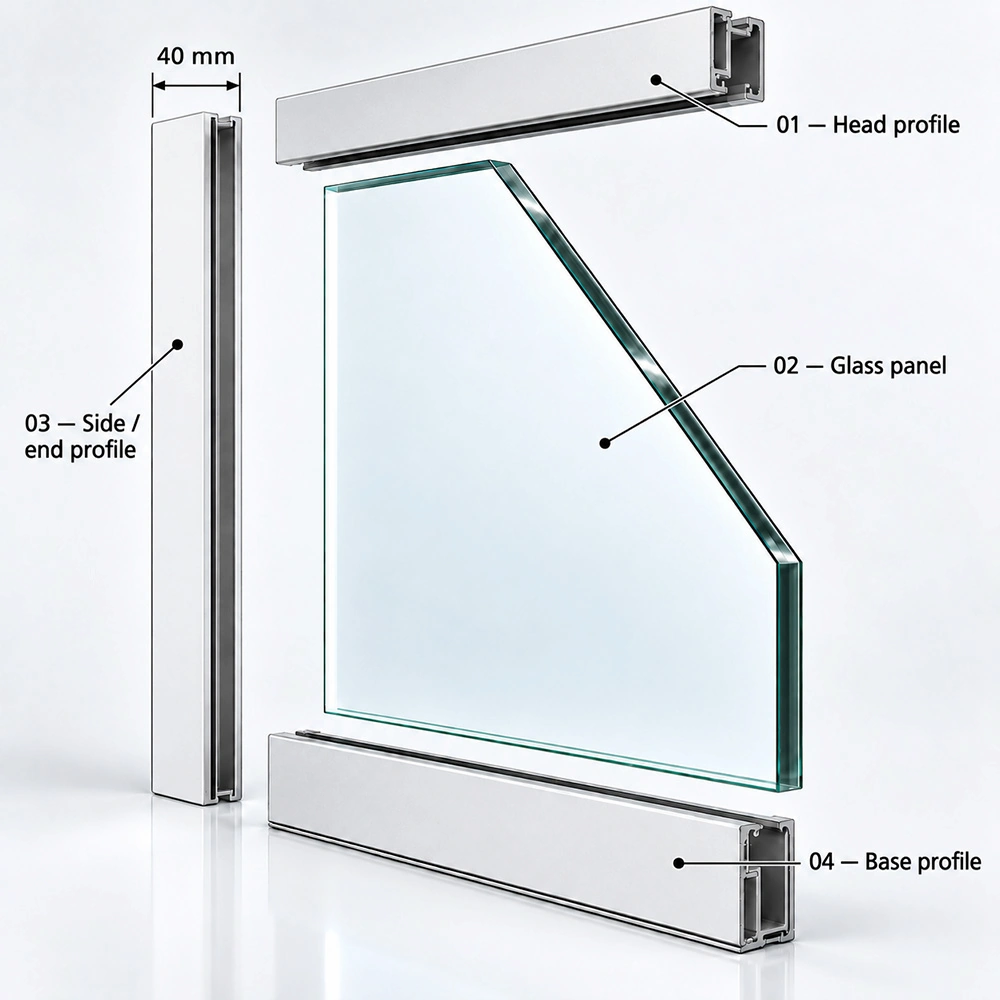
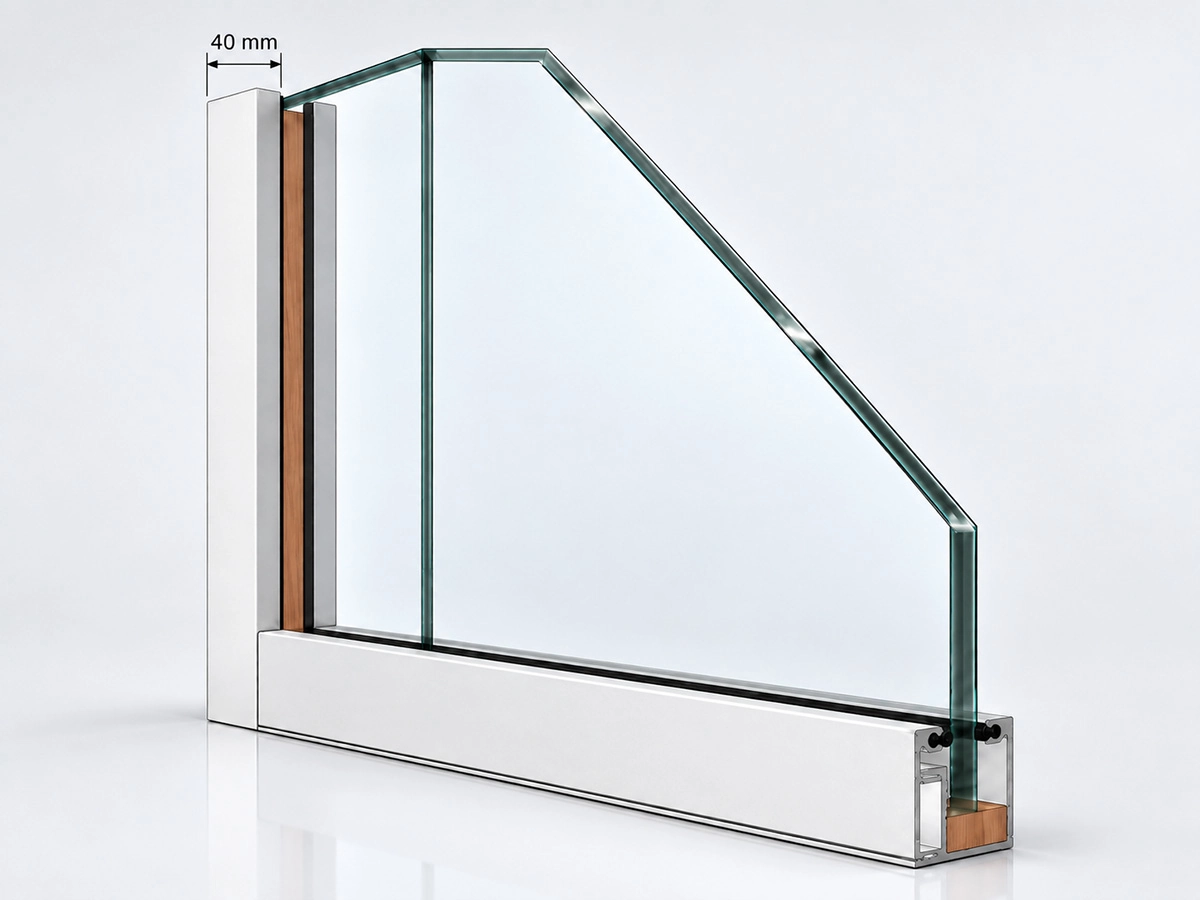
The SG-40 wall system mainly uses one 40 × 40 mm aluminum profile. The same profile is used at the sides, head, and base, giving the system a consistent structure and appearance throughout.
At corner conditions, the profiles can be joined with either a 90° butt joint or a 45° miter joint, depending on the project requirements.
Main System Components
• 40W × 40H mm aluminum profile
• 10 mm / 12 mm glass panels
• Head profile
• Base profile
• Side profile
• Glass joint components: 3M Tape / H-shaped acrylic connector
• Door opening interface where required
How the Components Work Together
During installation, the aluminum profiles are first fixed to and coordinated with the ceiling, floor, and side walls. The glass panels are then installed into the glass channels in the aluminum profiles.
A 12 mm wooden setting block can be placed inside the glass channel to adjust the glass height during installation.
The exact profile arrangement, glass configuration, wall height, and interface details are determined by the selected SG-40 configuration and the specific technical requirements of the project.
SG-40 Wall Layouts and Connection Details
SG-40 can be arranged in different wall layouts and connection types to suit office planning and space-division requirements.
The main layouts include straight connections, L-shaped corners, T-junctions, and cross junctions.
Straight Connection
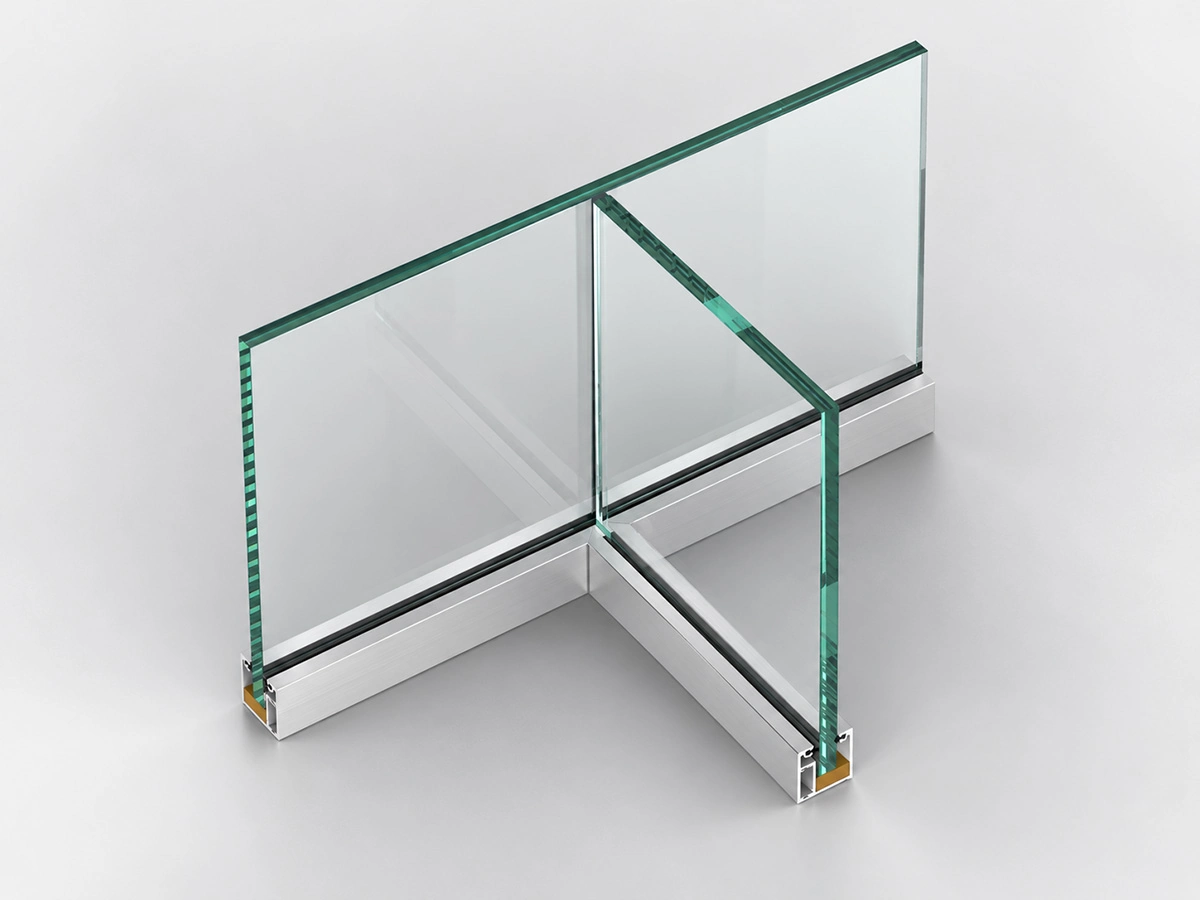
T-Junction
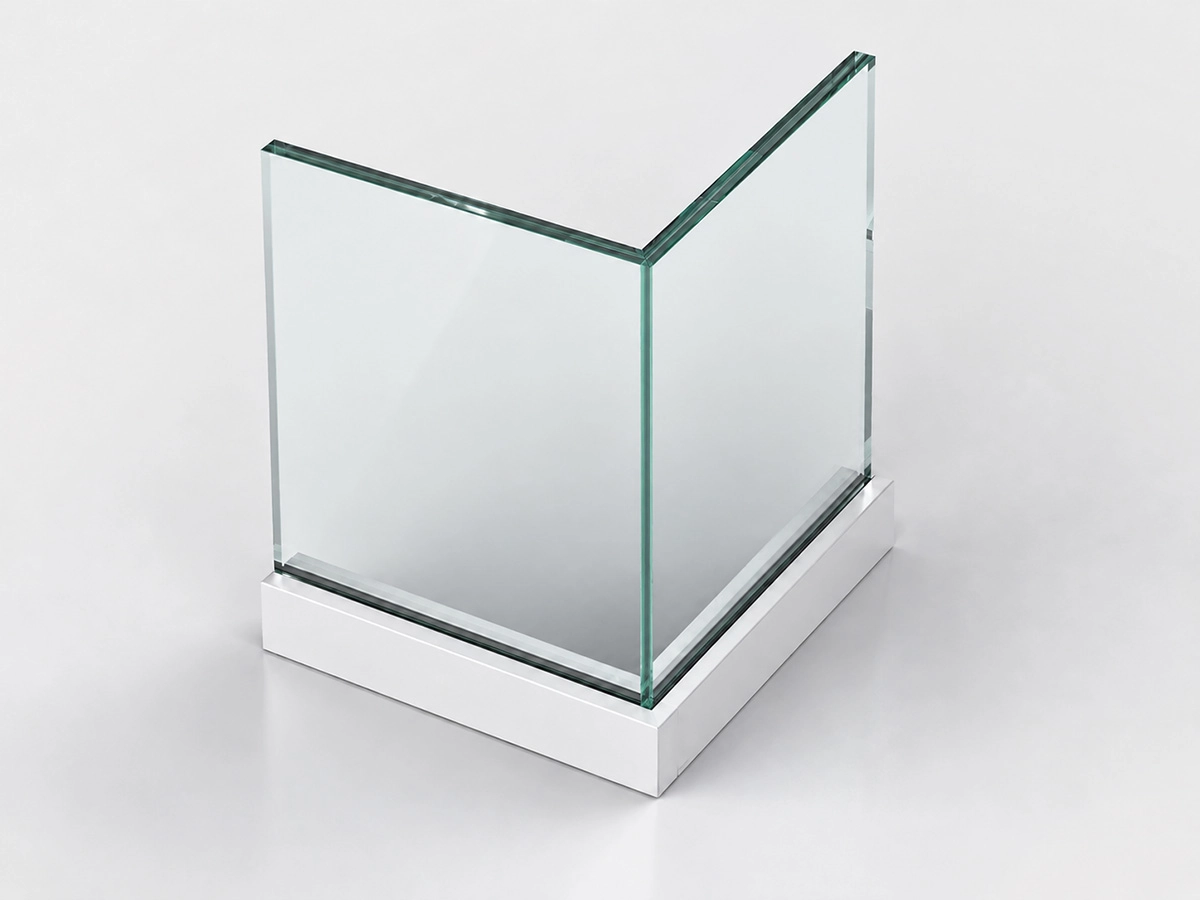
L-Shaped Corner
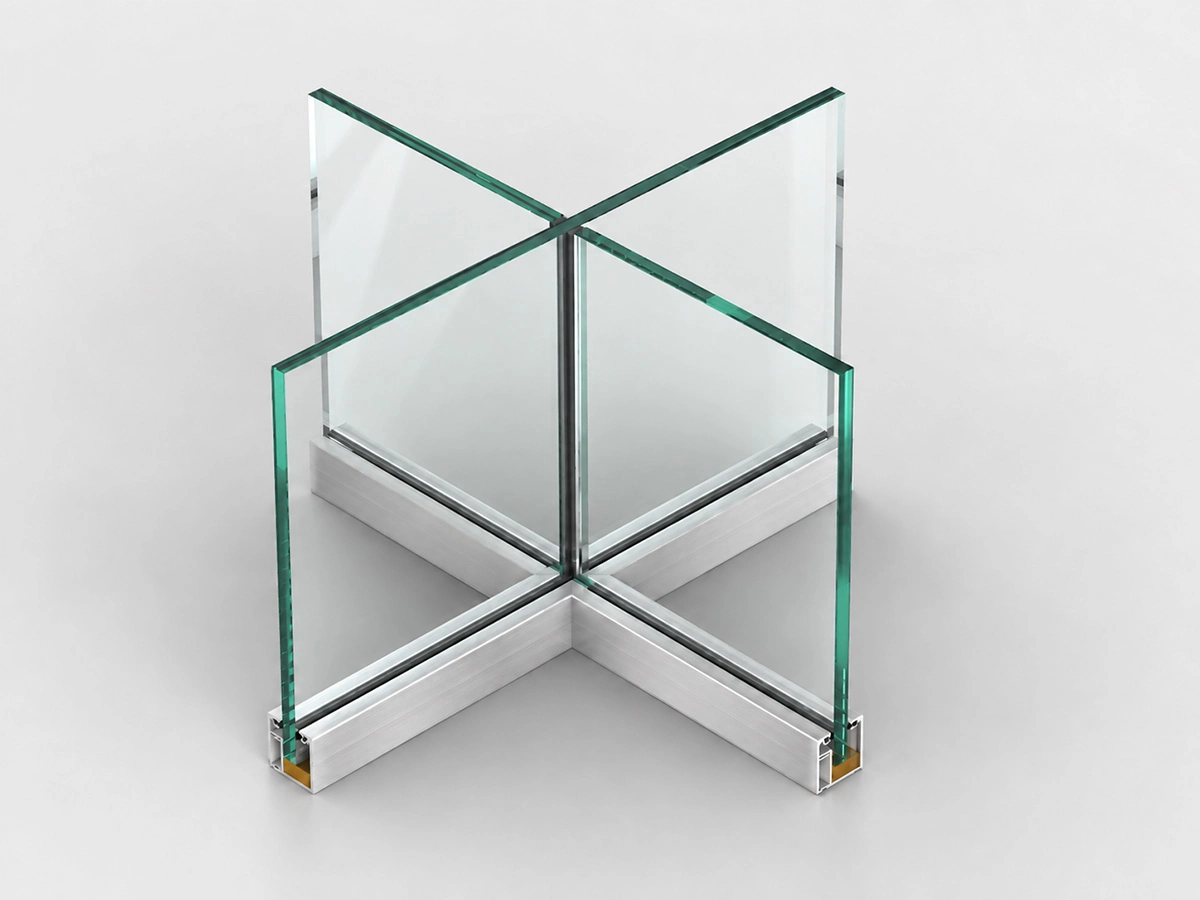
Cross Junction
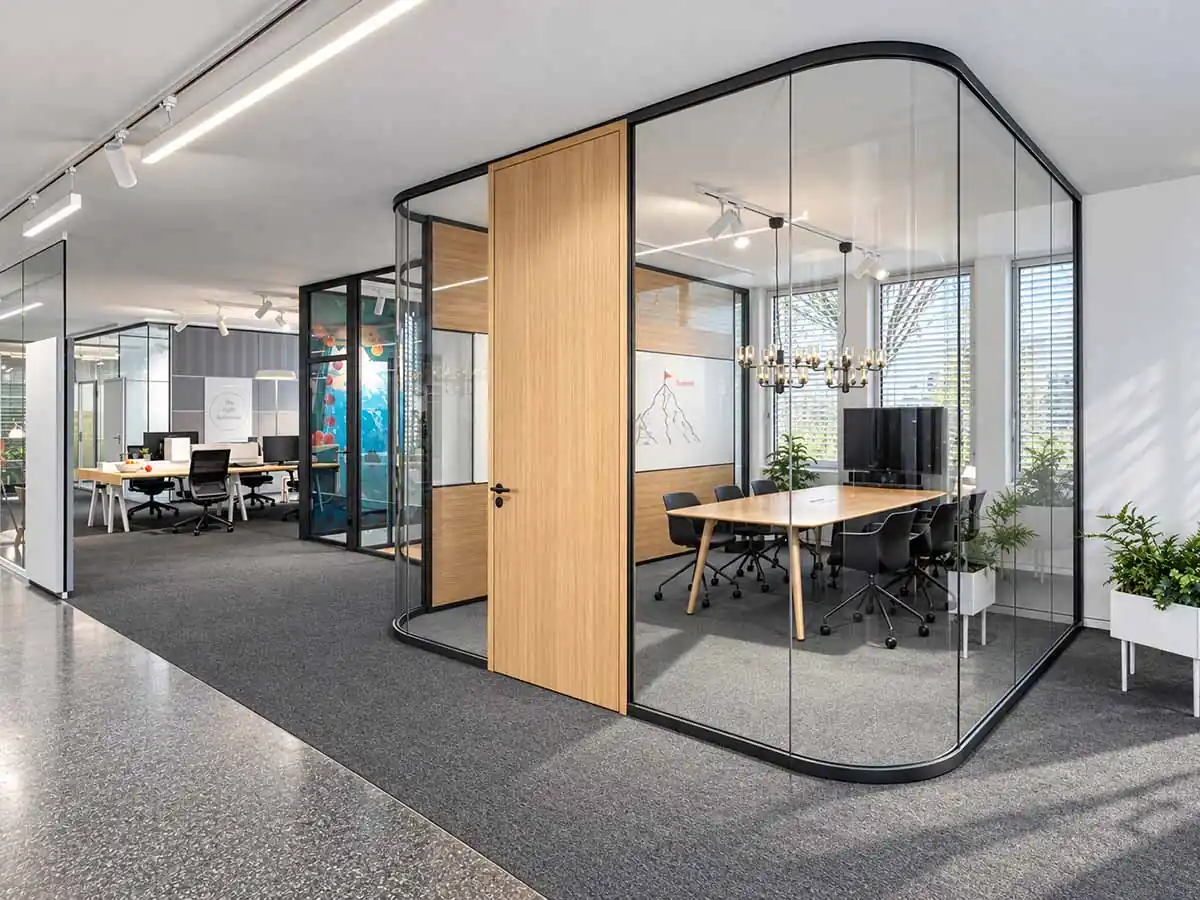
Curved Glass Wall
Configuration Note
The exact wall layout and connection details depend on the project requirements.
The SG-40 configuration can be adapted to the actual space layout and technical requirements.
SG-40 Site Interface Conditions
Before the SG-40 wall layout is finalized, the ceiling, floor, side-wall conditions, and door openings should be coordinated with the actual project site.
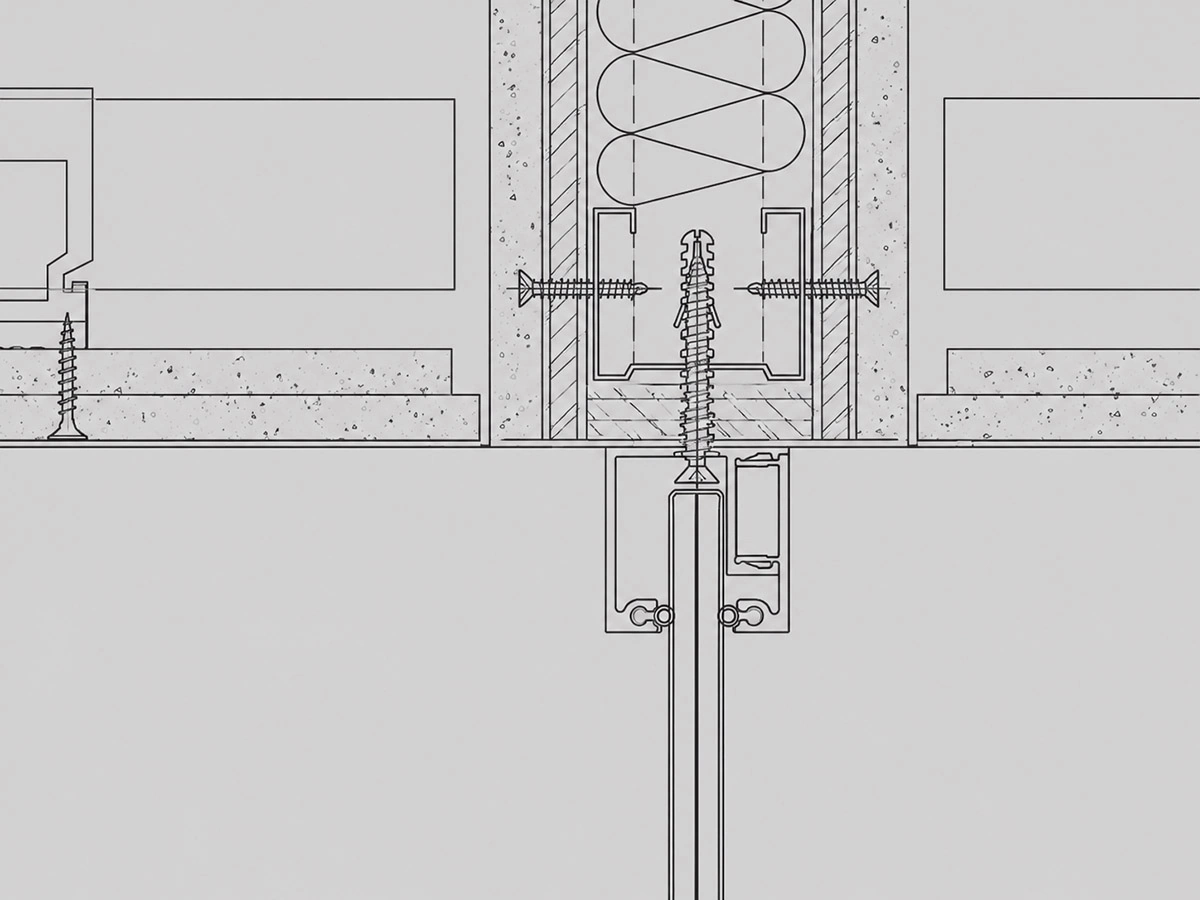
Head Interface
The upper SG-40 profile is coordinated with the project's ceiling or structural soffit condition.
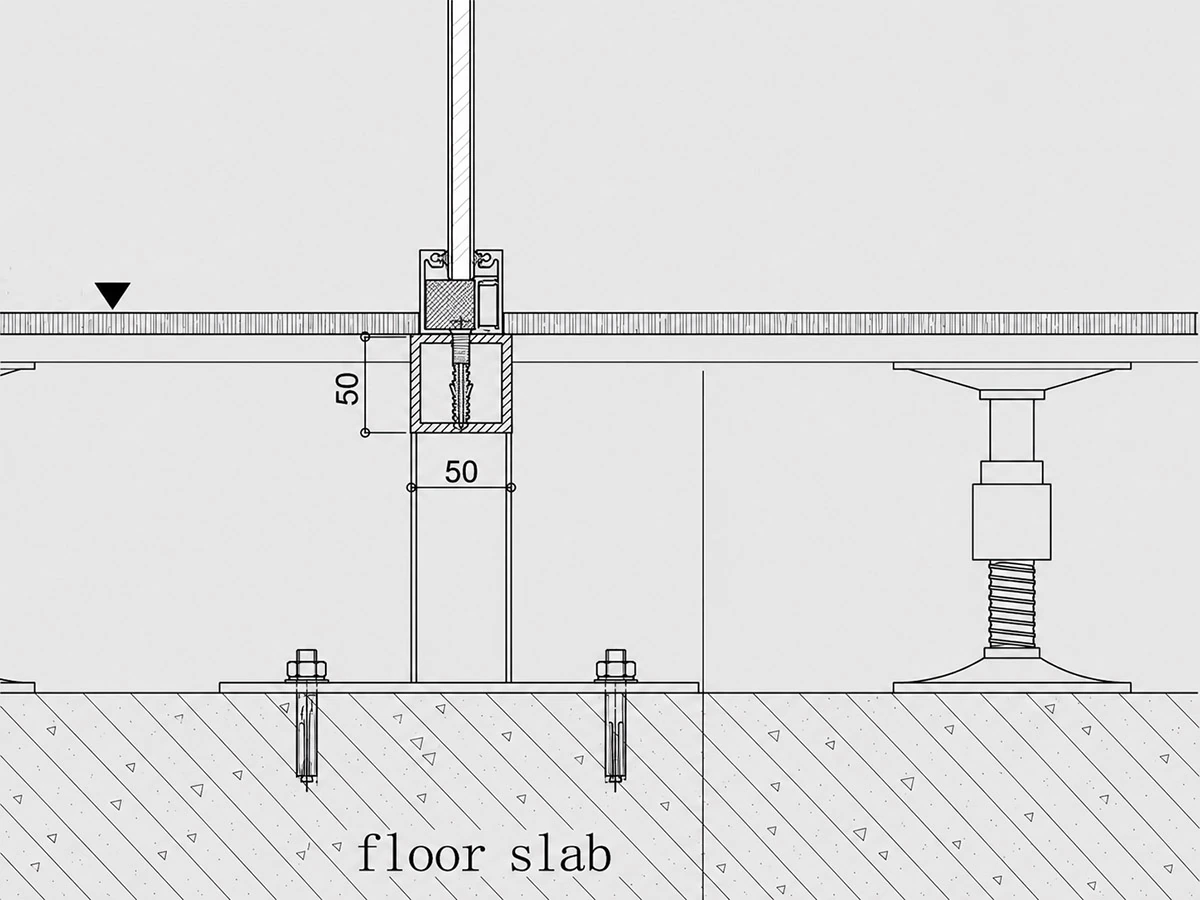
Base Interface
The lower profile is coordinated with the finished floor or structural floor condition, depending on the project setup.
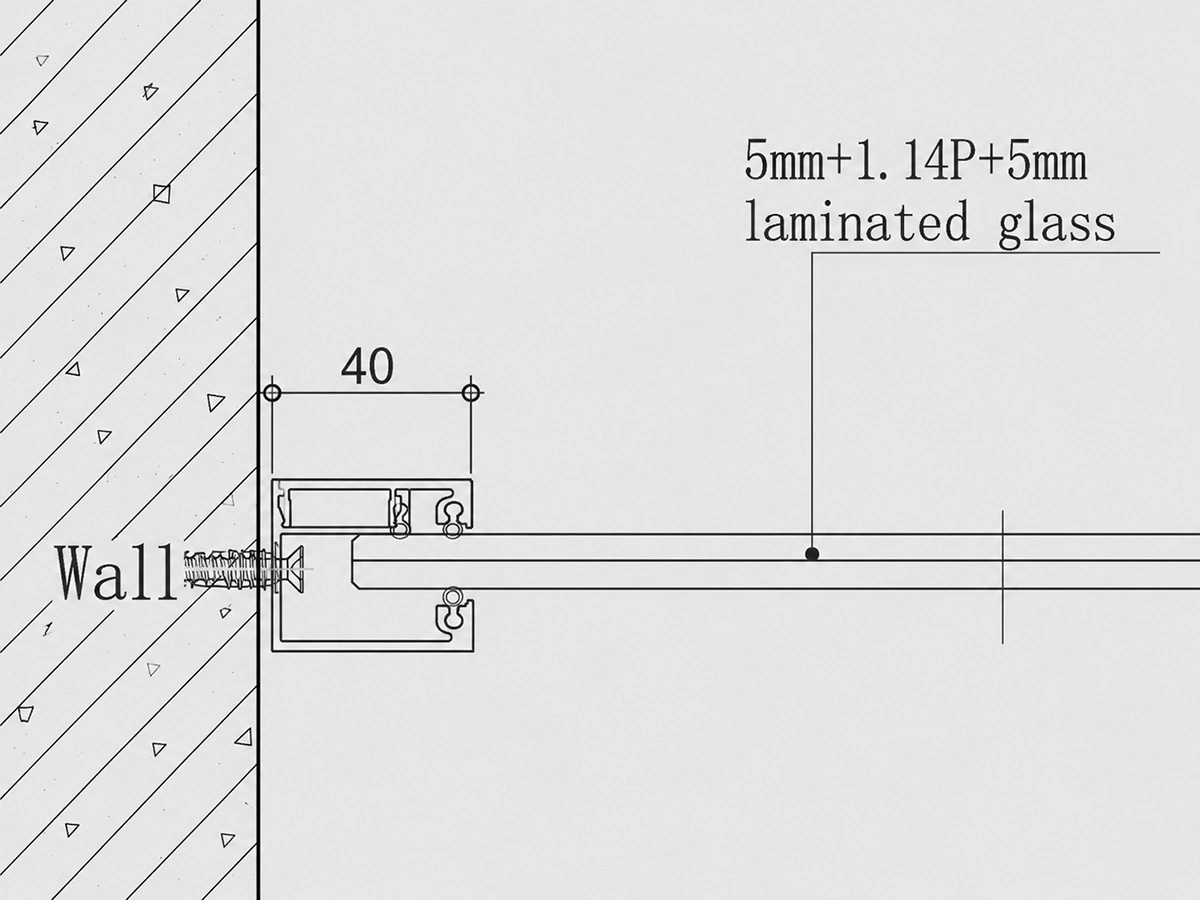
Side Interface
Wall ends are connected to adjacent walls, columns, or other perimeter conditions according to the selected layout.
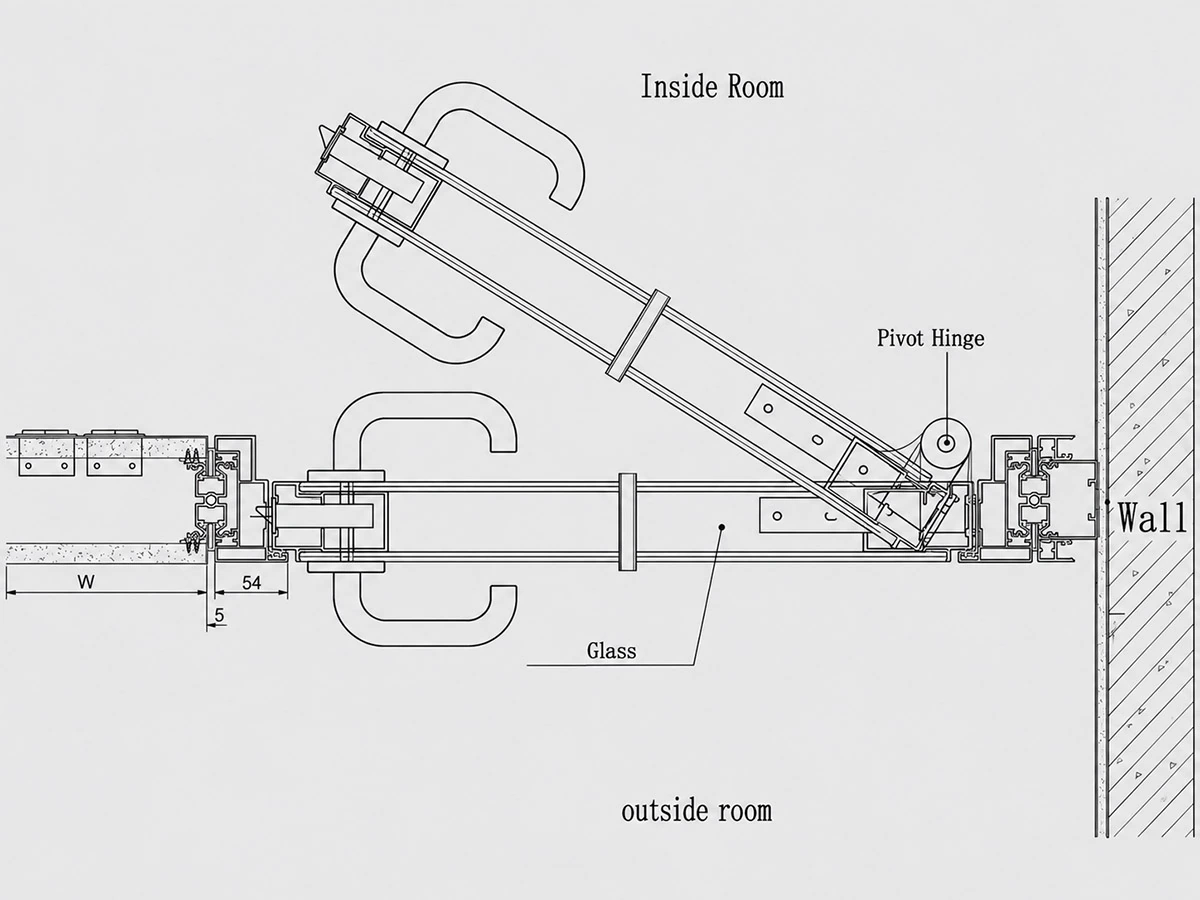
Door Opening Interface
Where a door is required, the opening is coordinated with the surrounding SG-40 framing and the relevant floor condition.
Wall Height
SG-40 wall height is determined according to the selected glass configuration, panel dimensions, site conditions, transportation, handling, and installation requirements.
Projects approaching or above 3000 mm typically require closer technical review. This should not be interpreted as a universal maximum height for SG-40.
SG-40 Door & Hardware Configuration
SG-40 Door & Hardware Options
SG-40 supports a range of door and hardware configurations for commercial office projects, including glass, laminate, veneered, and steel door options. Use the tabs below to review the available door types and compatible hardware.
- Glass Doors
- Veneered Doors
- Steel Doors
- Hardware
- Finish
- Single Glass
- Double Glass
- Double Glass with Blind
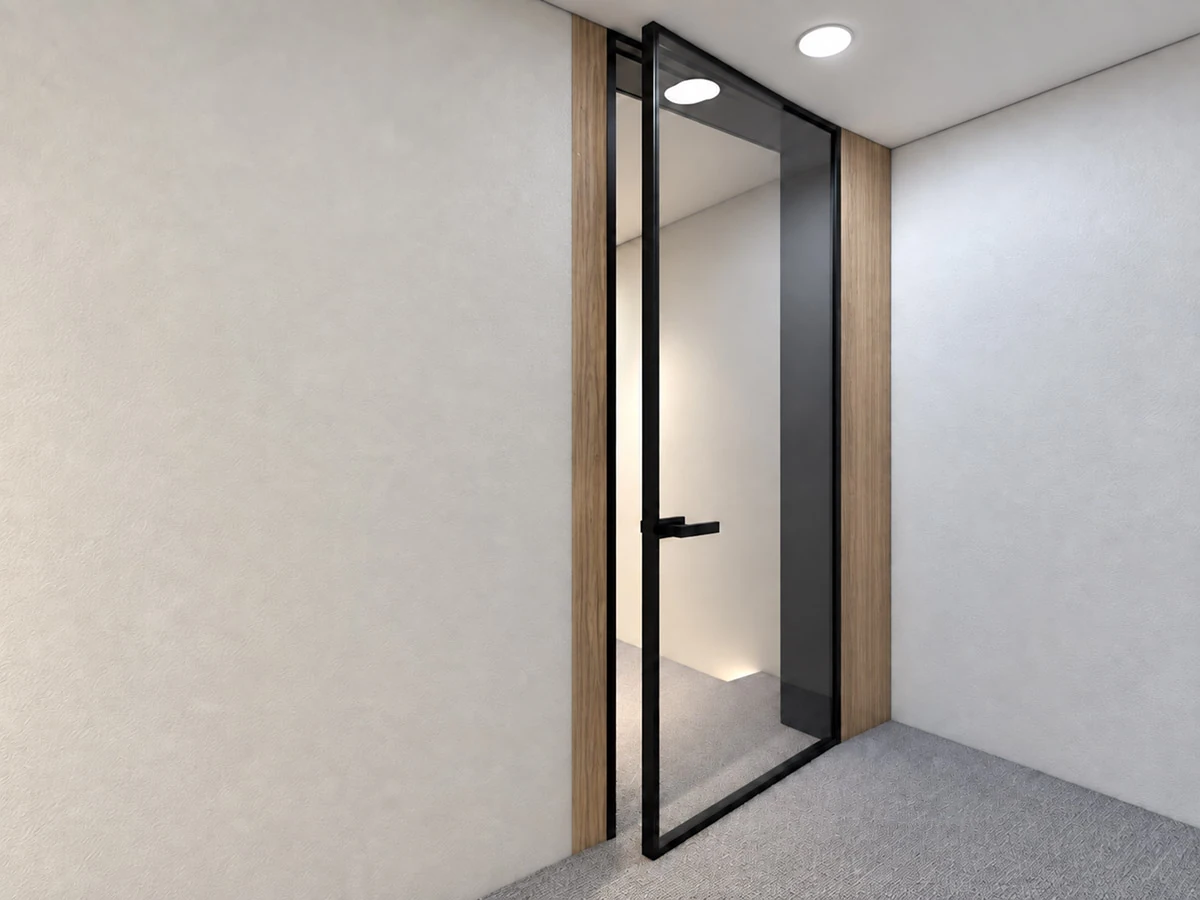
Single Glass Door
A framed single-glass door for SG-40 office partitions, offering a clean glazed appearance for offices, meeting rooms, and other interior spaces.
Configuration
Single glass door leaf with aluminum frame and compatible door hardware.
Glass option
8 mm and 10 mm
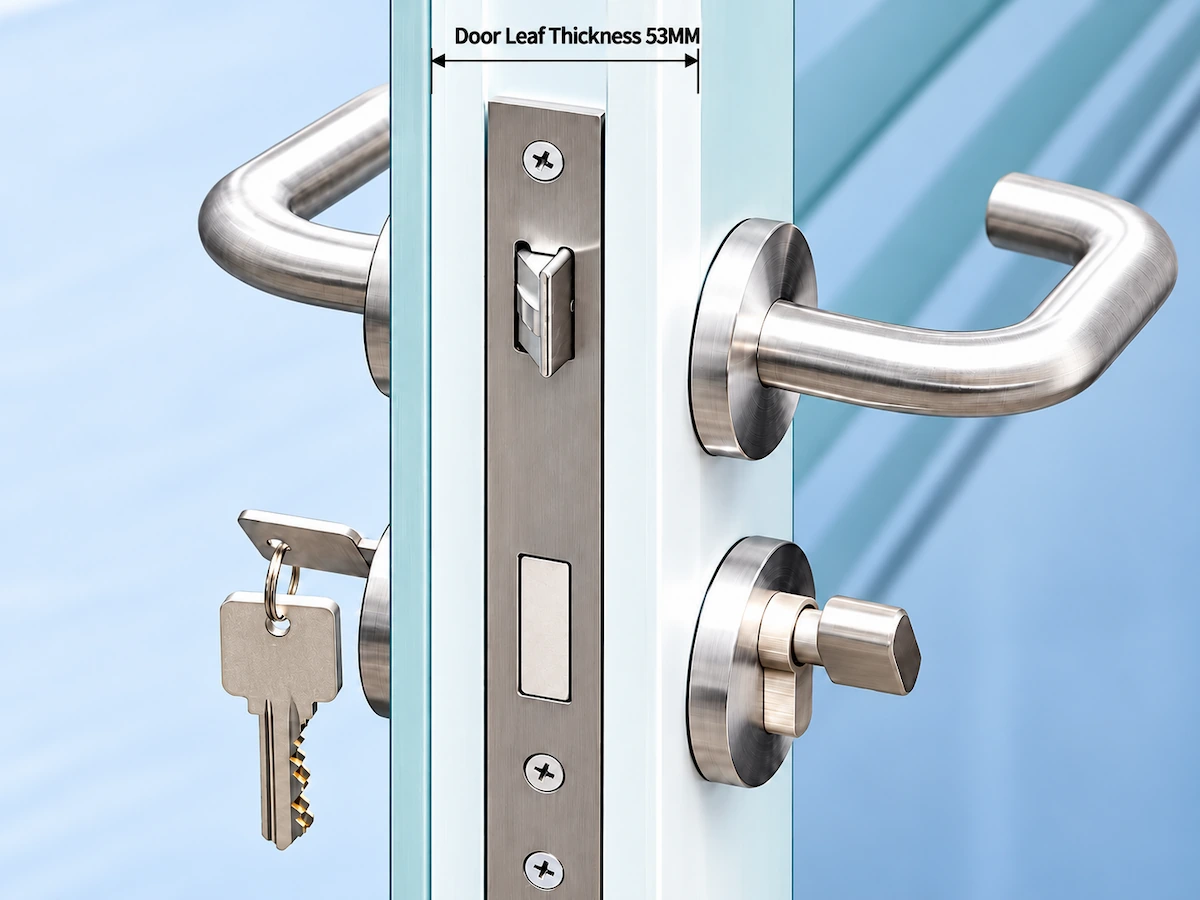
Double Glass Door
A framed double-glass door designed to integrate with the SG-40 partition system while maintaining a clean glazed appearance.
Door Leaf Thickness
53 mm
Configuration
Double-glass door leaf with aluminum framing and compatible door hardware.
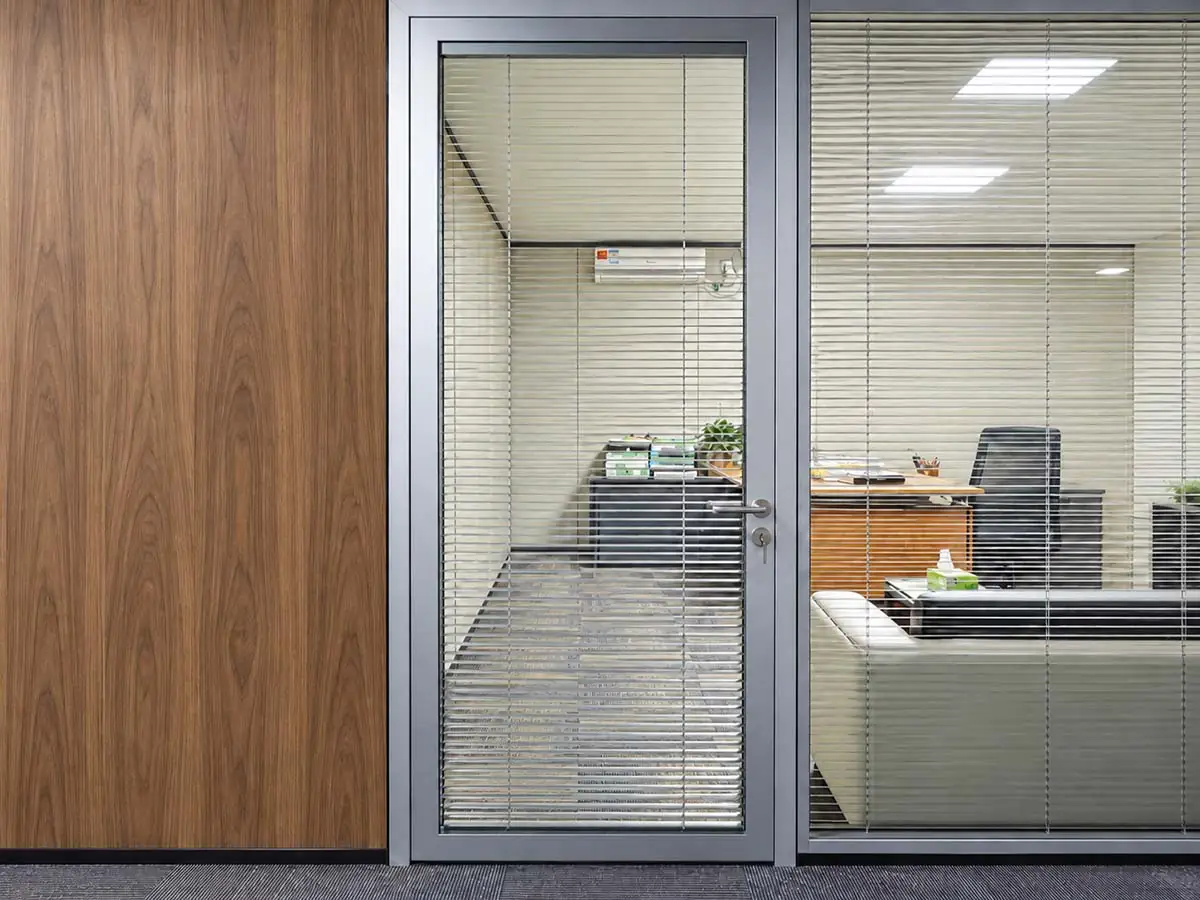
Double Glass Door with Blind
A framed double-glass door with an integrated blind for adjustable visual privacy in offices and meeting rooms.
Door Leaf Thickness
53 mm
Configuration
Double-glass door leaf with integrated blind and compatible SG-40 door hardware.
Glass options
5 mm / 6 mm
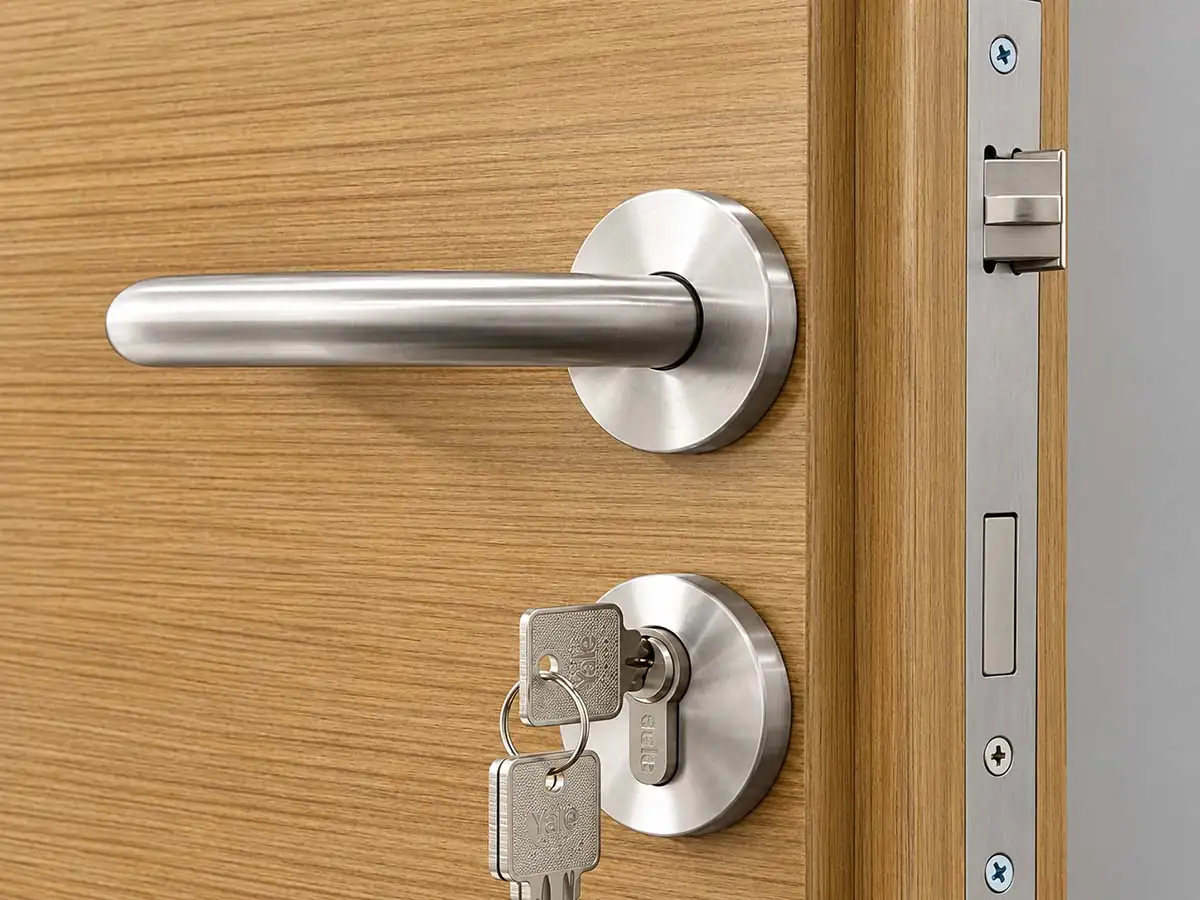
Veneered Door
A solid-panel door with a natural wood veneer finish, suitable for offices, meeting rooms, and other interior spaces where a warmer material appearance is preferred.
Door Leaf Thickness
53 mm
Configuration
Veneered door leaf with compatible frame and SG-40 door hardware.
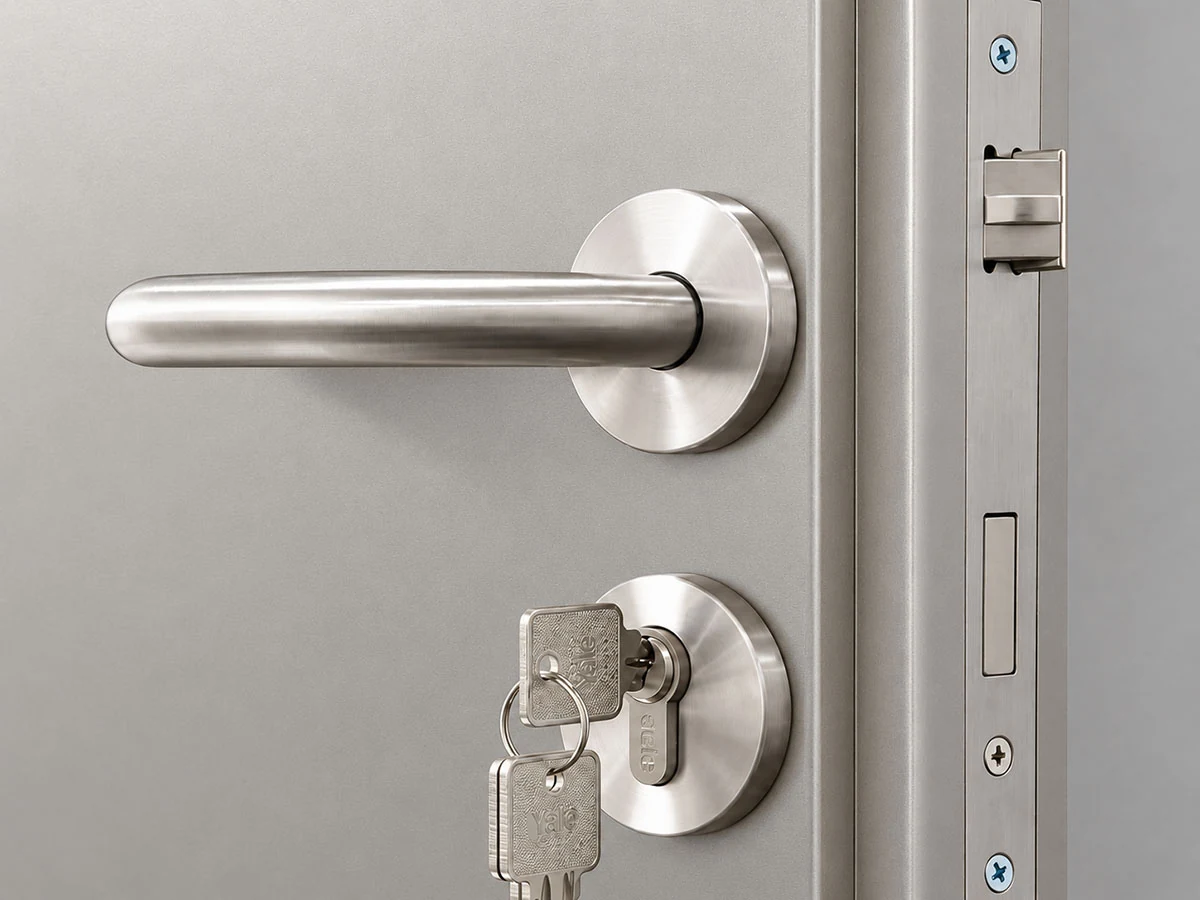
Steel Door
A steel door option for SG-40 partitions, suitable for commercial office interiors that require a more solid door construction.
Door Leaf Thickness
53 mm
Configuration
Steel door leaf with compatible frame and SG-40 door hardware.
- Door Closer
- Hinge
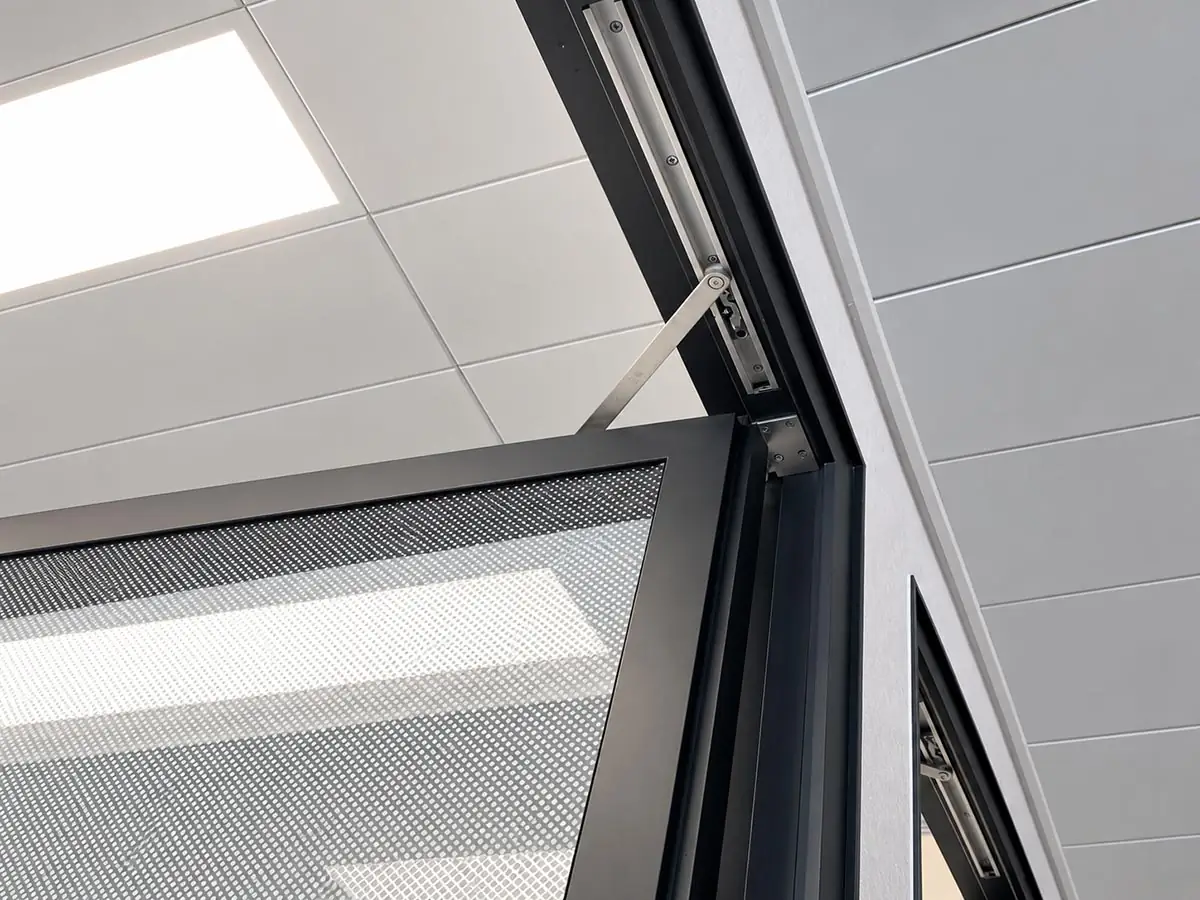
Concealed Door Closer
A concealed closer integrated into the door frame for controlled door closing with a cleaner appearance.
Brand Options
Selected well-known Chinese brands or Dorma.
Configuration
Specified according to the selected door type and project requirements.
Hinge Options
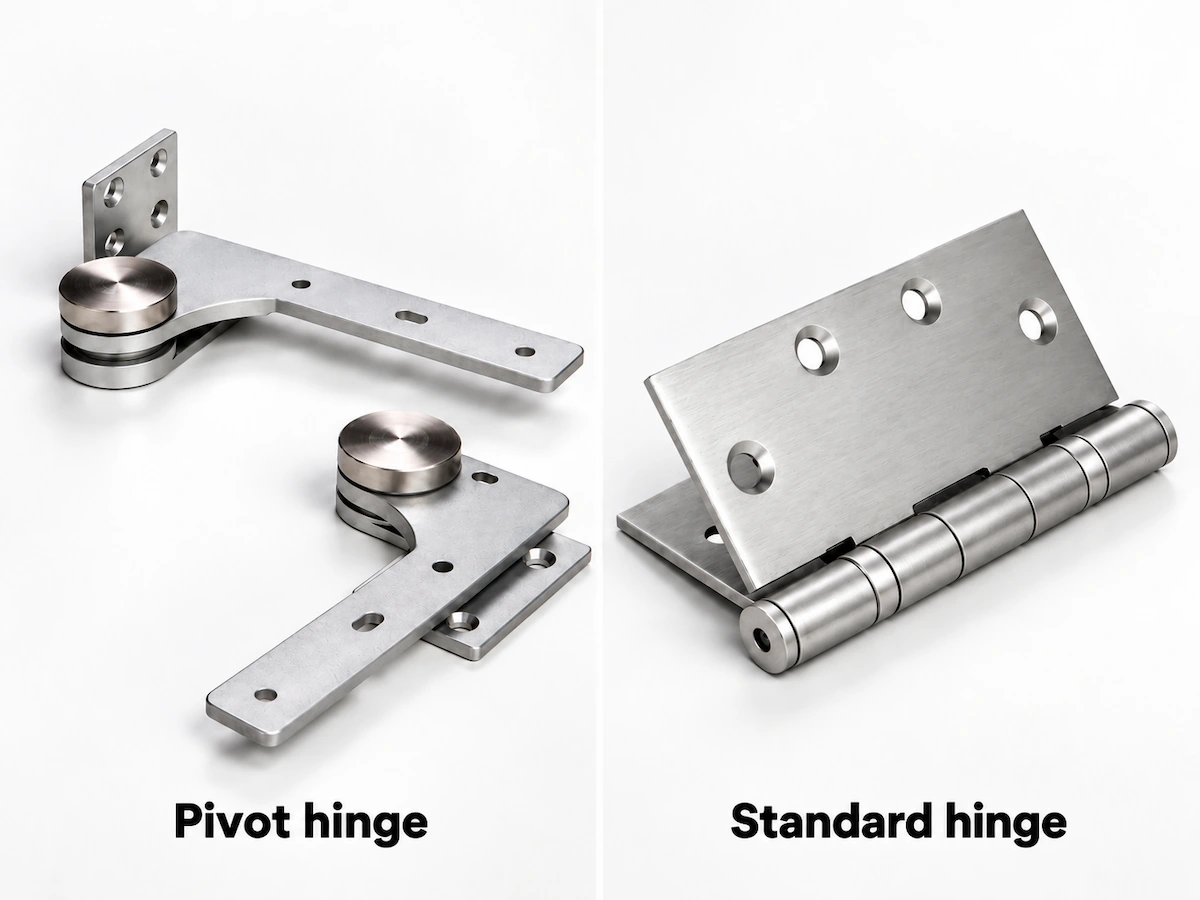
SG-40 door configurations can use pivot hinges or standard hinges, depending on the selected door type and project requirements.
Pivot Hinge
A pivot hinge provides a clean pivoting connection at the top and bottom of the door leaf.
Configuration
Selected to suit the door type and frame configuration.
Standard Hinge
A conventional side-mounted hinge for compatible door and frame configurations.
Configuration
Selected to suit the door type, frame, and project requirements.
- Powder Coating
- Veneered Color
Powder Coating
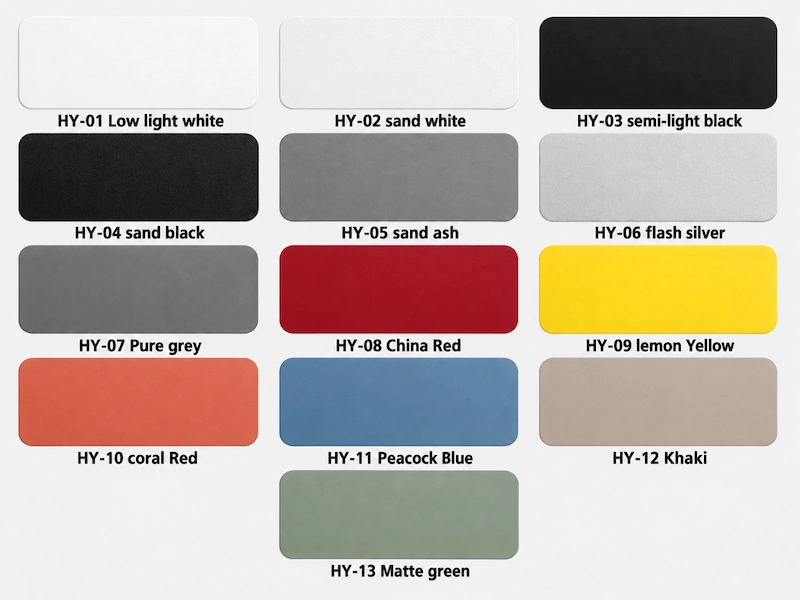
A powder-coated finish is available for SG-40 framing and related metal components.
Color Options
Representative standard colors are shown on the left.
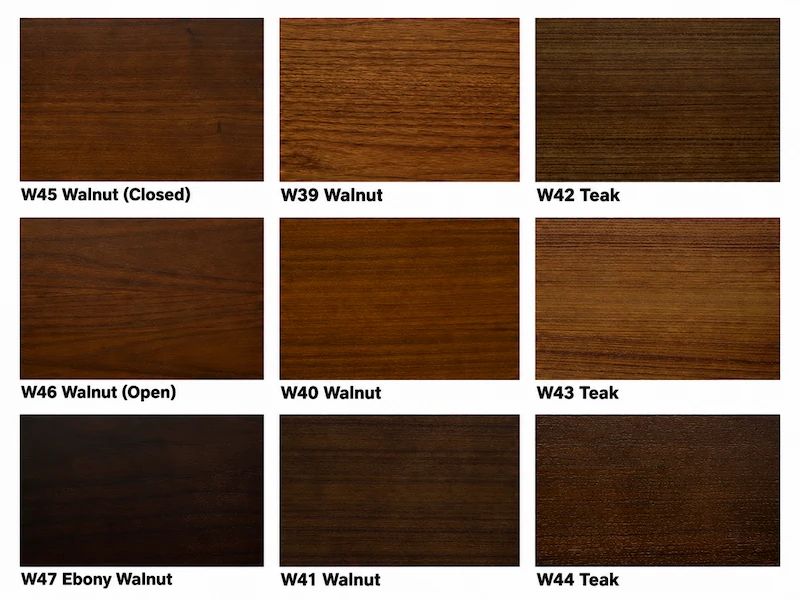
Veneered Color
Veneered finishes are available for compatible SG-40 door surfaces.
Color Options
Representative veneer finishes are shown on the left.
SG-40 Performance Considerations
SG-40 is mainly suited to projects where visual openness, daylight, and a slim glass profile are the main design priorities.
Technical Resources & Project Support
If available, please share your floor plan, wall height, glass configuration, specific door requirements, and any special project requirements or site conditions.
SG-40 Buyer FAQ
Is SG-40 suitable for full-height glass partitions?
SG-40 wall height depends on the selected glass configuration, panel dimensions, site conditions, transportation, handling, and installation requirements. Projects approaching or above 3000 mm typically require closer technical review. This should not be treated as a universal maximum height.
Does SG-40 have a fixed acoustic rating?
SG-40 does not currently have an independently tested whole-system acoustic rating. Based on our 22 years of project and manufacturing experience, a configuration using 5 + 1.14 PVB + 6 mm laminated glass can be used as an approximate STC 40 reference. Actual acoustic performance depends on the complete wall configuration, including the glass, doors, seals, and site interfaces.
Is SG-40 a fire-rated partition by default?
No. SG-40 is not normally the first choice for projects that require a defined fire-resistance rating. Where fire performance is required, the system configuration can be reviewed using an all-steel framing system together with suitable fire-rated glass. For an E60 requirement, the complete wall configuration should be reviewed against the relevant project and fire-performance requirements.
What SG-40 technical information can be requested?
Available information may include product specifications, configuration information, plans, elevations, wall-junction and connection details, installation details, and CAD / BIM / 3D support, subject to file availability. Not all technical files are available for public download.
When should SG-86 or SG-100 be considered?
SG-86 or SG-100 should be considered when the project requires broader wall configurations or places greater emphasis on acoustic or fire performance. The final system should be selected according to the required performance, wall configuration, and specific project conditions.