
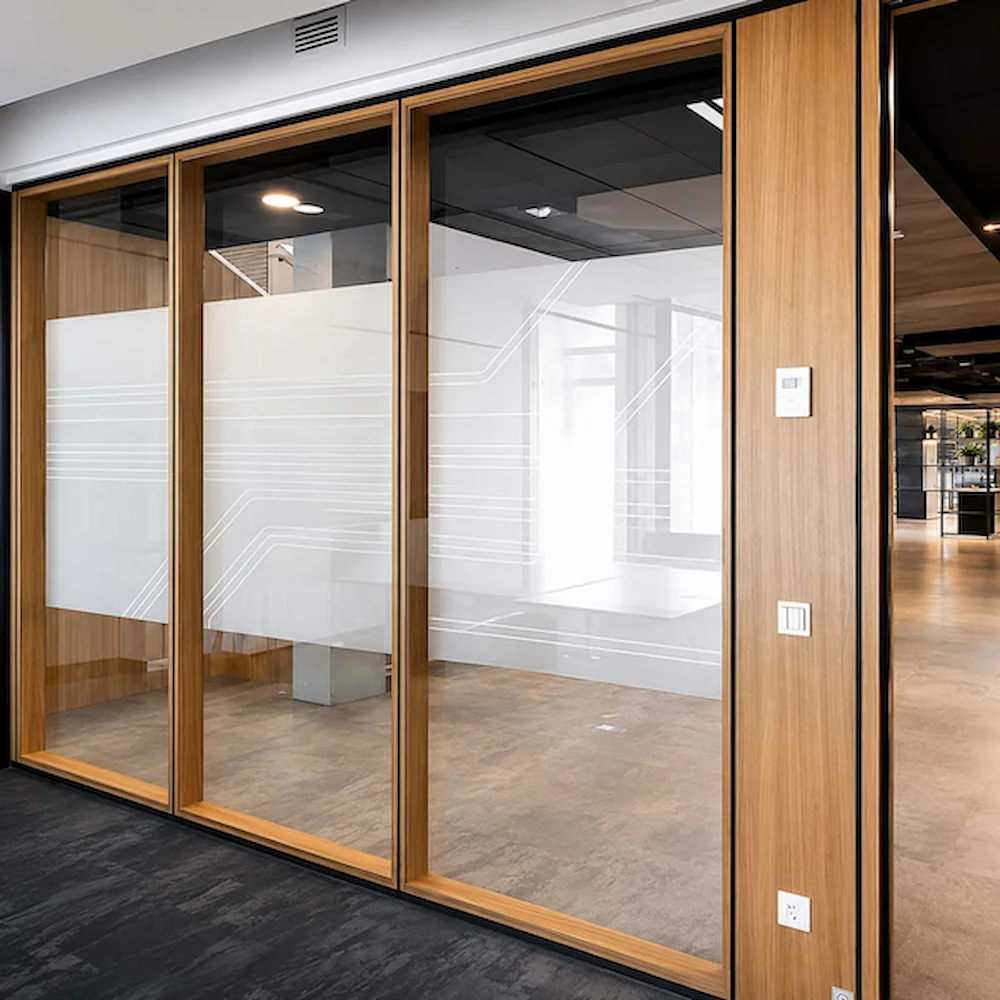
How to Choose Glass Partition Systems
Define the room use, wall height, privacy needs, and project conditions first. Choose the system platform, glass build-up and door only after these requirements are clear.
Six-Gate Selection Path
- Room Use + Wall Height / Full-Height Condition
- Transparency + Visual Privacy
- Speech Privacy / Acoustic Direction
- Platform + Glass / Panel Configuration
- Door + Hardware
- Evidence + Drawings + Quotation Readiness
Use these six gates to narrow down the wall and door options, then confirm the project-specific configuration, supporting evidence, drawings, and details needed to prepare a quotation.
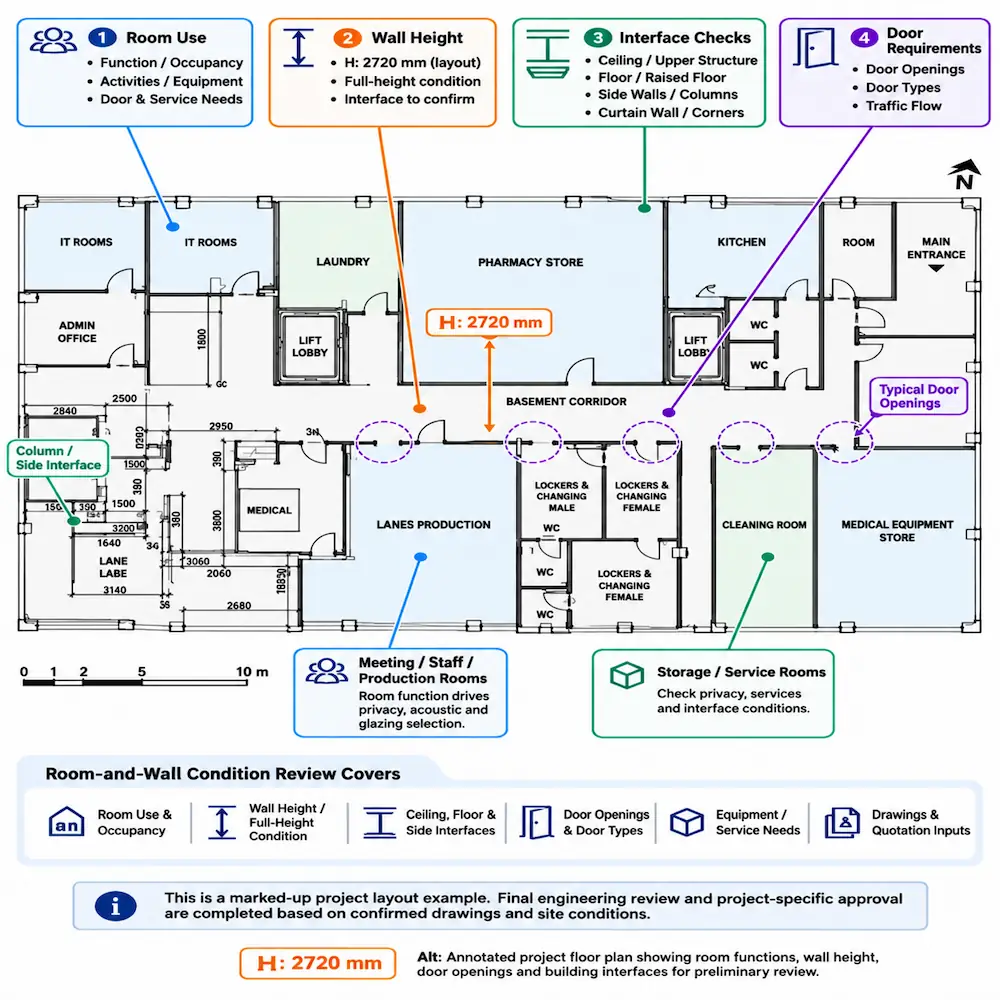
Check the Room and Wall Conditions Before Choosing a Glass Partition
A room name does not determine the glazing or performance approach. Define what the space must support, then check the wall height and surrounding building interfaces.
Balance Daylight and Visual Privacy in Glass Partitions
Visual openness, visual privacy, information privacy and speech privacy are separate requirements. Decide what people should see and how much daylight to retain before choosing a treatment or mixed layout.
View and Daylight
Choose an open view, controlled view, partial privacy or stronger separation. Full glass supports daylight and openness but is not always the right option.
Visibility Options
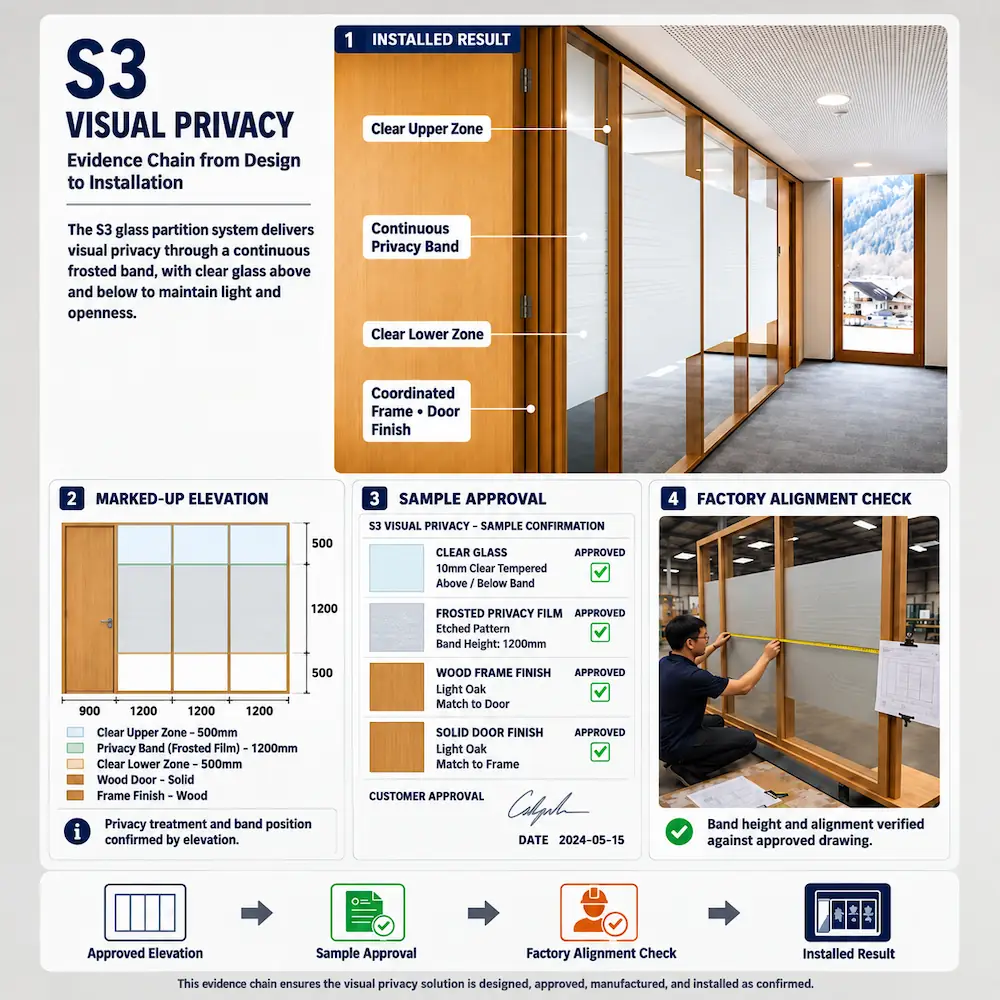
Clear glass, privacy bands, film, frit or printed treatments, opaque treatments, integrated blinds and solid zones can change visibility. Rooms may use different approaches.
Information Zones
Displays, whiteboards, cable pathways, branding and sensitive information may need solid or mixed zones. These choices do not prove acoustic, fire or complete-wall performance.
Your Visual Brief
Define the preferred view, daylight priority, privacy level and protected zones. Samples, finish references and visual mock-ups guide design but are not complete-wall evidence. Assess speech privacy separately.
Set the Speech-Privacy Direction for a Glass Partition
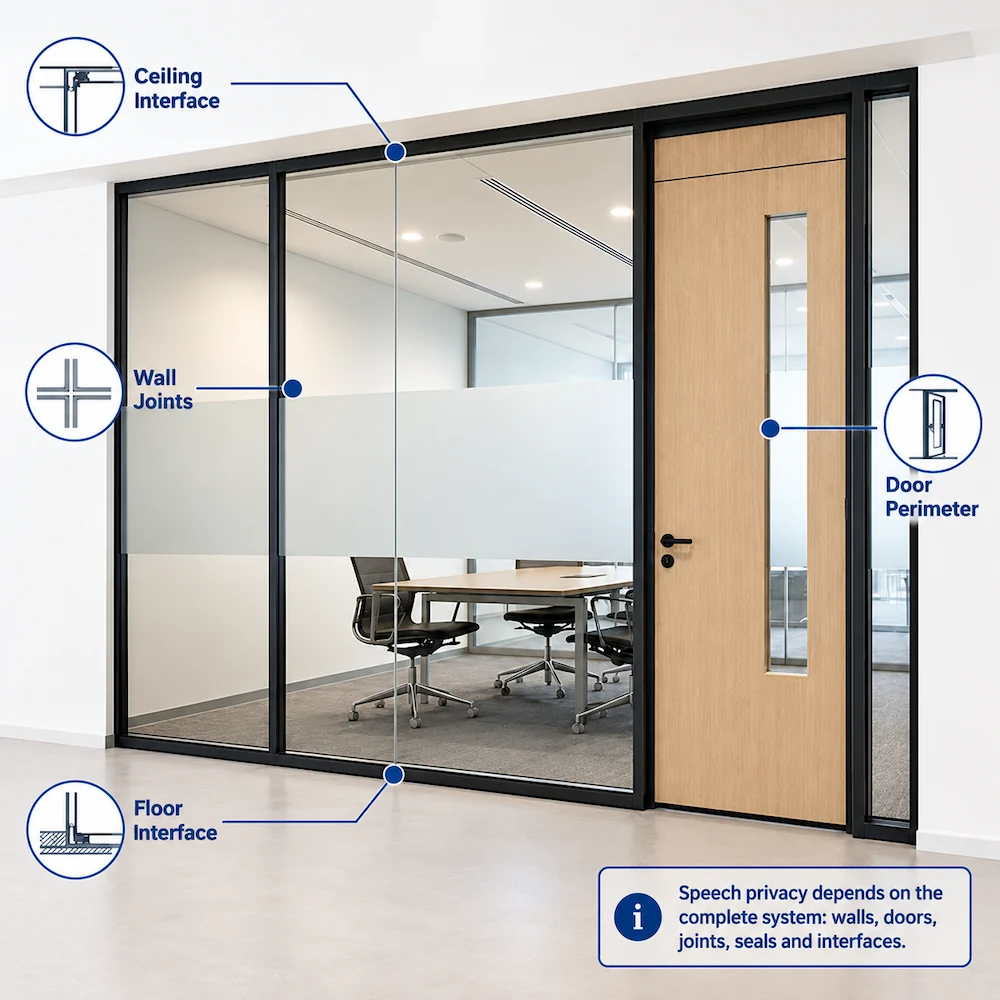
Room name, visual privacy, glass count, or one STC rating or dB figure cannot determine the acoustic design for the complete wall system.
What the Room Needs
Set the speech-privacy target and decide whether formal test evidence is needed. For higher privacy, assess double-glazed laminated glass only if budget, door and interface conditions allow.
What Shapes the Result
Performance depends on wall build-up, cavity, frame, joints, seals, ceiling, floor, side connections, penetrations and installation.
When Detailed Review Is Needed
Defined targets, complex interfaces or report matching require detailed acoustic review. Thickness, glass count, density, blinds or laminated glass do not prove whole-system acoustic performance. Laboratory results do not guarantee the same performance in the completed room or on site.
Then continue with system selection, request detailed acoustic review or verify that available evidence applies to the proposed system.
Build the Glass Partition Configuration Around the Room
Use the design requirements, space layout and budget, together with the privacy and acoustic needs, to determine the wall composition and glass configuration.
Where Each SG Platform Fits
SG-40 is mainly used for slim single-glass layouts rather than complex mixed walls, integrated blinds or heavy doors.
SG-86 supports a broader range of framed glass, integrated-blind, solid-panel and mixed-wall configurations.
Choose SG-100 when the project has higher acoustic targets, fire requirements or wall heights above 3600 mm. The final acoustic and fire configuration still needs to match the project requirements and selected wall build-up.
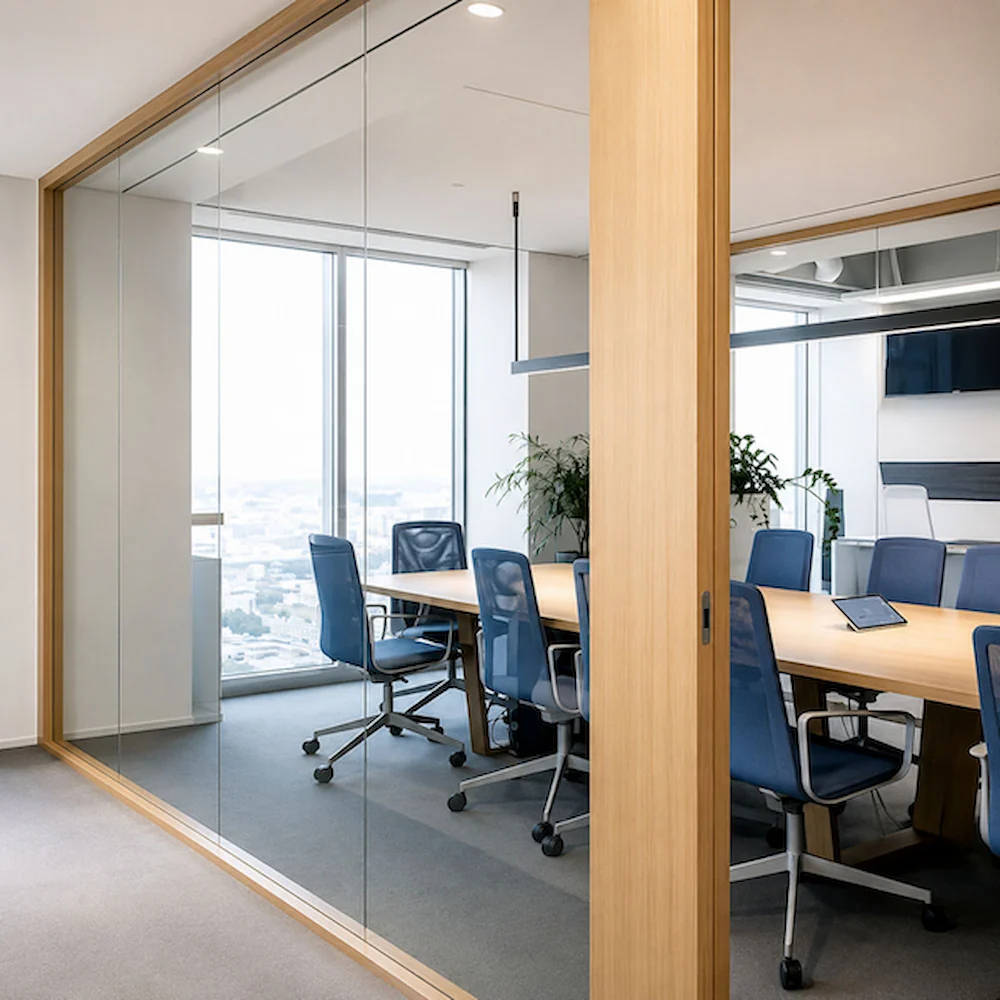
Coordinate the Door with the Glass Partition System
The door and wall should be selected together. Leaf material, opening size, swing, seals, hardware and finish can affect the wall configuration and quotation basis.
Door Details to Define
Define the leaf material, approximate width and height, swing, floor condition, bottom seal, hardware and finish. Hardware should suit the selected leaf, opening and floor condition.
When the Wall Configuration May Change
Taller or heavier doors, doors with integrated blinds, special hardware, unusual floor or side conditions, and acoustic or fire-related requirements may require a different platform or wall configuration.
Doors are generally not recommended in partial-height partitions. Where one is required, the door and adjoining wall need a separate stability assessment and may require a full-height configuration.
Is the Glass Partition System Ready for Technical Confirmation?
A layout or sketch is enough to begin. Before technical confirmation or quotation, the proposed wall, door and interface conditions must match the available drawings and relevant evidence.
Start with
• Room use, wall height and proposed wall lines
• Preliminary door requirements
• Ceiling, floor and side interfaces
• Visual-privacy, acoustic, material and fire-related requirements
Before Exact Quantities or Quotation
Reviewed layouts, elevations and configuration details are normally required. Use the client’s existing drawings where suitable; request CAD/BIM files or additional details only where information is missing.
Match the Evidence
Reports and certificates must match the exact product, assembly and tested conditions. Their relevance, availability, and whether they can be shared must be checked separately. None proves the final performance of the completed project.
Readiness Result
Continue the initial review, add missing information, match reports or certificates, request technical or fire-related review, or prepare a formal quotation. Fire requirements must be checked against the complete assembly, project conditions and local codes.

From Project Requirements to a Working Glass Partition Selection
Initial discussions identify a likely SG model and outline the wall configuration, including single or double glazing, blinds, solid panels or mixed walls. This is not a final design, performance conclusion, approval or formal quotation.
Budget is one factor. Cost also depends on glazing, blinds, panels, finishes, doors, hardware, height, interfaces, evidence and customization. Different rooms may use different configurations.
Changes to the layout, elevations, wall height, doors, privacy or performance requirements, or a mismatch in evidence or site-access limits may require the selection to be reconsidered.