
D360 Steel Rectangular Tube Series
D360 Steel Desk & Workstation Frame
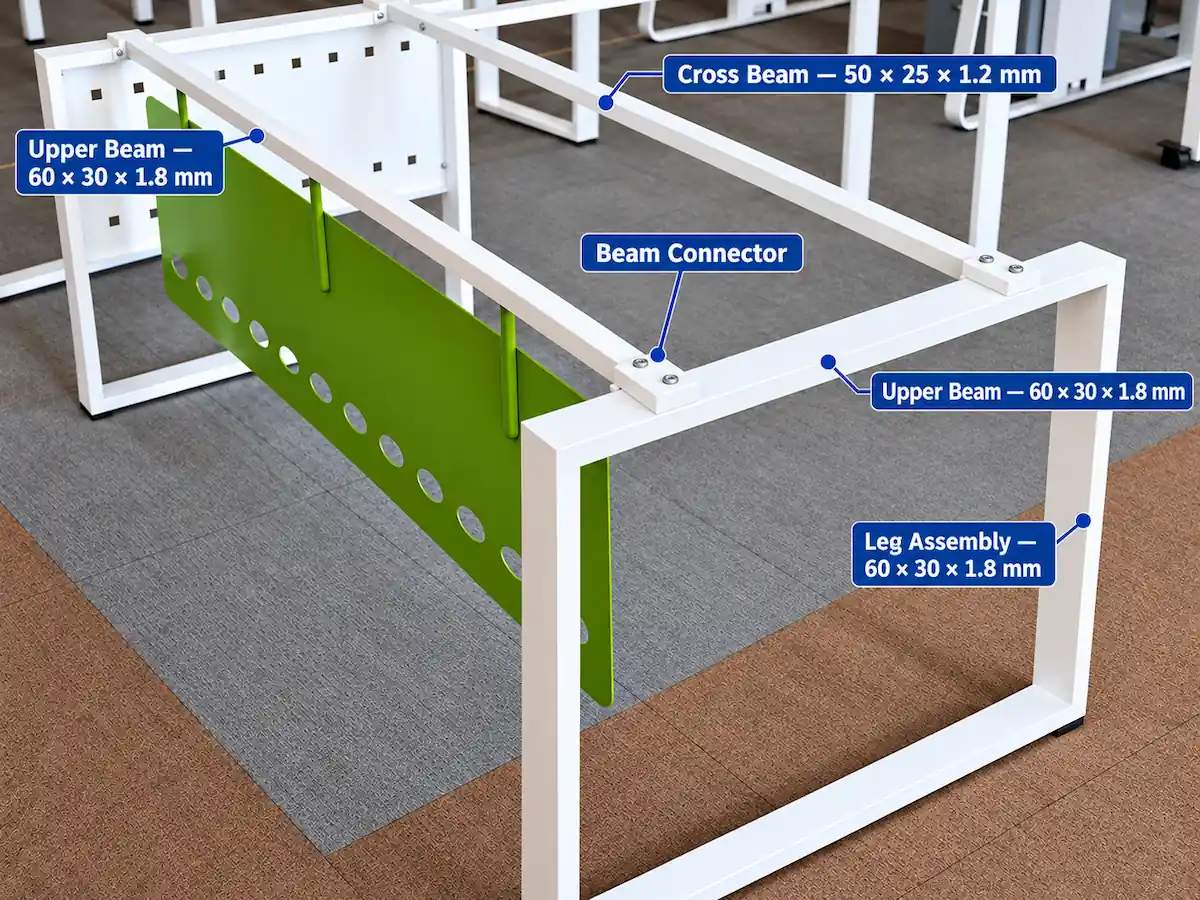
The D360 is a fixed-height steel frame system for single desks and workstation configurations. Constructed from rectangular steel tubing, the frame consists primarily of leg assemblies, upper beams, cross beams and adjustable feet.
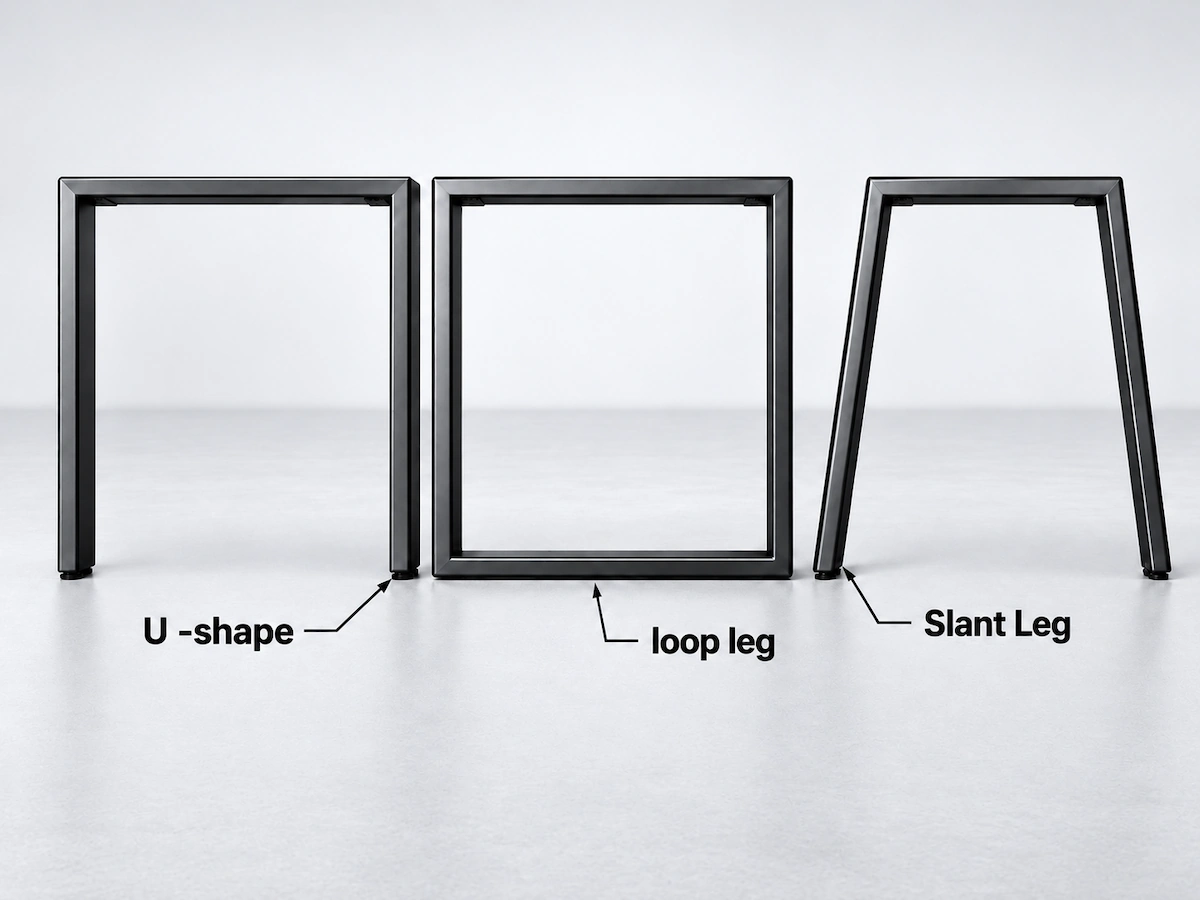
The series is available in three leg designs—U-shaped, loop and slanted—to suit different desk and workstation configurations.
D360 Frame Anatomy
Legs
The leg assemblies are fabricated from 60 × 30 × 1.8 mm rectangular steel tubing and welded into shape. Three designs are available: U-shaped, loop and slanted.
Upper Beams
The upper beams are fabricated from 60 × 30 × 1.8 mm rectangular steel tubing and welded as part of the frame assembly.
Cross Beams
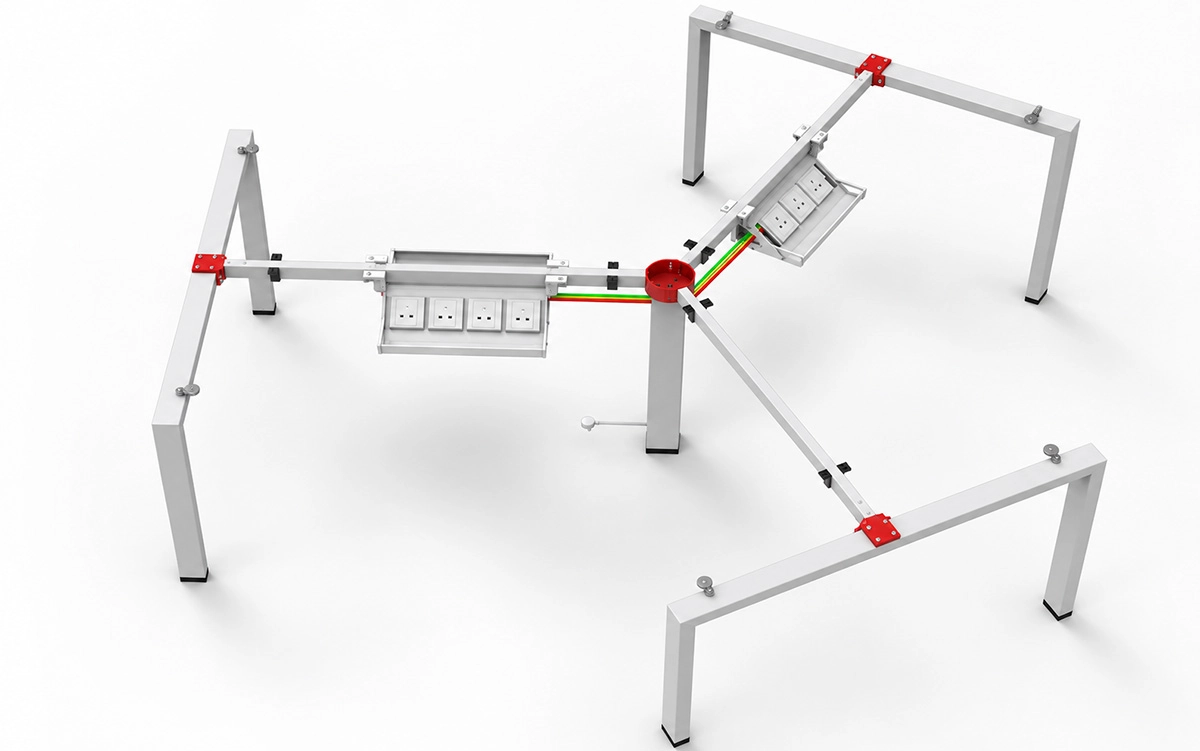
The cross beams are fabricated from 50 × 25 × 1.2 mm rectangular steel tubing. They connect different sections of the frame and are secured to the leg assemblies using die-cast connectors.
Adjustable Feet
The adjustable feet are made from ABS and offer a leveling adjustment range of 0–15 mm, allowing the frame to be leveled during installation.
D360 Steel Desk & Workstation Frame
D360 features welded steel tube leg assemblies, with cross beams connected to the legs using die-cast connectors to form the complete frame system.
Fixed or telescopic cross beams can be selected according to project requirements.
Cross Beam Connector Types
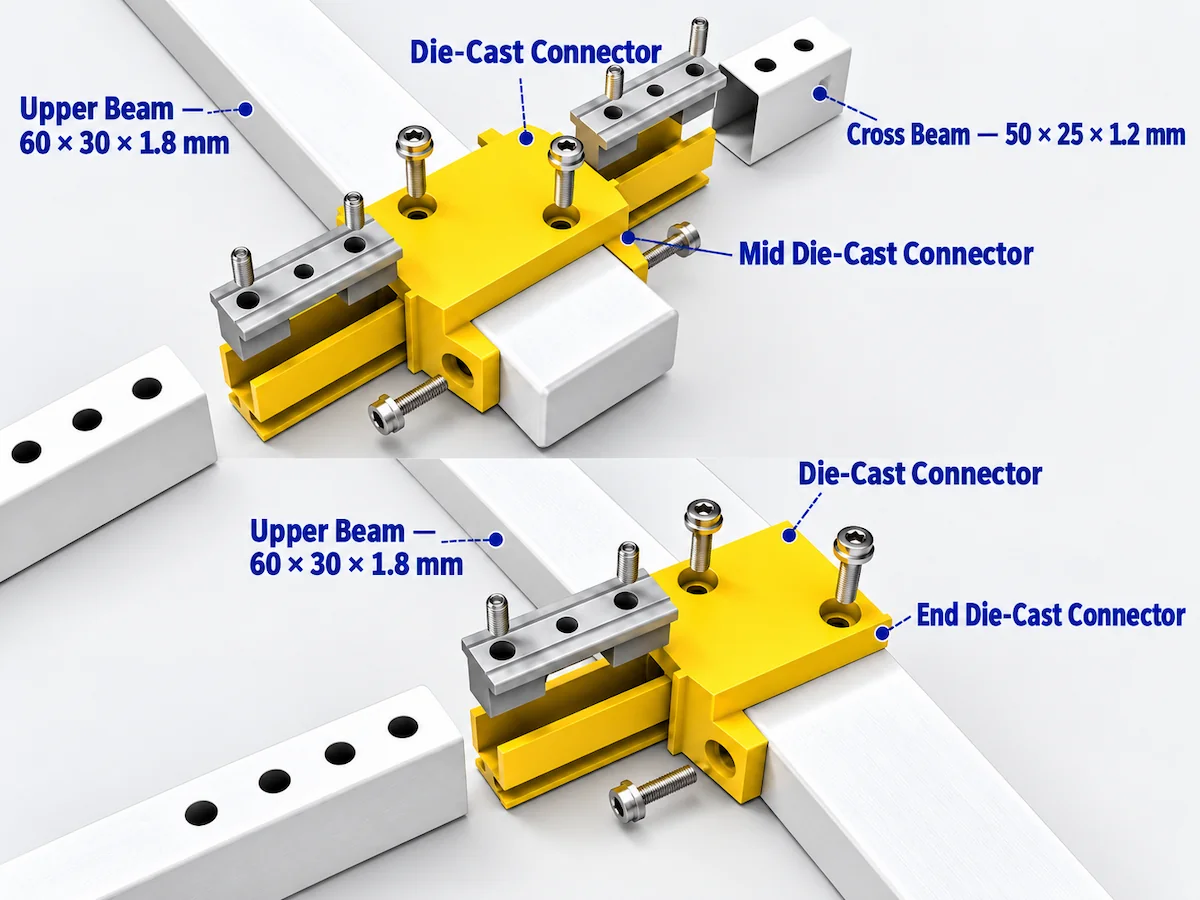
D360 uses two types of die-cast connectors at different positions within the frame:
End Die-Cast Connector
Connects the cross beams to the legs at the ends of a workstation or desk frame.
Mid Die-Cast Connector
Secures the intermediate legs and connects the cross beams at intermediate positions within a workstation or desk frame.
Cross Beam Options
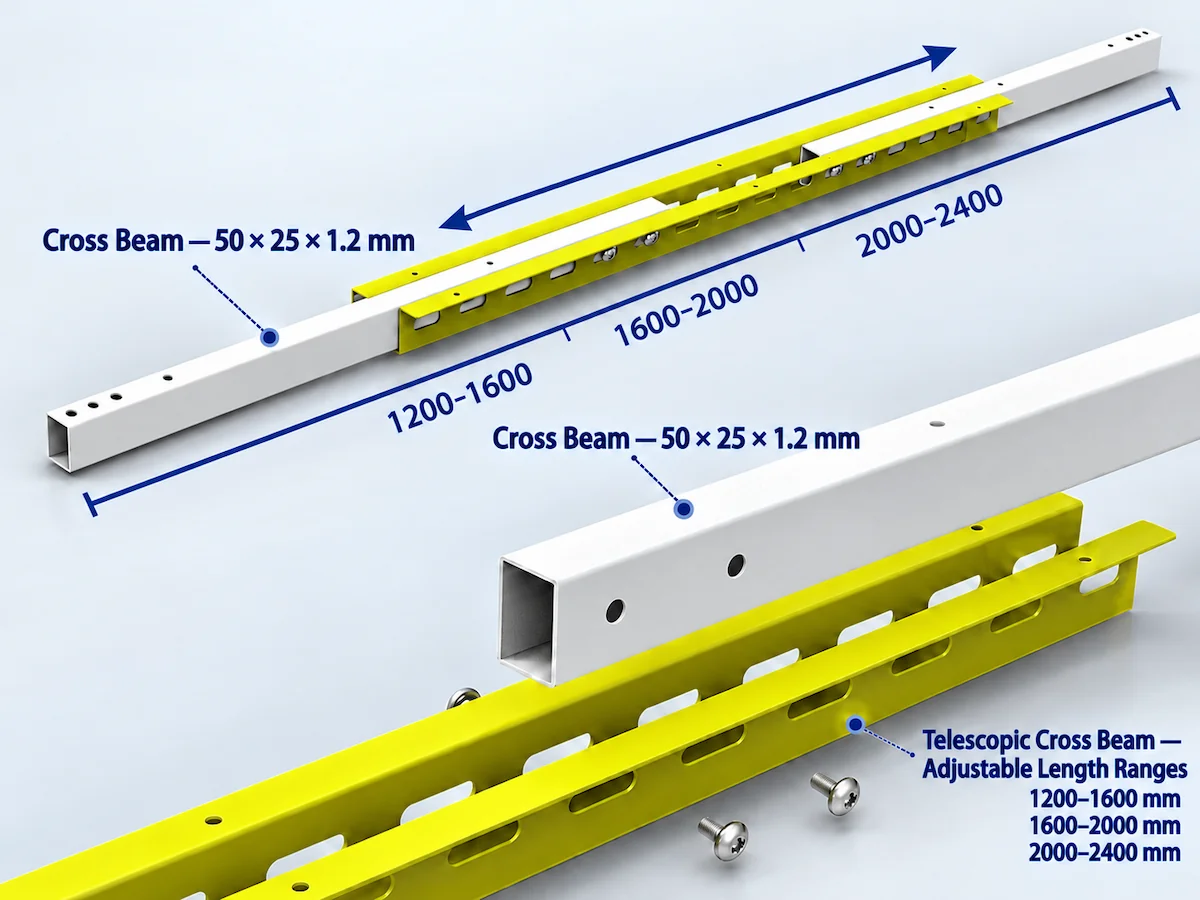
D360 offers two cross beam options:
Fixed Cross Beam: A fixed-length beam sized to suit project requirements.
Telescopic Cross Beam: A beam with an adjustable length that accommodates different tabletop sizes within a specified range.
D360 Leg Designs
D360 is available in three leg designs: U-shaped, loop and slanted. Each has a distinct profile, giving buyers a choice of frame styles for different desk and workstation designs.
U-Shaped Legs
An open U-shaped desk frame leg.
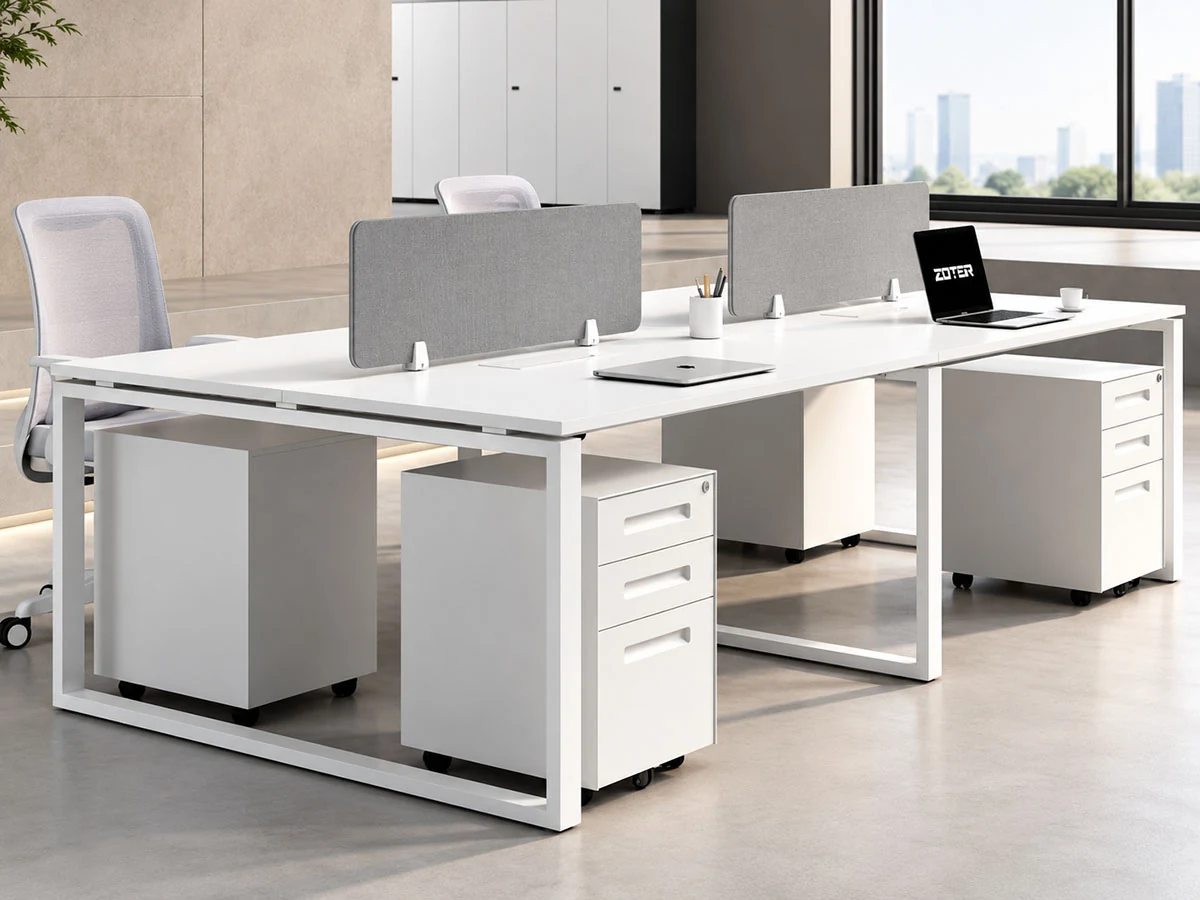
Loop Legs
A closed-loop desk frame leg.
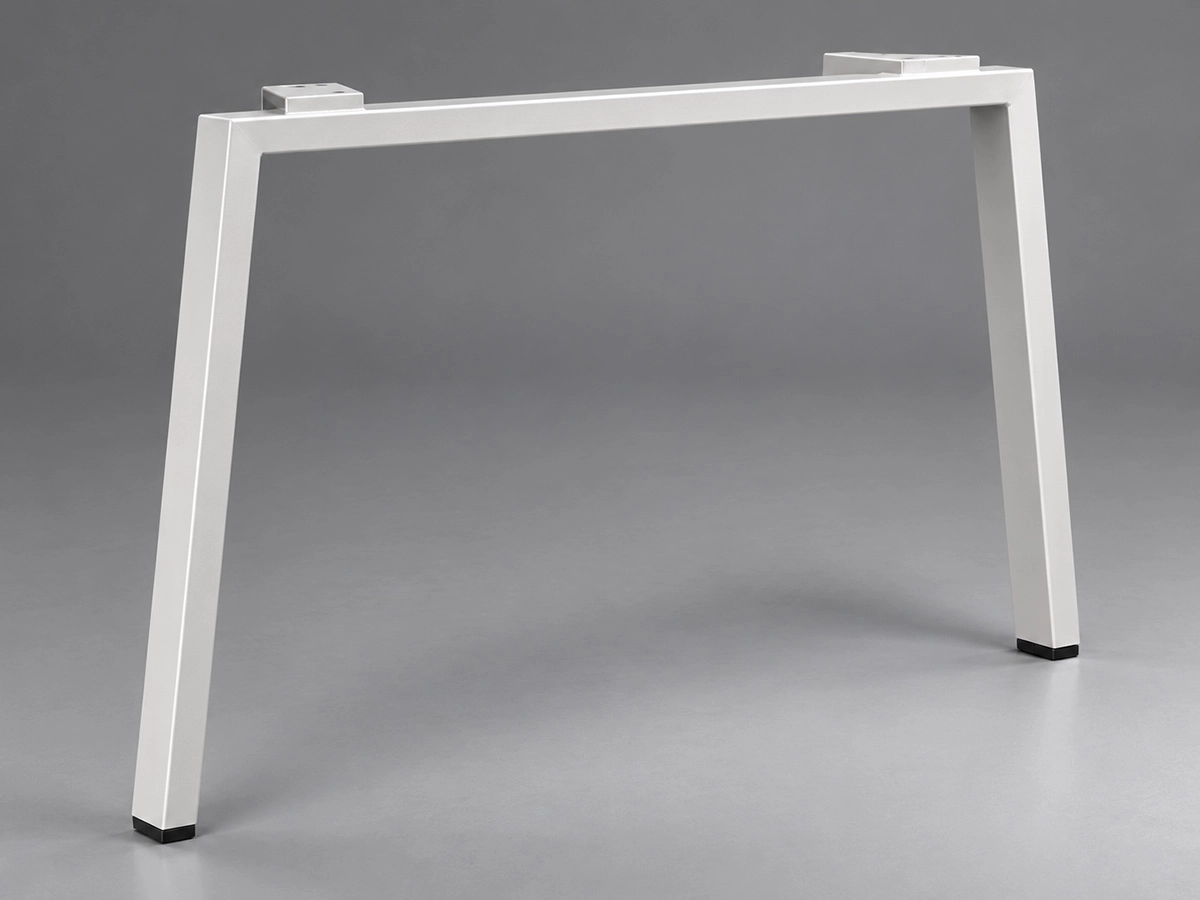
Slanted Legs
An angled leg profile.
D360 Desk & Workstation Configurations
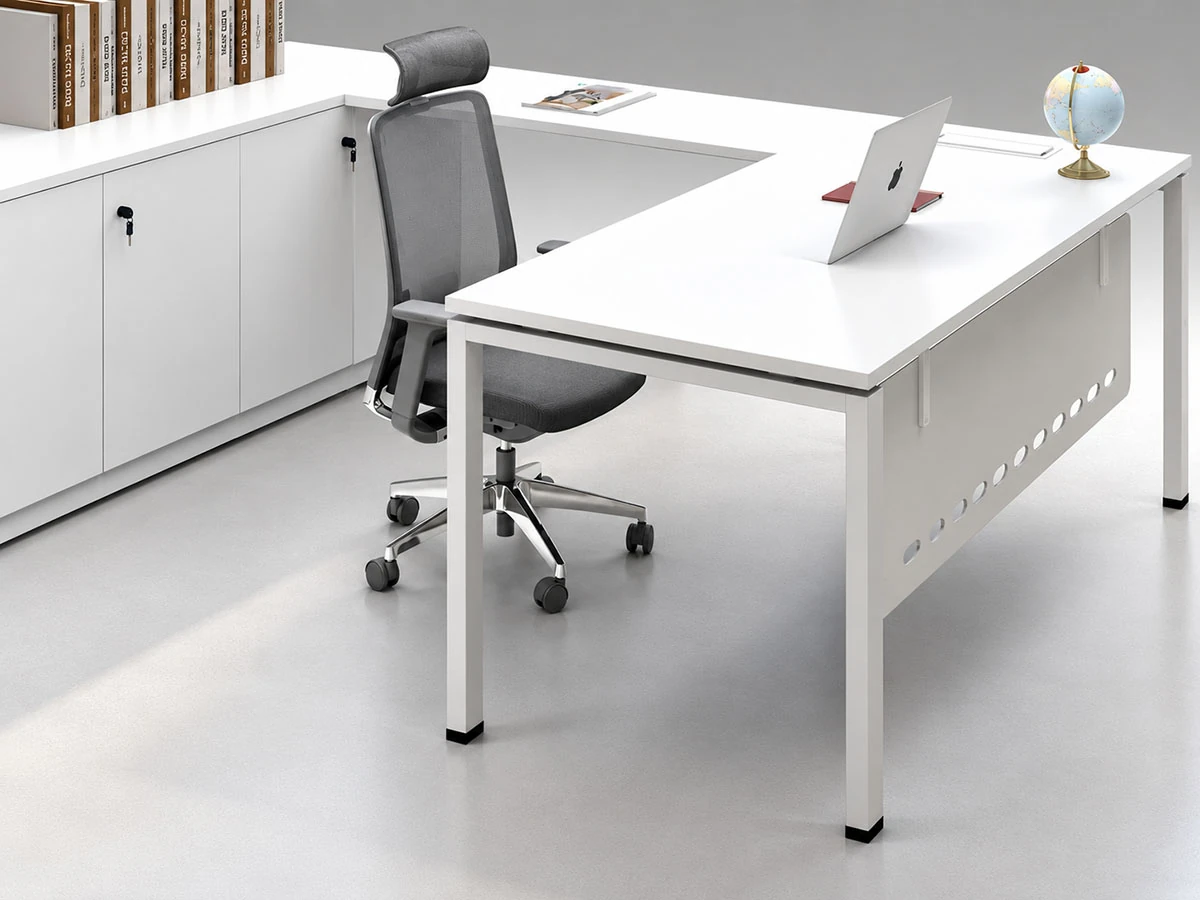
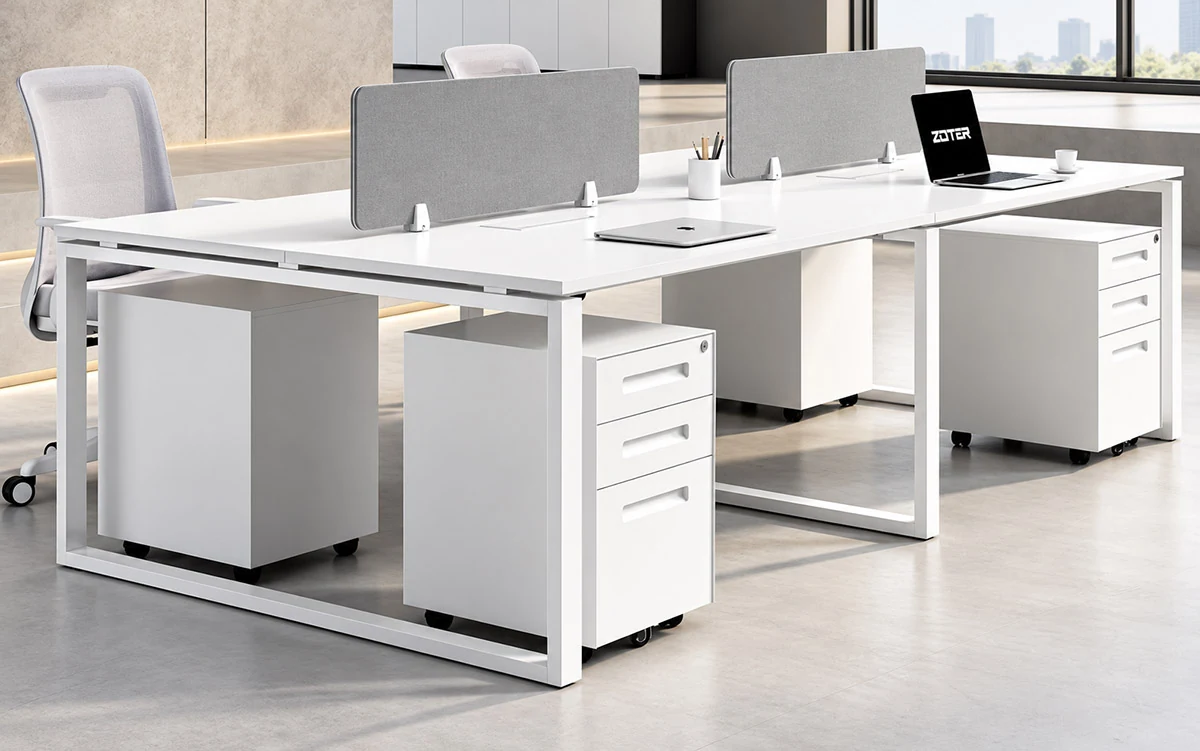
The D360 series supports single desks, manager and executive desks, meeting tables and multi-user workstations. Available configurations include face-to-face, linear, L-shaped and 120° layouts.
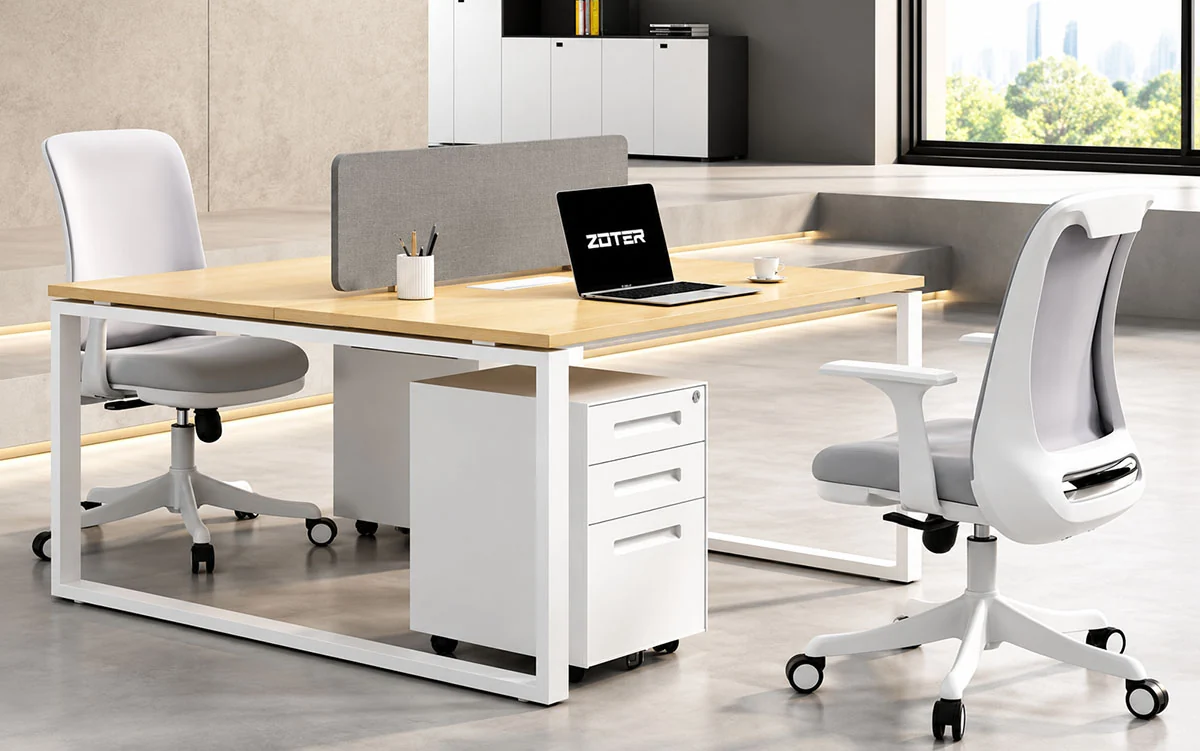
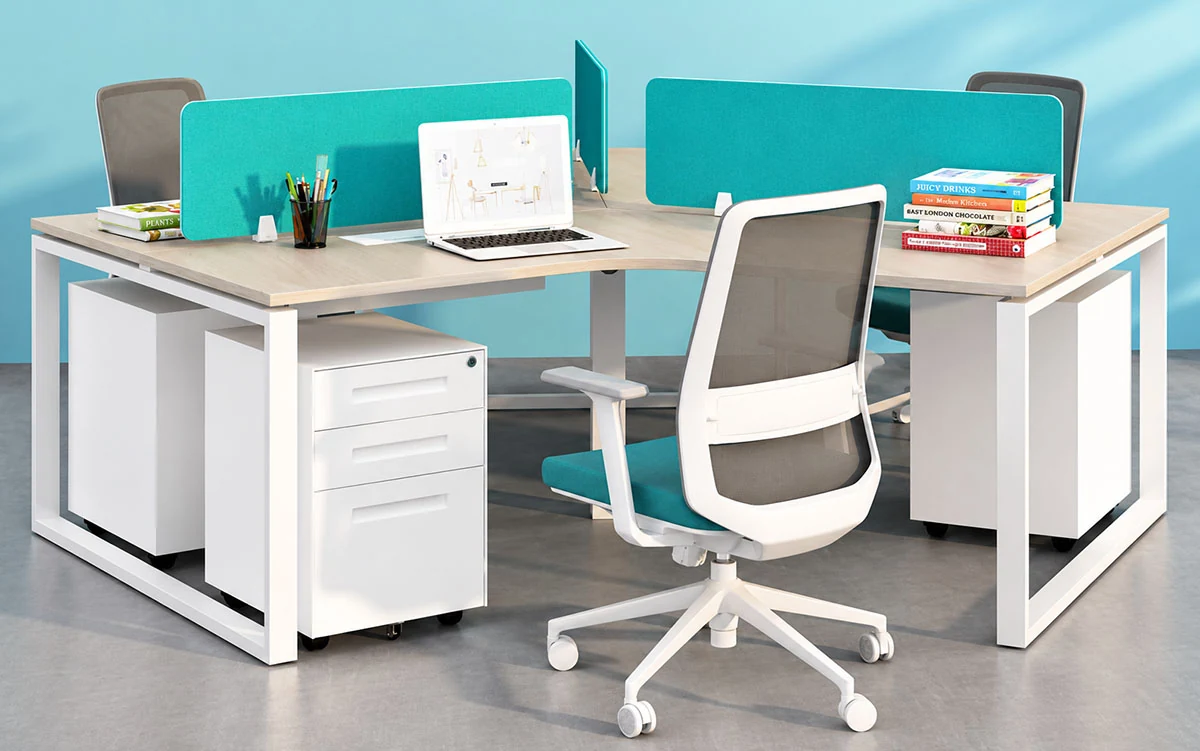
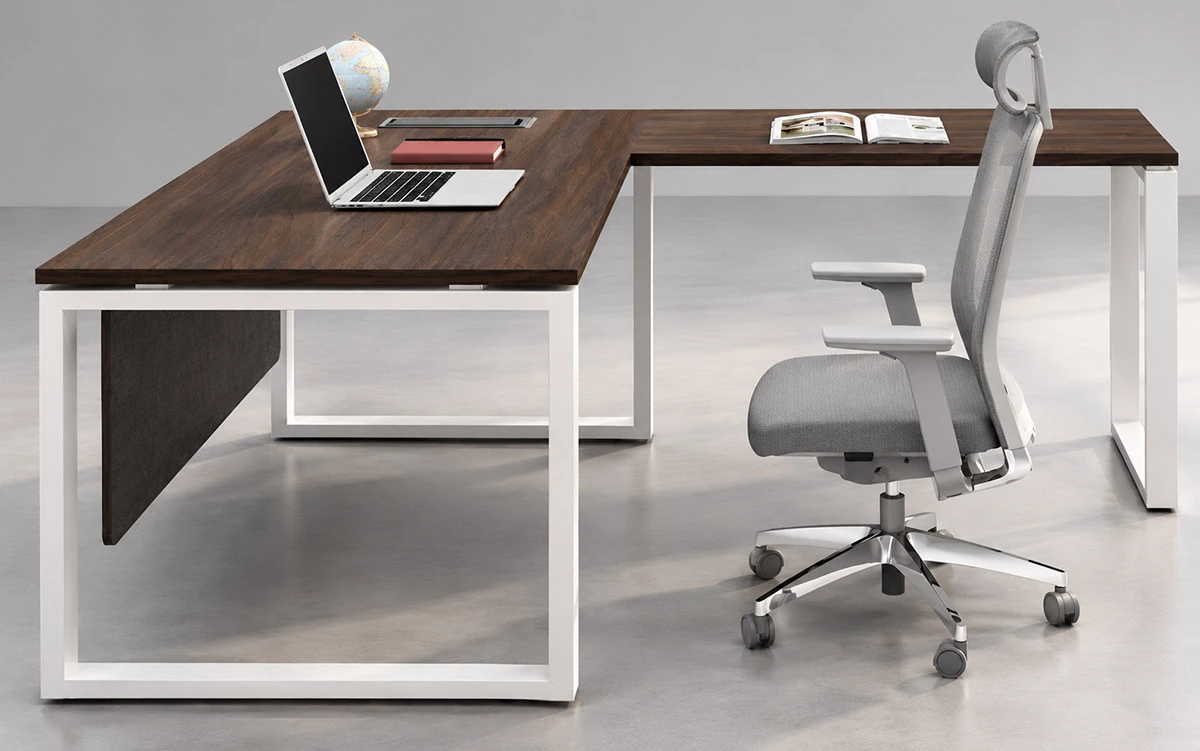
Single Desks & Executive Desks
D360 standalone desk frames for standard office desks, manager desks and executive desks.
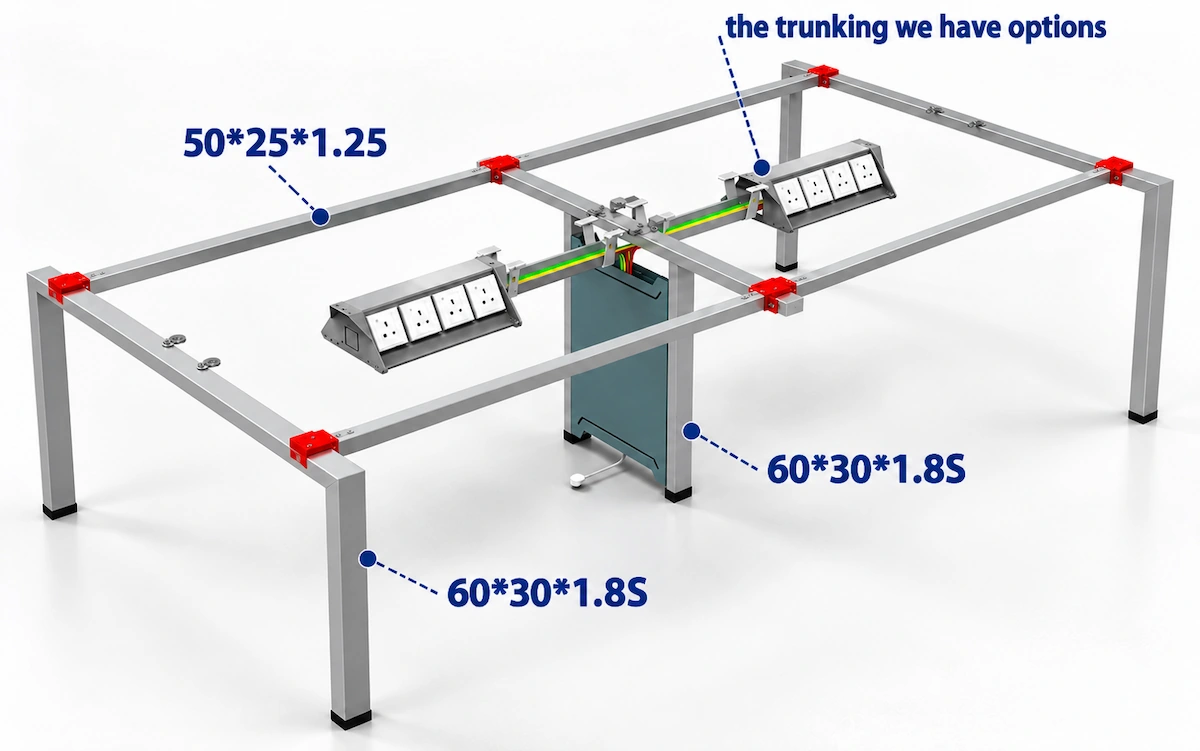
Meeting Tables
D360 frames for meeting tables and large conference tables.
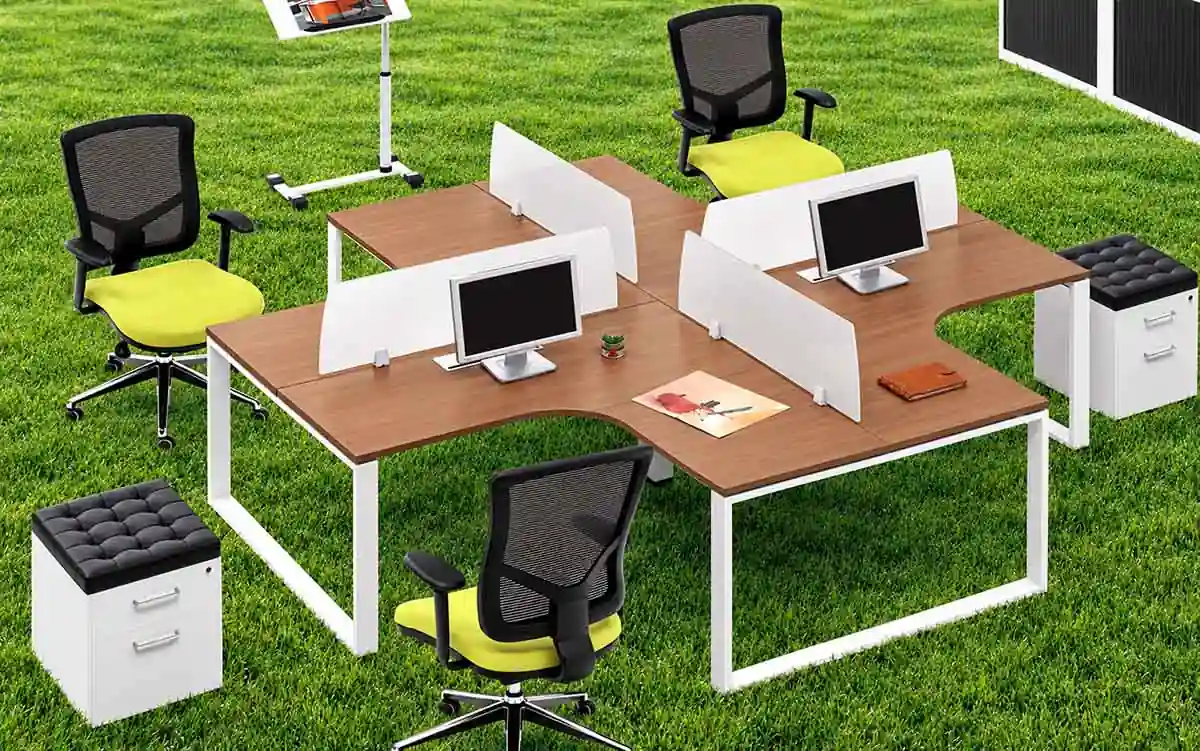
L-Shaped Configurations
D360 desk and workstation configurations with L-shaped layouts.
D360 Finish, Leveling & Packing Details
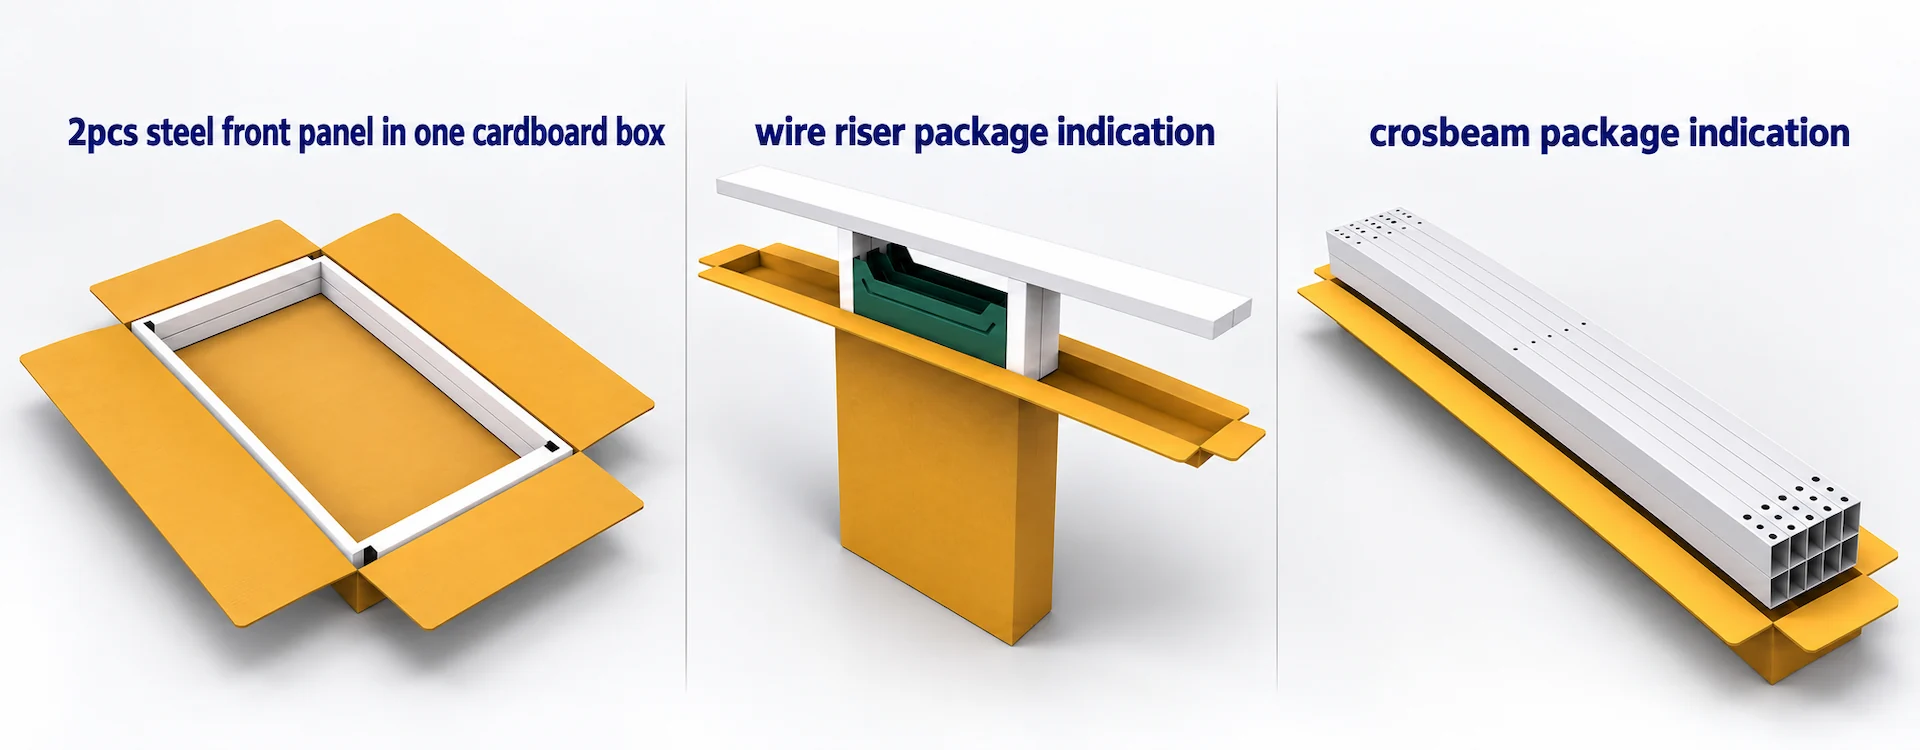
The D360 steel frame features AkzoNobel powder coating, ABS adjustable feet and a knock-down (KD) design for easier transport and on-site assembly.
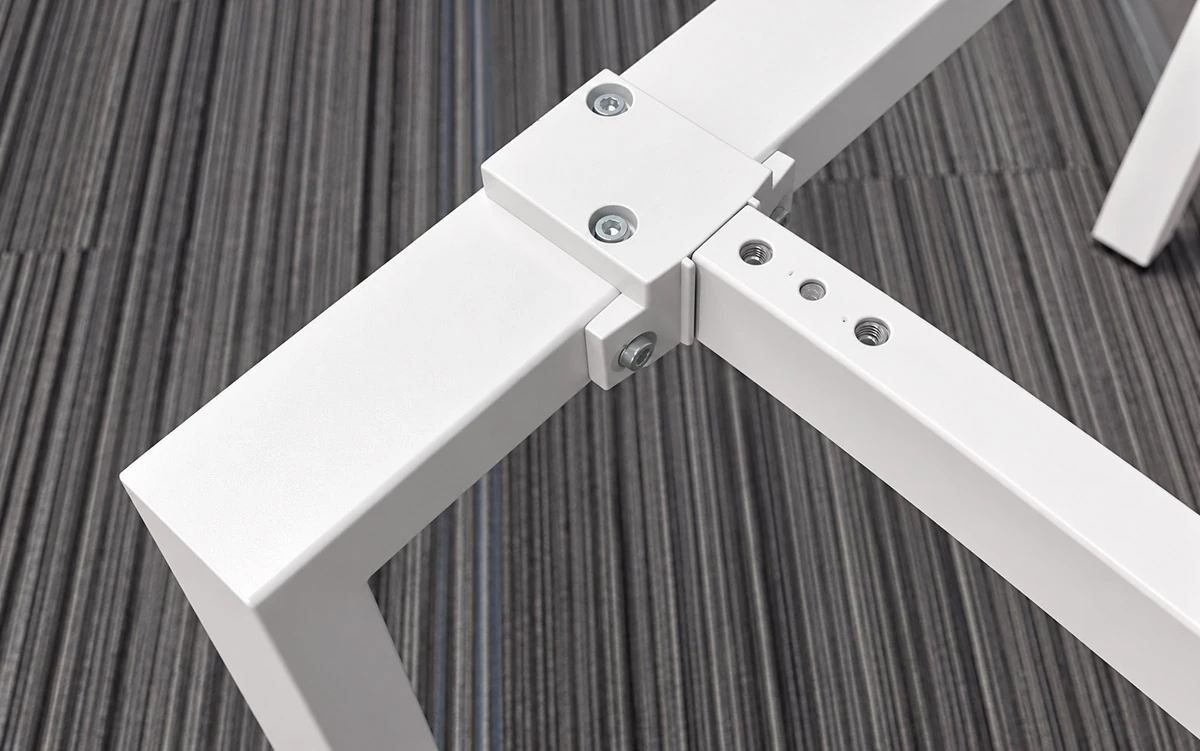
Knock-Down Construction
D360’s knock-down (KD) design facilitates transport and on-site assembly and helps reduce shipping costs. The end legs, intermediate legs and cross beams are supplied as separate components for on-site assembly.
Powder-Coated Finish
D360 steel frame components are finished with AkzoNobel powder coating at a thickness of 30–40 μm.
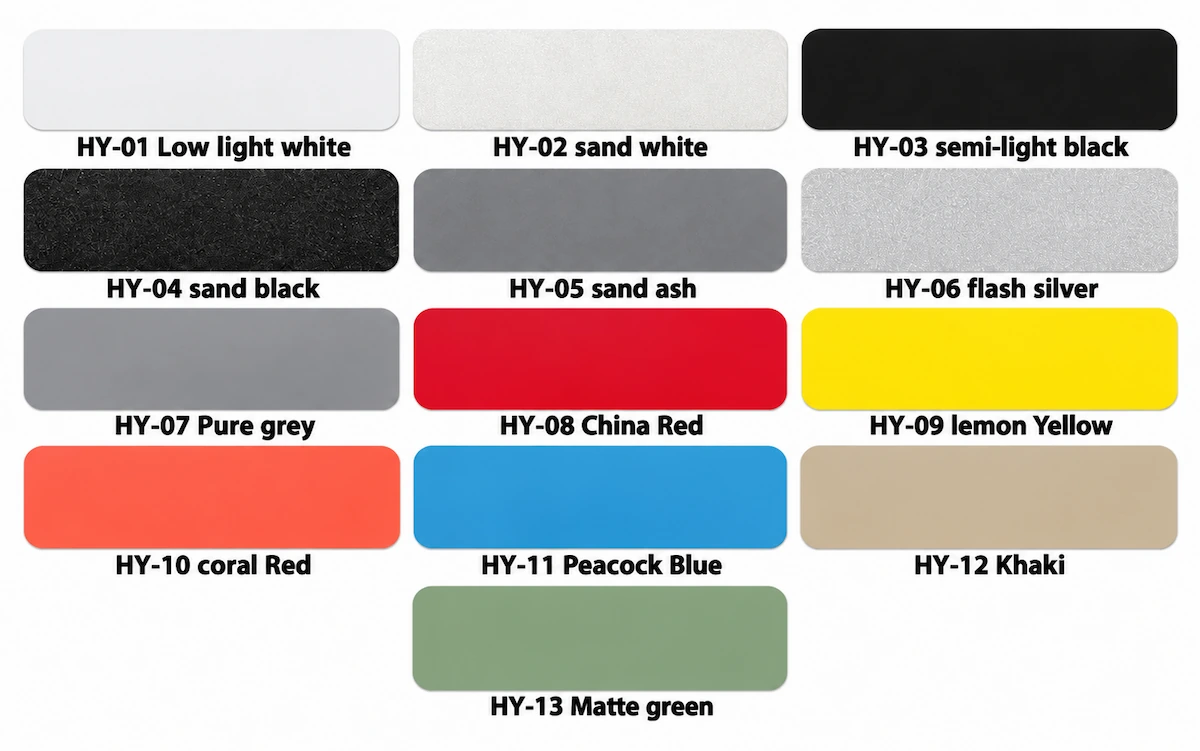
Frame Colors
D360 is available in 13 standard frame colors, with custom colors available to suit project requirements.
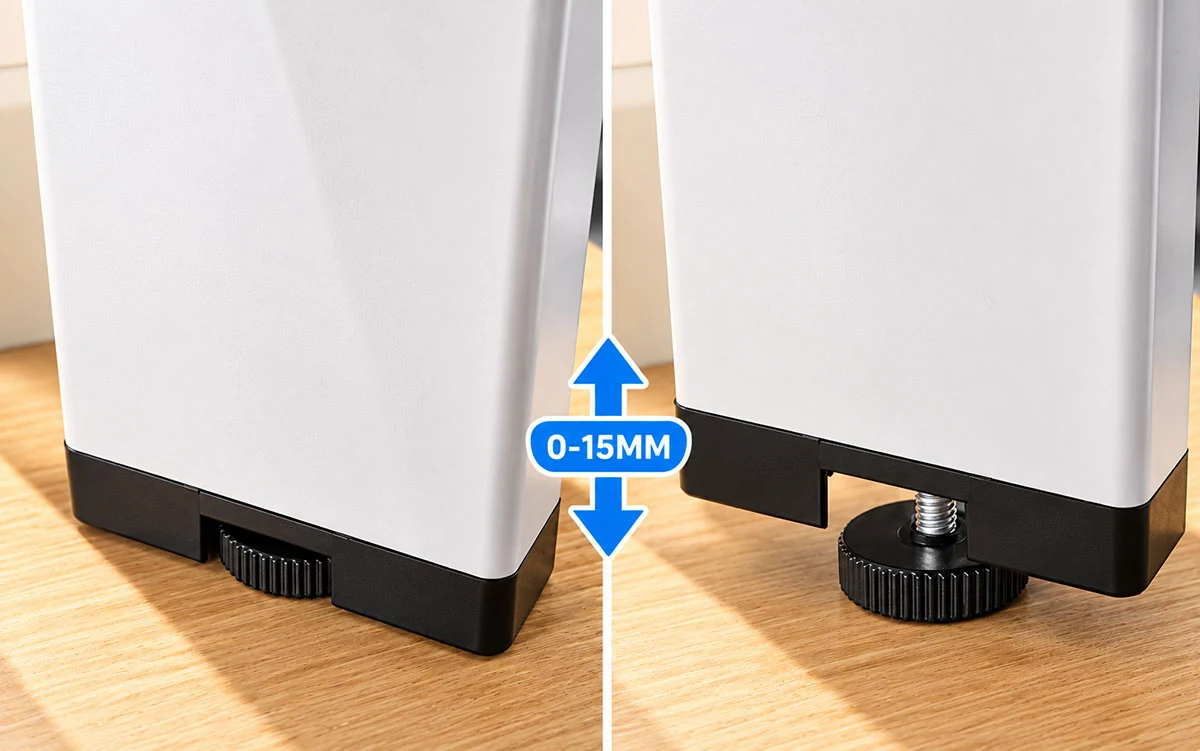
Adjustable Leveling Feet
The ABS adjustable feet offer a 0–15 mm adjustment range for leveling the frame during installation.
D360 Technical Drawings & Installation Resources
We can provide D360 CAD drawings, dimension drawings and installation instructions to support project planning, office space design and on-site installation.
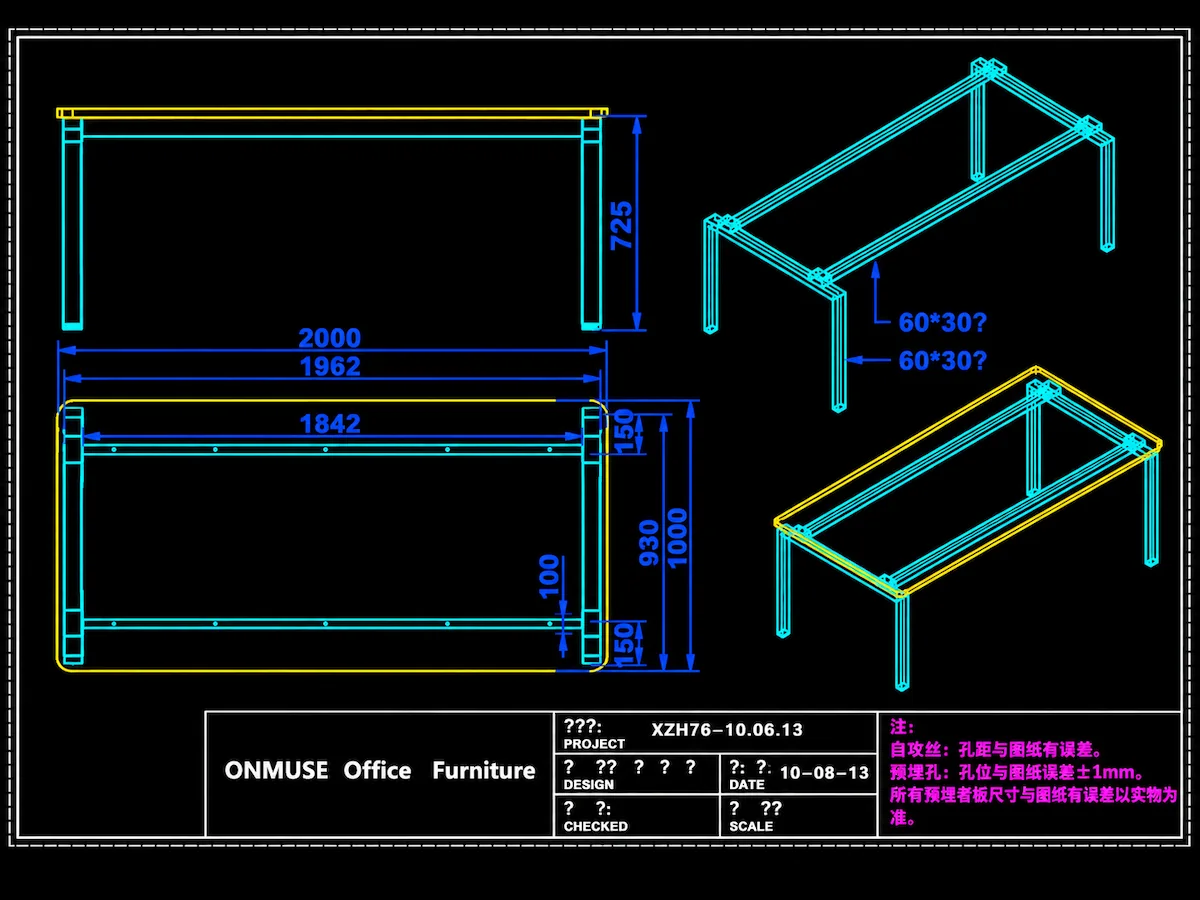
CAD Files
D360 3D CAD drawings are available for preparing project proposals and designing desks and workstations.
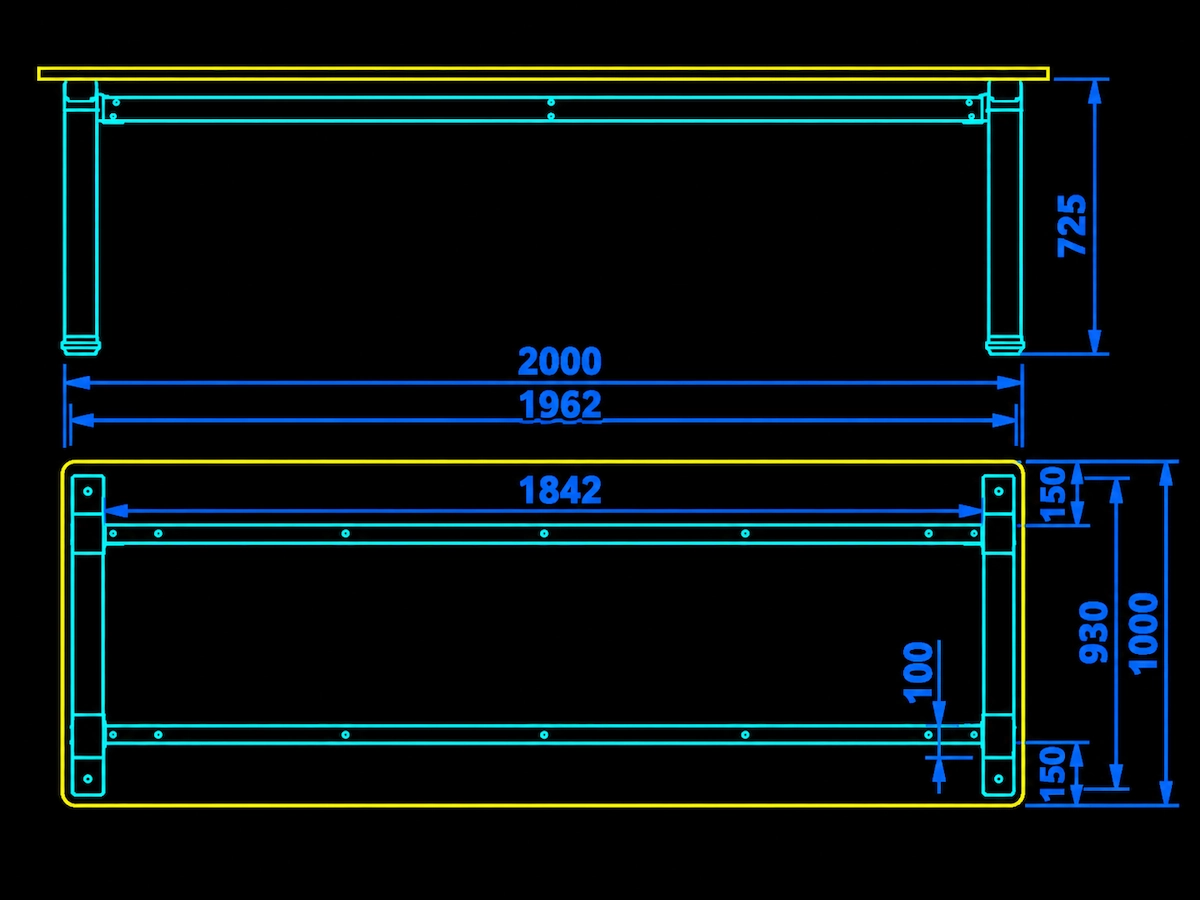
Dimension Drawings
D360 dimension drawings can be used for office space planning, helping customers determine desk and workstation layouts and placement.
Request D360 Documents
For D360 CAD drawings, dimension drawings, installation instructions or product photos, please contact our sales team directly
D360 Project Configuration & Technical Details
Once the D360 desk frame has been selected, check cross-beam spans, support positions and mounting interfaces against the tabletop dimensions, office layout and accessory requirements to ensure the components work together in use.
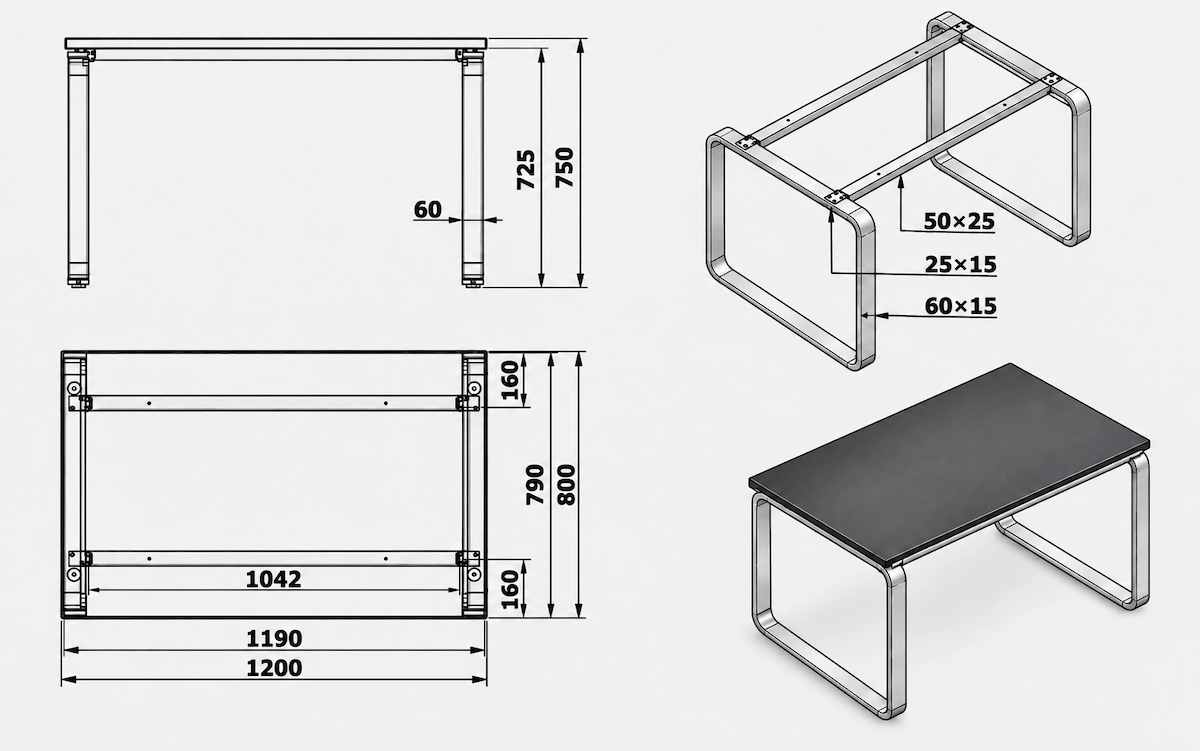
1. Cross-Beam Span & Stability for Large Tabletops
For larger tabletops, review the tabletop dimensions, cross-beam spans and support requirements to determine whether additional cross beams are needed for adequate frame support and stability.
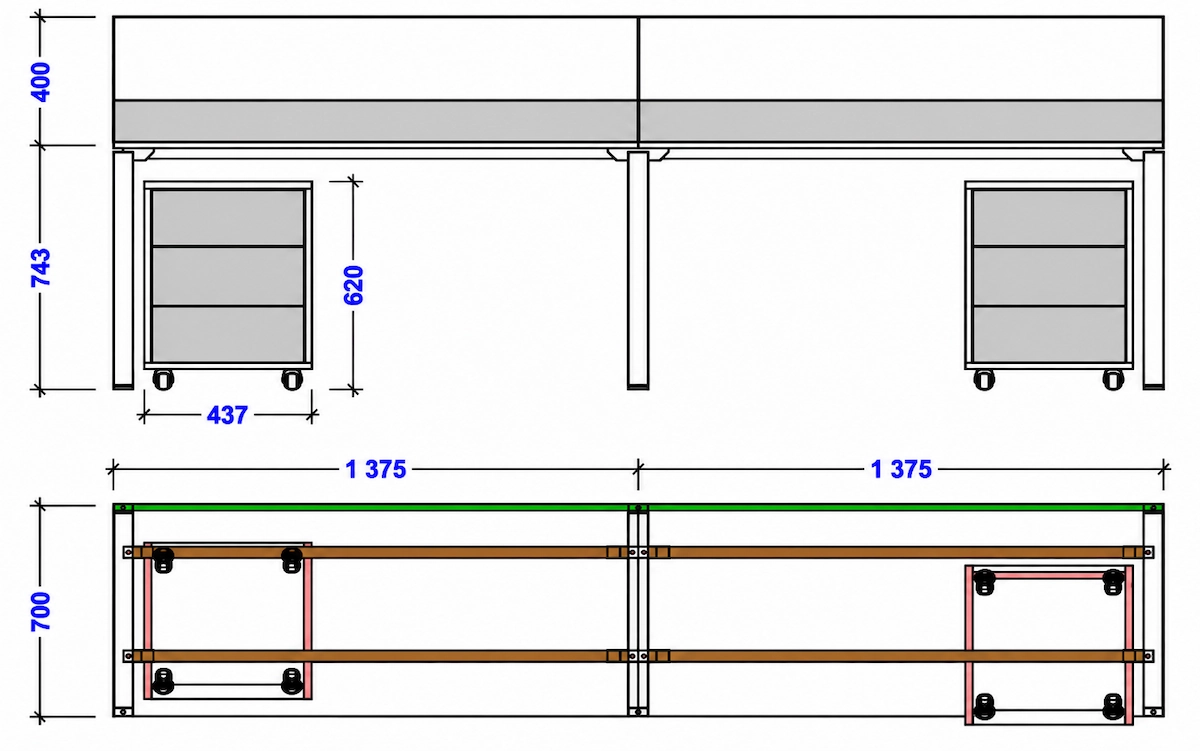
2. Desk Height & Mobile Pedestal Clearance
For configurations with a 730 mm desktop height, commonly used in the Australian market, check the clearance beneath the cross beams when specifying a mobile pedestal taller than 645 mm. Adjust the beam position or frame configuration where necessary to allow the pedestal to fit and move freely.
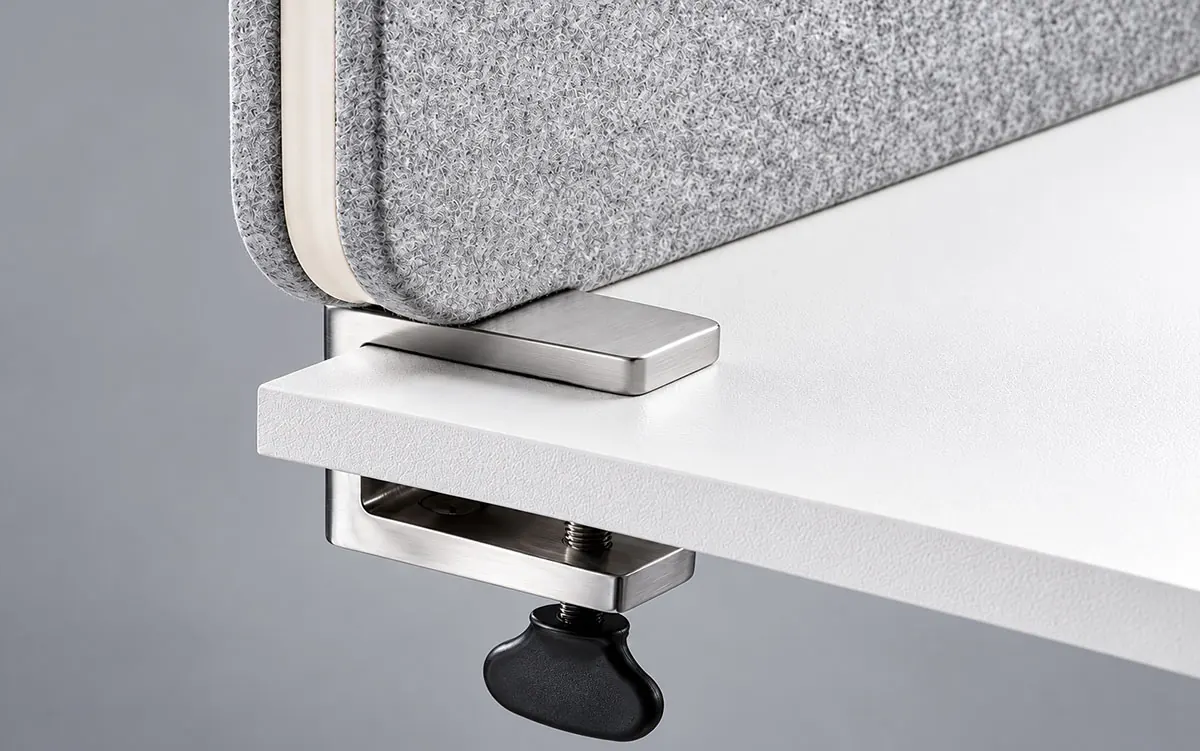
3. Mounting Stability for Taller Desk Screens
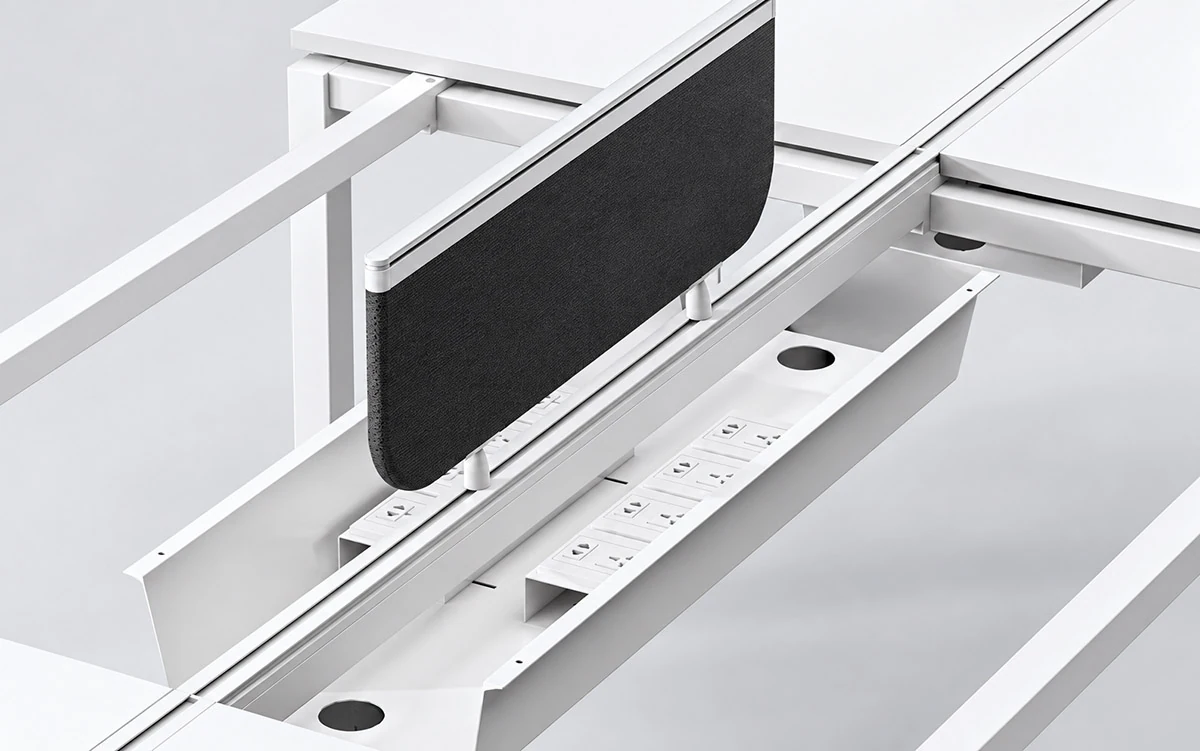
For desk screens taller than 350 mm, review the screen dimensions and fixing method to check mounting stability and determine whether additional mounting brackets are needed.
Discuss Your D360 Project
Share your D360 project requirements with us. We will review the proposed configuration, clarify any missing details and confirm the information needed for a quotation. See how D360 project requirements, engineering revisions and sample approval were managed in our Abu Dhabi D360 project.
Desk & Workstation Configuration
Let us know whether you need single desks, executive desks, meeting tables or workstations. Include your preferred layout and number of desk positions, if available.
Leg Design & Cross Beam Option
Indicate your preferred leg design—U-shaped, loop or slanted—and whether you need fixed or telescopic cross beams. If you are undecided, share your tabletop dimensions for review.
Tabletop & Accessories
Provide the tabletop dimensions and material, along with any requirements for desk screens, cable management, power access or mobile pedestal clearance.
Quantity, Color & Packing
Include the required quantities, preferred standard or custom frame colors, and any specific packing requirements.
Drawings & Reference Images
Share any available layout drawings, CAD files, product photos or sketches. You do not need to have every detail confirmed before contacting us; any missing information can be clarified during review.