
Healthcare, Lab & Cleanroom Partition Applications
Onmuse demountable walls can be considered for healthcare administrative areas, outpatient support areas, corridors, lab-adjacent rooms, and cleanroom-adjacent support spaces.
Share your room use, layout, wall height, door requirements, and document needs so we can identify a suitable partition approach.
| Review Point | What to Confirm |
|---|---|
| Room use | Administrative area, corridor, outpatient support area, lab-adjacent room, or cleanroom-adjacent support space |
| Wall type | Glass, solid panel, steel panel, or mixed partition layout |
| Drawings | Layout, wall height, ceiling/floor condition, and door location |
| Documents | Relevant material information, reports, certificates, CAD/BIM, or project references on request |
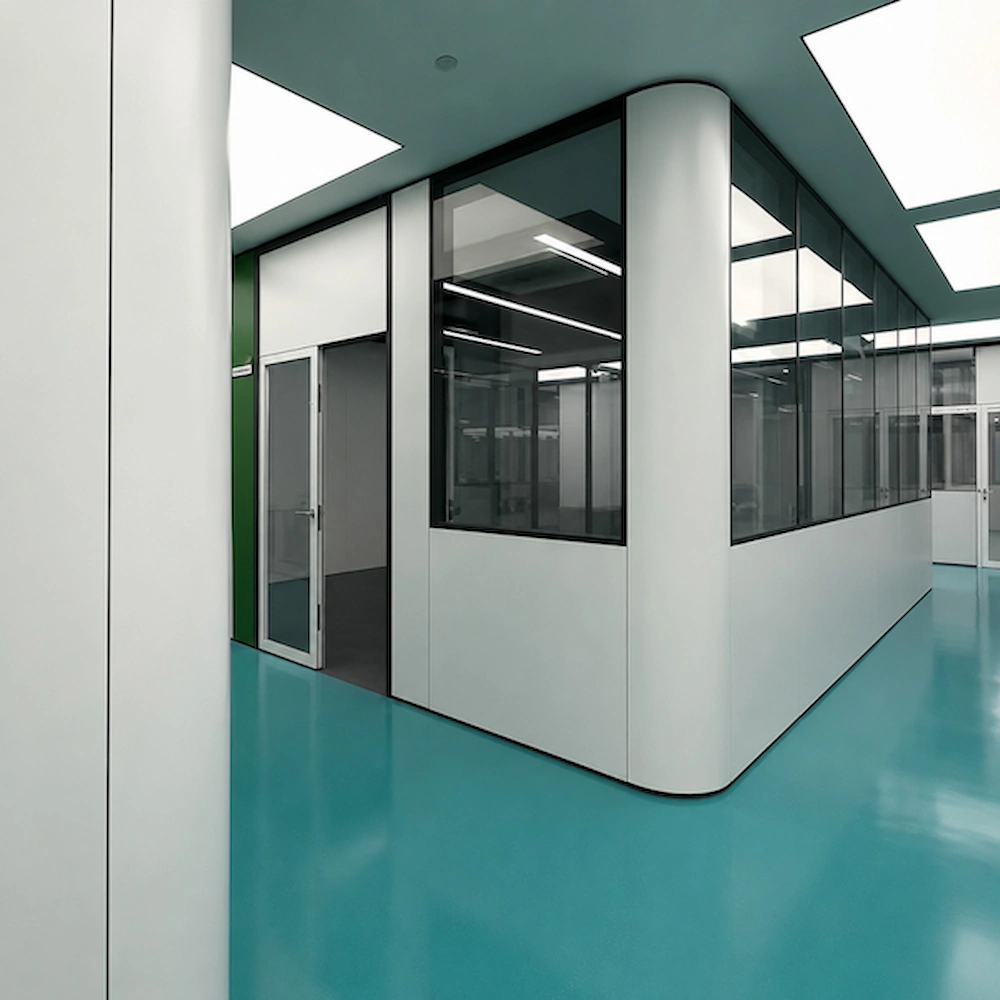
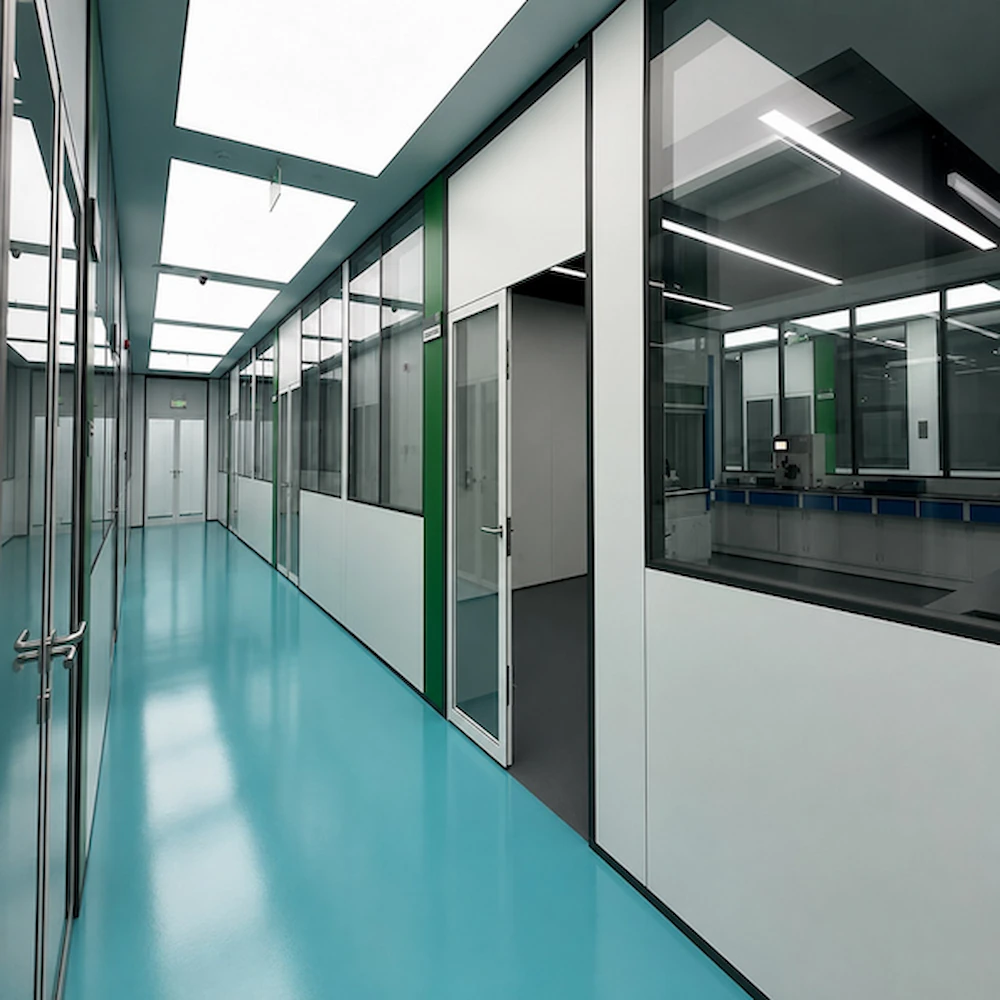
Check Your Room Type First
SG-86 and SG-100 demountable wall systems are typical starting points for healthcare administrative areas, corridors, outpatient support areas, staff rooms, and selected lab- or cleanroom-adjacent support spaces.
Specialist clinical areas, regulated laboratories, controlled environments, hospital-wide programs, and data-center projects require separate technical review before a partition layout is selected.
| Space Type | What to Confirm |
|---|---|
| Administrative / corridor / outpatient support | Wall type, glass or panel choice, and finish requirements |
| Staff rooms / support rooms | Room use, wall height, and door location |
| Lab-adjacent / cleanroom-adjacent support spaces | Cleaning requirements, document needs, and local project review requirements |
What to Prepare:
Additional Requirements to Identify Early.
For lab- or cleanroom-adjacent support spaces, identify any cleaning, hygiene, fire, acoustic, or document requirements before system review.
Check Your Room Type With Our Team.
Choose a Starting Wall System
Start with the wall system that best matches the room type, wall height, privacy target, door layout, material and finish requirements, and document needs.
Wall System Options
| Wall System | When to Start Here |
|---|---|
| SG-86 demountable wall system | Administrative areas, corridors, outpatient support areas, staff rooms, and projects considering steel-panel finishes |
| SG-100 demountable wall system | Higher privacy needs, taller walls, full-height conditions, or fire-related document review |
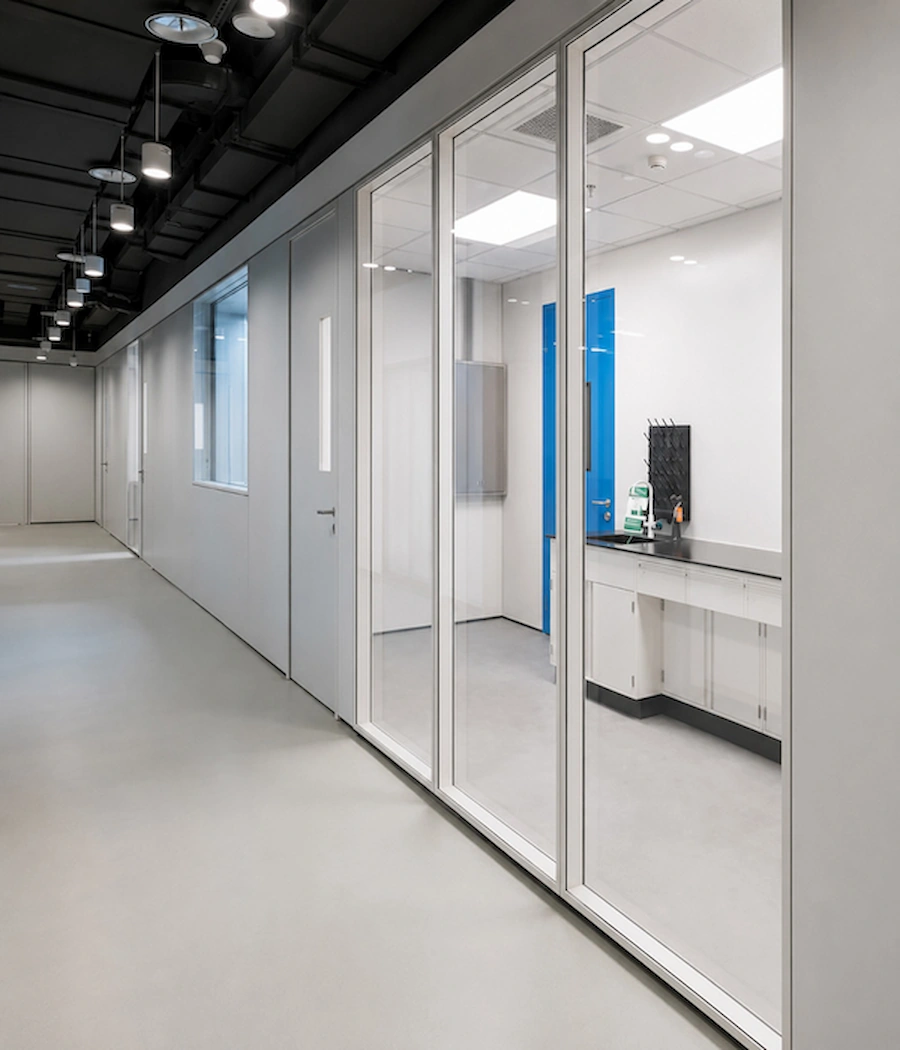
| Mixed glass and solid layout | Spaces that need a balance of visibility, daylight, privacy, and surfaces selected for the project’s cleaning requirements |
When to Send Drawings
Wall height is not standard
• Door location, size, or swing is unclear
• Ceiling or floor connections need review
• Fire-related documents, acoustic targets, or privacy requirements are part of the project
Send Layout and Wall Height for System Review
Ask Which Wall System Fits Your Project.
System selection does not confirm healthcare, lab, clean-environment, acoustic, fire, or code performance by itself.
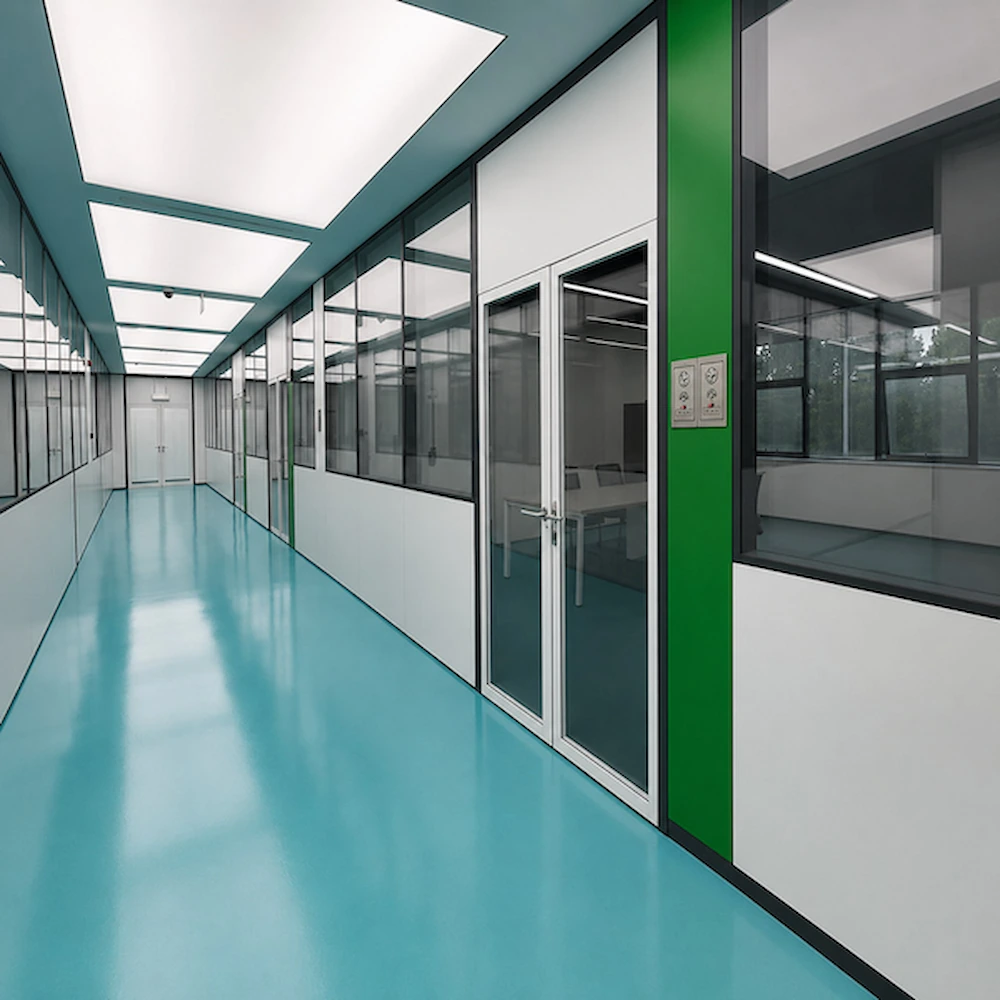
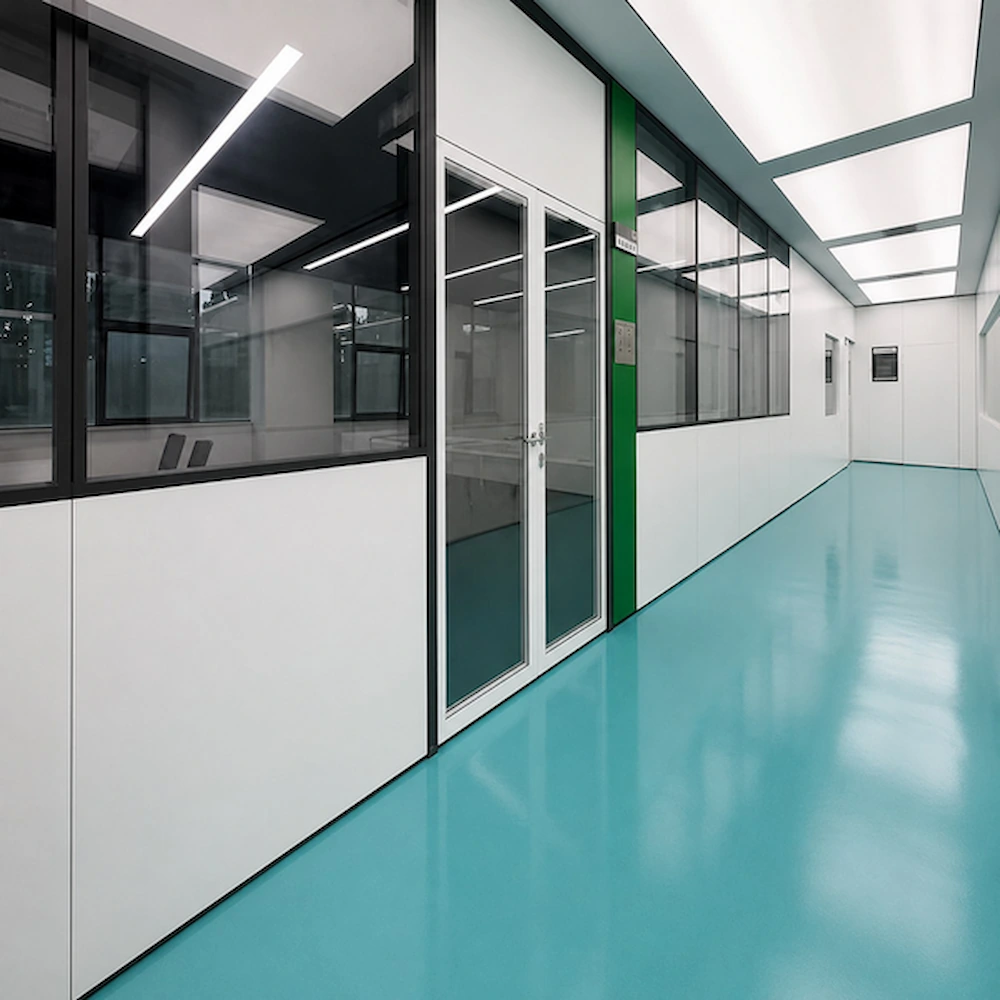
Material Details to Confirm After Choosing a Wall System
After the initial wall system is selected, confirm the panel, door, finish, base, joint, and hardware details before finalizing the project specification.
| Detail | Why It Matters | What to Confirm |
|---|---|---|
| Panel choice | Affects privacy, durability, and appearance | Steel panel, solid panel, or mixed glass and solid layout |
| Door details | Affects access, privacy, cleaning, and daily use | Door type, hardware, closer, lock, and vision window if needed |
| Surface / finish | Affects cleaning requirements and sample confirmation | Color, finish, samples, material information, and reports or certificates if needed |
| Base / skirting | Affects floor connection and cleaning details | Base height, floor condition, skirting requirement, and site connection details |
| Panel joints | Affects visible gaps and finished appearance | Joint type, visible gap requirement, and finish standard |
Request material and configuration review if samples, reports, or certificates are needed.
Panel, door, finish, base, or joint selection does not confirm hygiene, antibacterial, fire, clinical, lab, or clean-environment performance by itself.
Evidence Review for Healthcare, Lab & Cleanroom-Adjacent Projects
Some project requirements cannot be confirmed by the wall system, material, or layout choice alone.
Before finalizing the wall system or project specification, identify which items need reports, certificates, or separate technical review.
| Requirement | Evidence Question |
|---|---|
| Hygiene / cleanability | Are surface or material certificates required, and what scope do they cover? |
| Antibacterial requirement | Is there a certificate, and what exact surface or product does it cover? |
| Fire-related requirement | Does the report cover the full assembly, doors, and interfaces? |
| Acoustic / privacy target | Does the evidence match the wall build-up, doors, seals, and project target? |
Documents and Technical Support You Can Request
Request relevant reports, certificates, material information, and drawings for the selected configuration. Any final local submission package and approval remain subject to the project team, consultant, and local authority.
Request Test Reports and Certificates
Evidence must match the selected configuration and project review scope.
Healthcare Partition Project Reference for OPD Renovation
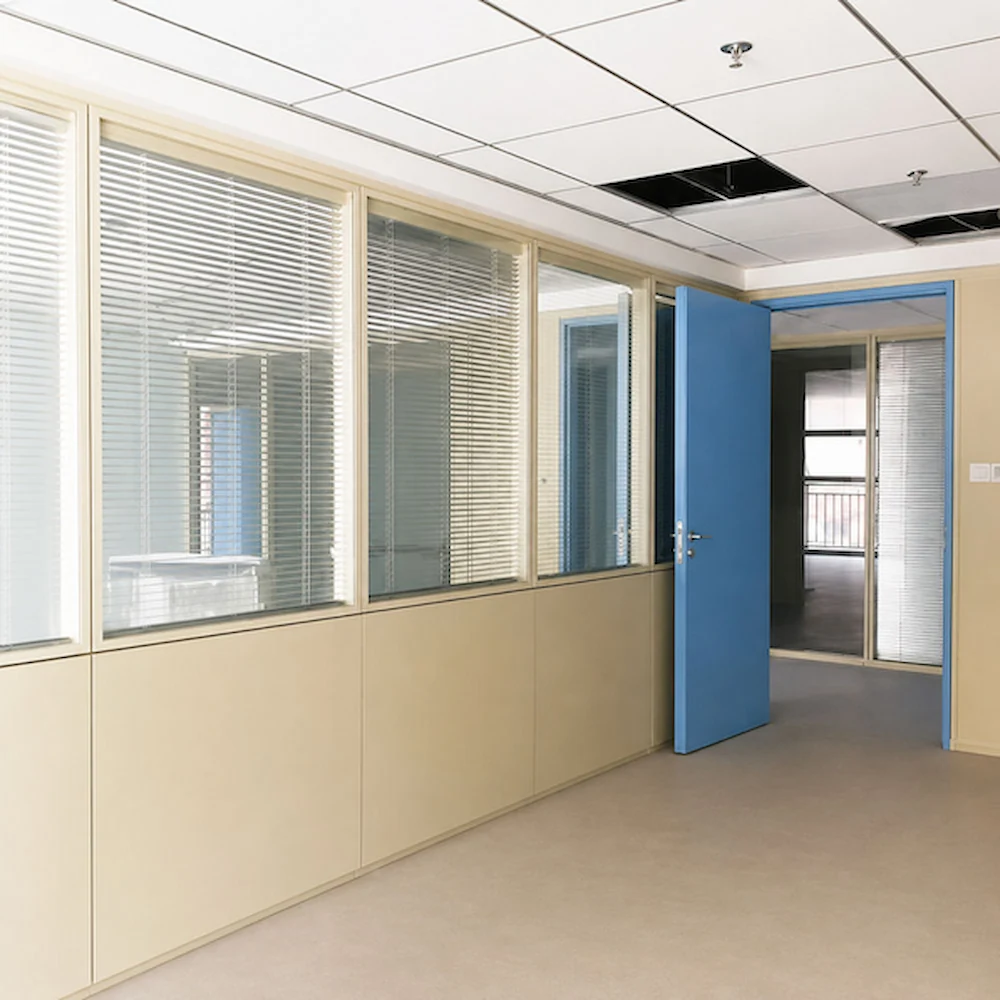
Use this OPD renovation reference to compare the room type, wall system, and panel configuration with your own project before requesting a quote.
Case Title: Healthcare OPD Renovation Project in the Philippines
Project type: Healthcare administrative / OPD / corridor renovation
Region: Philippines
Model: SG-86
Configuration: SG-86 steel-panel wall system, with material and construction details selected based on the project requirements.
What This Reference Can Show / What Still Needs Project Review
| What This Reference Can Show | What Still Needs Project Review |
|---|---|
| Healthcare administrative, OPD, or corridor renovation context | Whether the new room has the same use, constraints, and local review needs |
| SG-86 steel-panel wall configuration in a healthcare administrative setting | Whether the material, certificates, wall build-up, doors, and local requirements match the new project |
Have a Healthcare, Lab-Adjacent, or Cleanroom-Adjacent Partition Project?
Send the available project information so we can review the wall system, configuration, evidence needs, and document requirements together.
FAQ
Can these wall systems be considered for healthcare projects?
Yes. Send us your drawings and room requirements, and we can review whether the wall system is suitable for healthcare administrative areas, OPD areas, corridors, staff rooms, or support spaces.
Do we need complete documents before contacting you?
No. Send us the floor layout and wall height first. Other details can be discussed during project review.
Can we request related reports or certificates?
Yes. Relevant reports or certificates can be requested based on the selected configuration and project requirements, including documents needed for a tender or bid submission where applicable.
Send available drawings and list the documents you need.
Quotation, material selection, reports, and certificates must match project details and local project requirements.