
Compare Demountable Walls, Drywall, and Hybrid Options
Choosing among these wall options requires more than predicting future layout changes.
What to Compare
Consider whether your workplace needs are expected to stay stable, expand gradually, require major changes, or include a future relocation. Also compare the available budget and initial-build priorities, workplace image and material expectations, and the level of disruption the site can accommodate.
What to Compare Next
Then compare construction approaches, how each option can adapt as needs change, component compatibility, site impact, and complete-system performance.
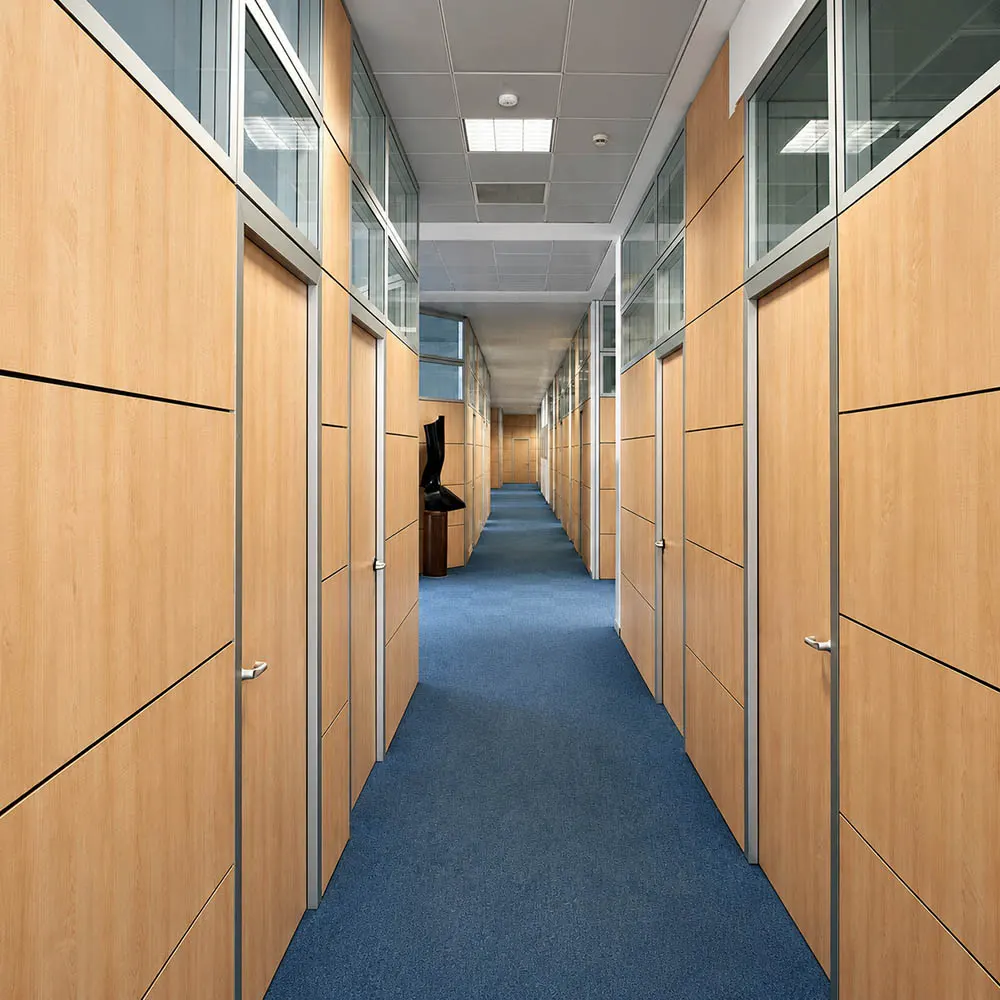
How Demountable Walls and Drywall Are Built
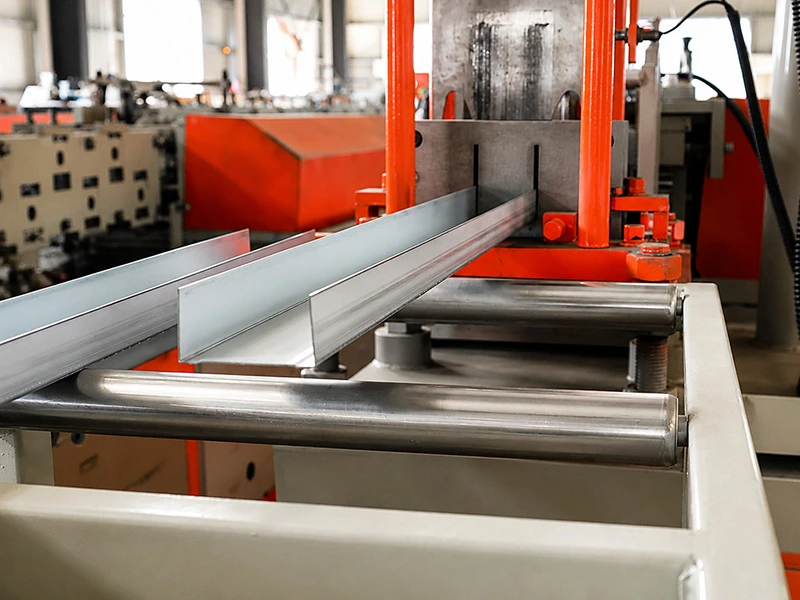
A demountable wall system requires more drawing coordination and factory preparation before on-site assembly. Drywall follows a continuous sequence of on-site construction and finishing.
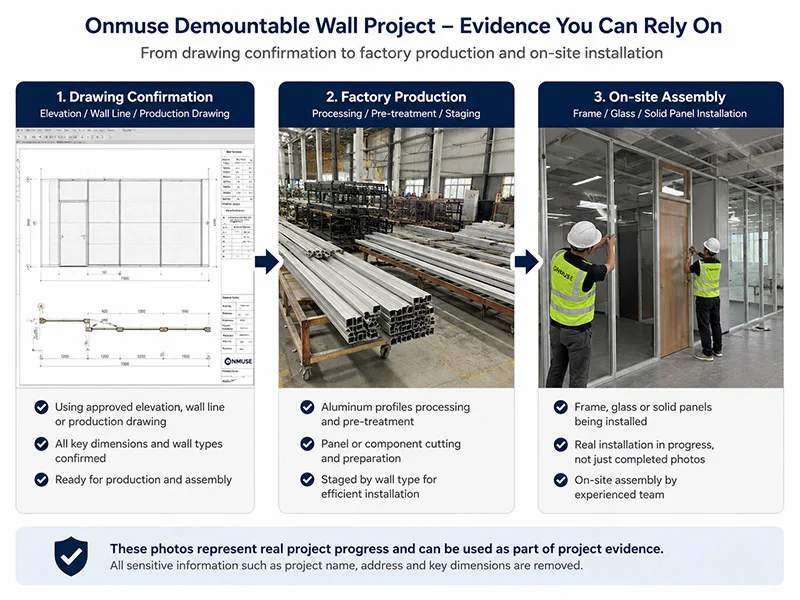
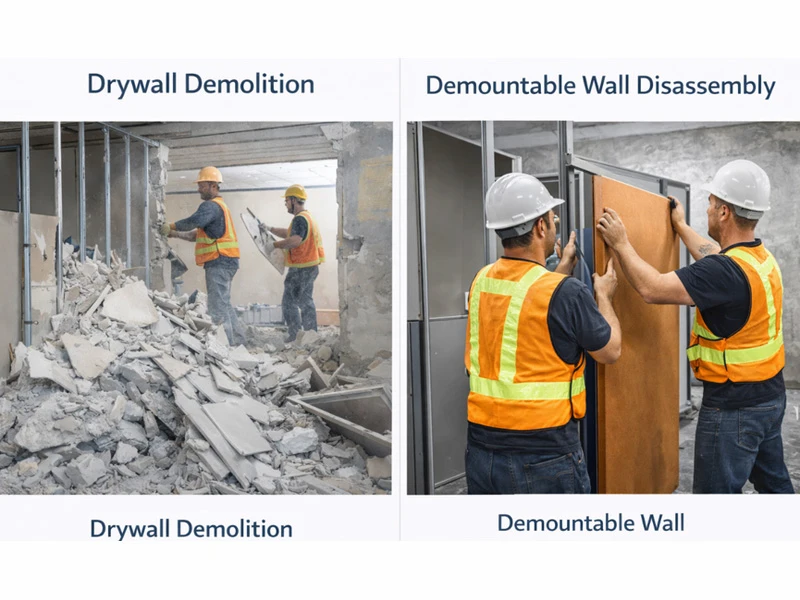
This difference matters when the project team must coordinate factory preparation, site trades, finishing work, and the sequence in which different areas are completed.
Hybrid Coordination
Hybrid projects must define the construction sequence, the transition points between the two wall systems, the trade interfaces, and each party’s responsibilities.
Upfront Cost and Future Change: Demountable Walls vs Drywall
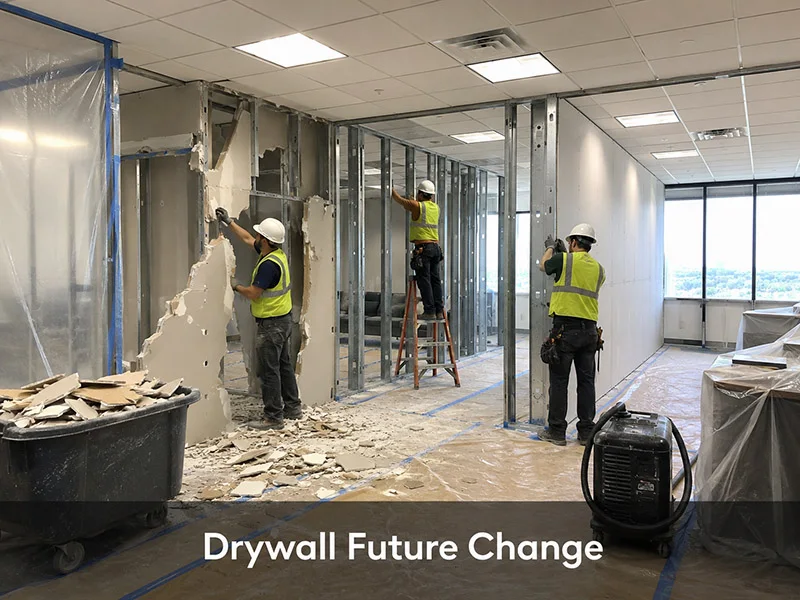
For projects with stable layouts, limited expected reconfiguration, and a strong focus on initial cost, standard drywall may have a lower initial construction cost. A demountable wall system may require a higher upfront investment in the system and its components. This is not a fixed cost ranking. Project location, wall construction, doors, finishes, building interfaces, logistics, installation, and the division of responsibilities can all affect pricing.
Before Assessing Long-Term Value
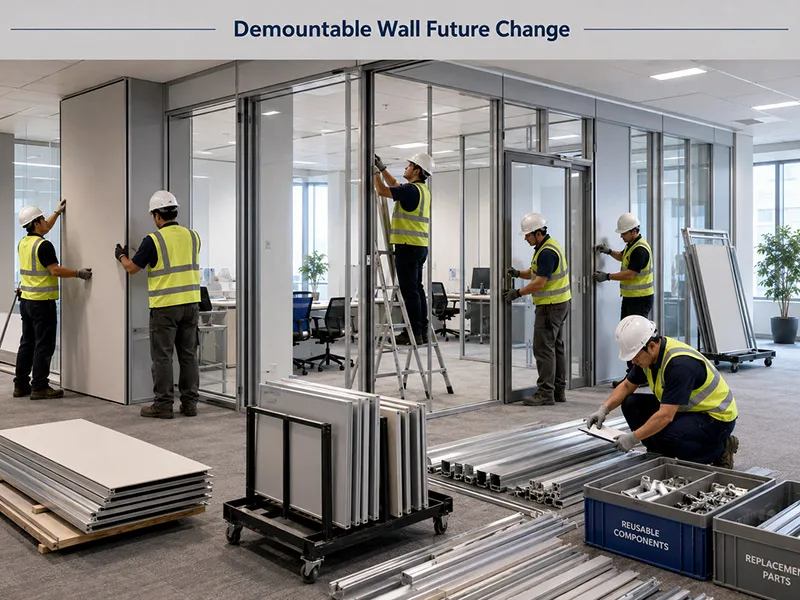
Consider what wall changes may be needed, how likely they are, and what business value they could create. Compare these needs with the current budget, business-continuity priorities, future space plans, and the condition, compatibility, and availability of components that may be retained. This helps determine whether drywall, demountable walls, or a hybrid approach offers the better fit for the business now and over time.
Can Demountable Wall Components Be Reused in a New Layout?
A demountable wall can support future layout changes only when existing parts fit the new layout, openings, and building interfaces. Not every component can be reused.
What to Check Before Reuse
What the Check May Show
Existing parts may fit, need additional or replacement components, or no longer be suitable. Height or opening changes may require new parts, and older components may not be suitable for cutting, extending, or other modification. Previous acoustic, fire, or other complete-system performance does not automatically carry over and may need reassessment.
Drywall may suit areas where most parts no longer fit, while a hybrid layout can use demountable walls in change-prone areas and drywall in stable areas.
How Site Conditions Affect Installation
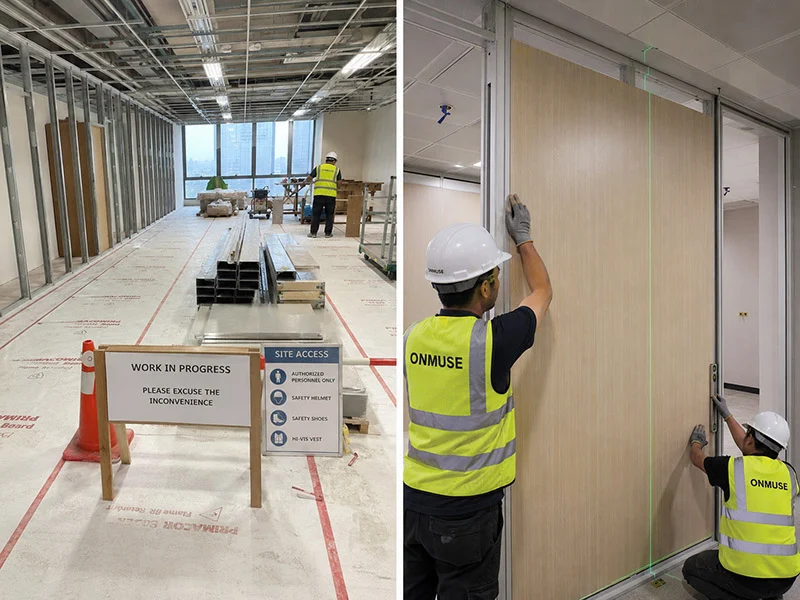
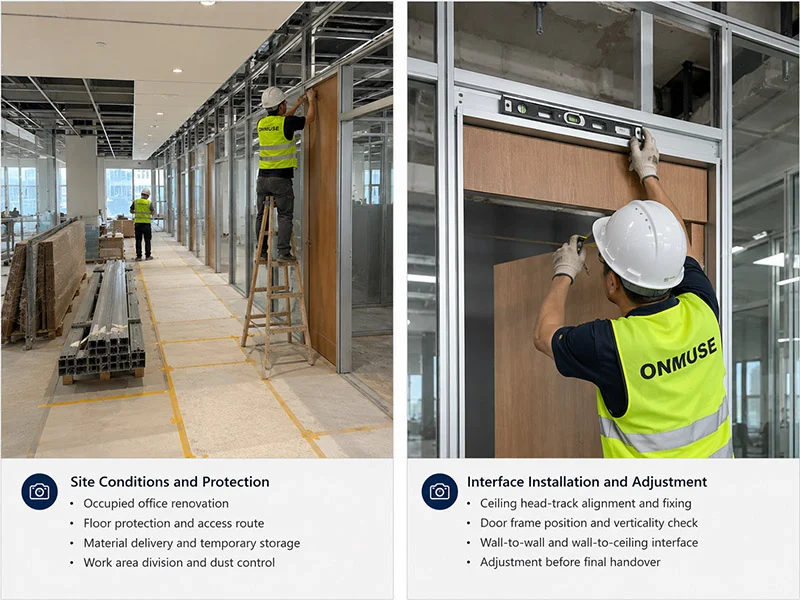
Construction method is only one part of the decision. Site occupancy, permitted work hours, access, logistics, and building interfaces can affect the work sequence and schedule.
Demountable Wall, Drywall, or Hybrid?
Demountable walls may reduce selected wet trades, sanding, and on-site painting in some projects. Drywall may suit vacant sites with continuous construction access. Hybrid projects can use each method in different areas or phases, with transition points and responsibilities coordinated.
How to Compare Appearance, Performance, and Maintenance
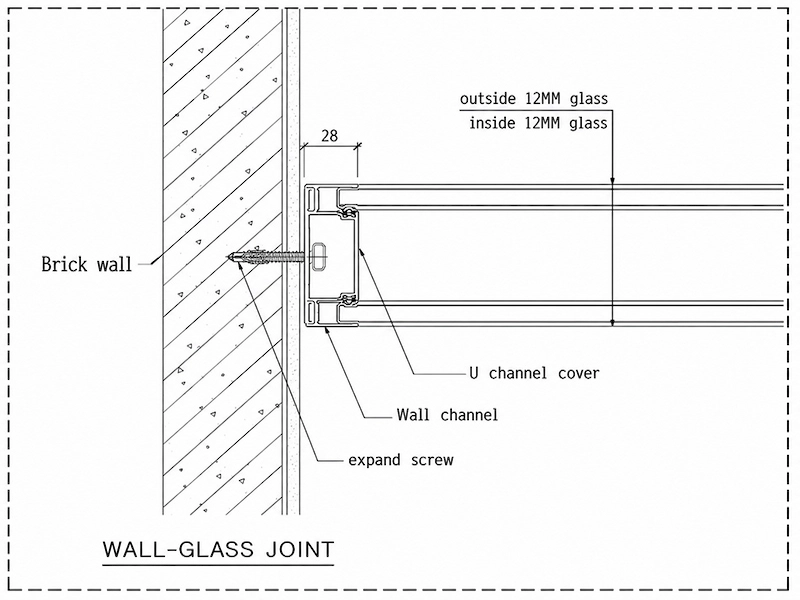
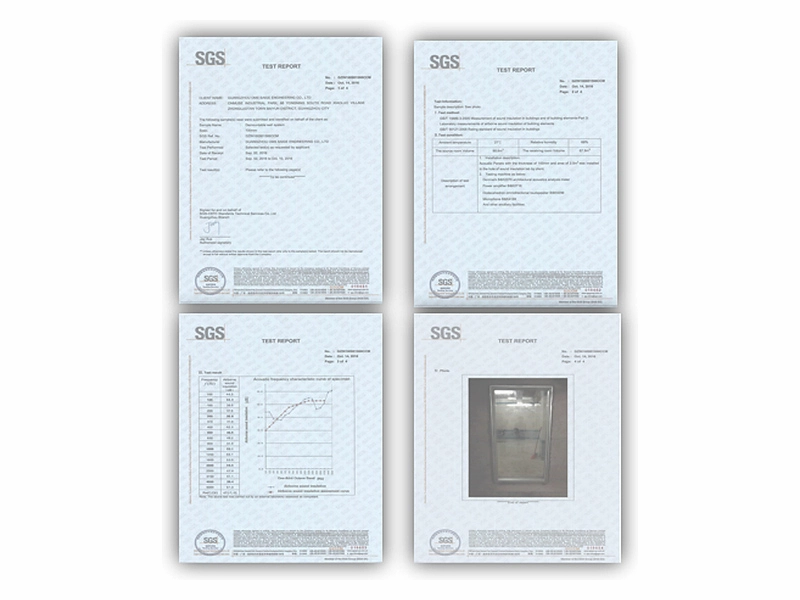
Acoustic, fire, and stability performance cannot be judged from the wall type or material alone. These outcomes depend on the complete wall construction and should be supported, where applicable, by independent test reports or third-party certification covering the relevant construction.
Maintenance, Repair, and Replacement
Glass, blinds, hardware, seals, doors, panels, and modules have different inspection, repair, and replacement needs. Service and replacement options depend on the original order records, component condition, compatibility, and the availability of matching replacement parts.
Which Wall Option Fits the Project?
No single option fits every project. Compare layout stability, budget priorities, site conditions, appearance requirements, maintenance needs, and the supporting evidence available for the proposed construction.
Demountable Wall
Consider this option where future layout changes are likely, wall components may need repair or replacement, a coordinated system appearance is preferred, or reducing selected on-site finishing work would benefit the project.
Drywall / Fixed Route
Consider this option for stable layouts, projects where initial cost is a main priority, and sites where continuous construction is practical and future reconfiguration is not a priority.
Hybrid
Use different wall types by area where spaces have different needs for future change, finish, performance, or site work. Transition points, work sequence, protection, and responsibilities still need coordination.
Before Choosing
Onmuse can suggest options by area based on drawings, room use, and project priorities. The client and design team make the final decision. Keep the choice open where cost, component compatibility, code requirements, or supporting evidence remain unclear.
What to Share for an Initial Wall Comparison
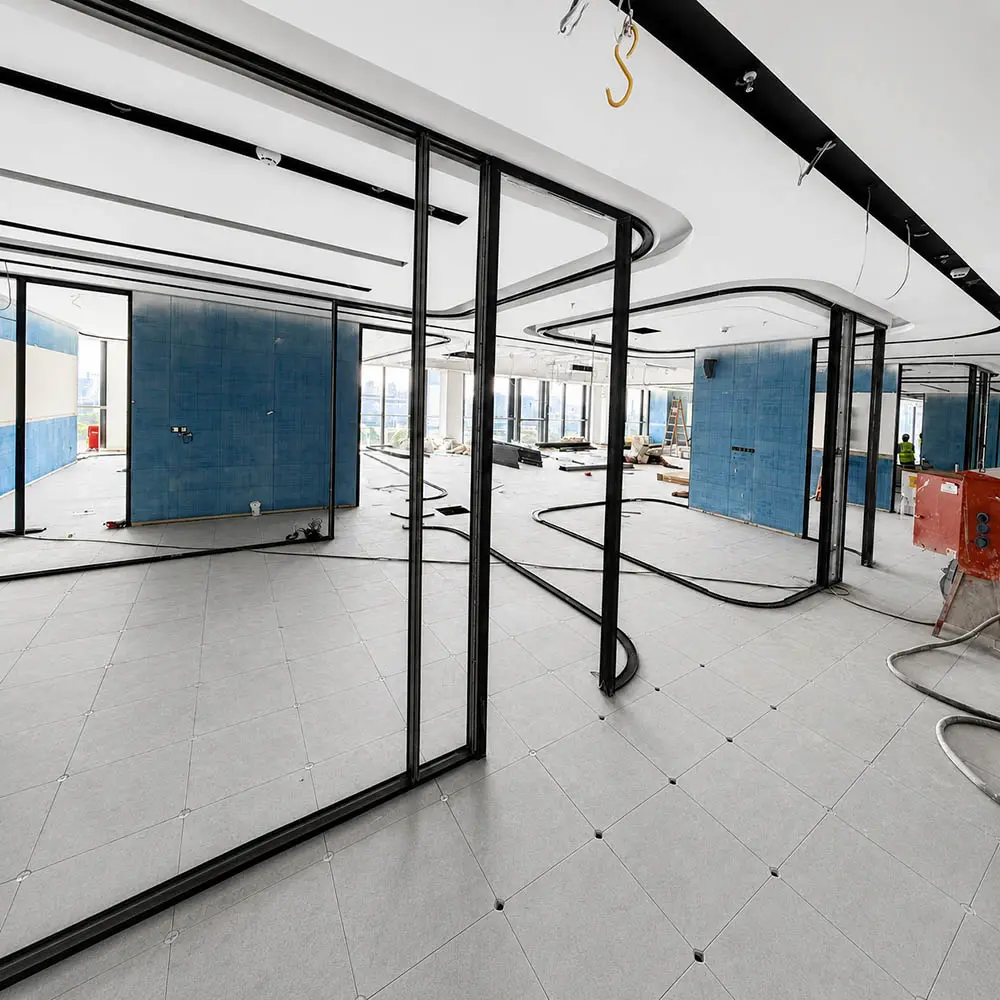
You do not need a complete RFQ to begin. A floor plan helps, but a hand sketch, site photos, or basic dimensions can also start an engineer-reviewed initial comparison.
From Comparison to Project Review
An engineer can suggest a preliminary Demountable Wall, Drywall, or Hybrid route, note what still needs confirmation, and recommend technical confirmation, a document request, or quotation preparation. This is not a formal quotation. Relevant reports, certificates, CAD/BIM files, and drawings may be requested based on the project, selected configuration, and document availability.