
Glass Partition Systems
Glass partition systems create transparent separation for offices, meeting areas, reception spaces, and open-plan workplaces. A complete glass partition system includes the selected glass type and thickness, framing, doors, hardware, seals, wall height, and relevant site conditions, including floor, ceiling, and side-wall connections.
Explore Glass Partition Routes
Compare SG-40, SG-86, and SG-100 glass routes, including framed, minimal-frame, single-glazed, and double-glazed options.
Confirm Configuration Options
Review glass, doors, framing, privacy needs, and mixed layouts.
Prepare Project Information
Share your floor plan and wall height for initial configuration review.
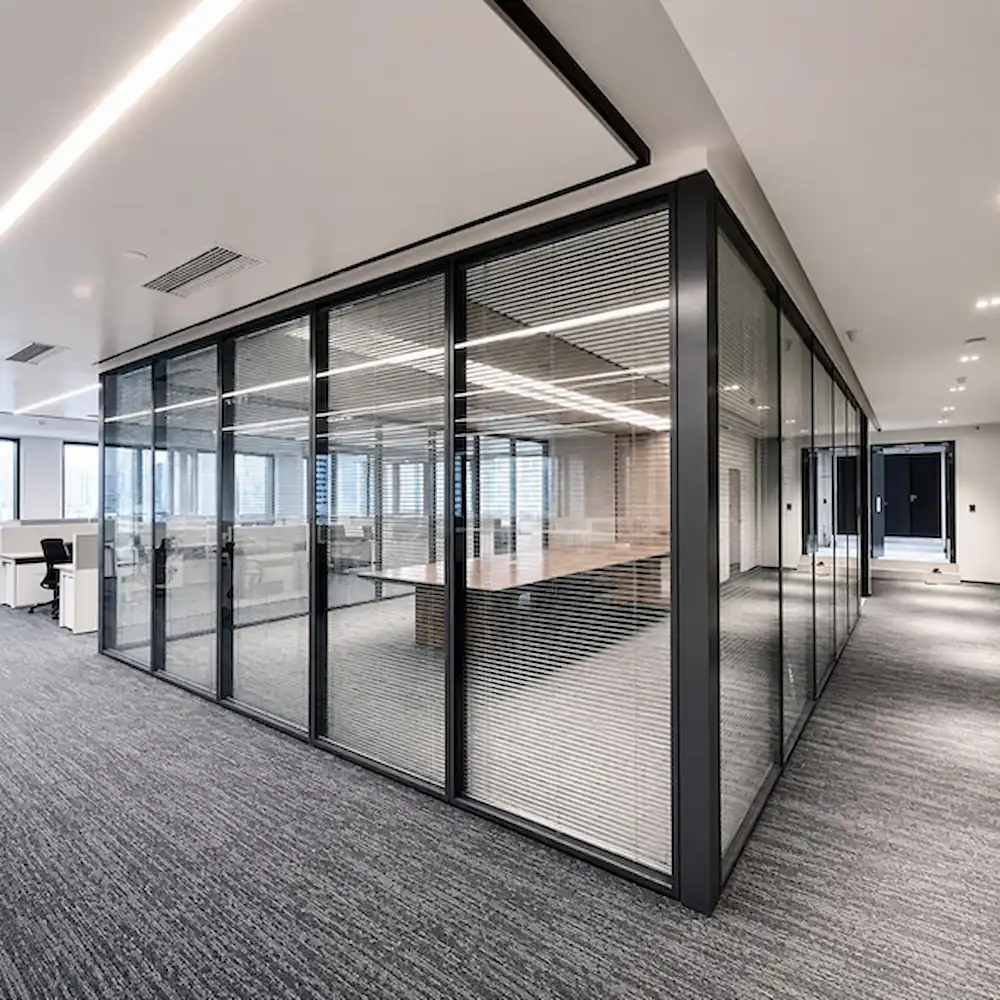
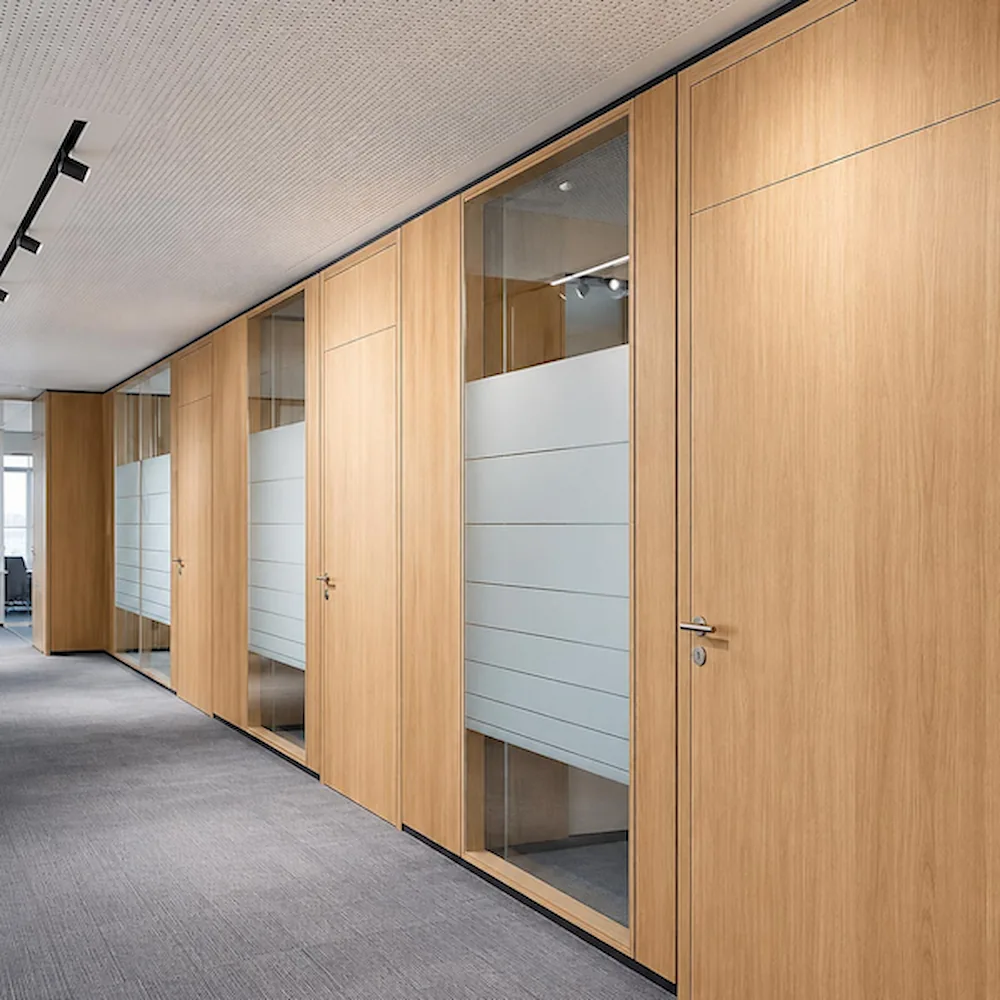
What to Confirm Before Choosing Glass Partitions
Before choosing a glass partition system, confirm the project conditions that may affect the layout, visibility, access, and system selection. This checklist covers the basic information needed before comparing configurations or requesting drawing support.
Glass Routes: SG-40, SG-86, and SG-100
When selecting a demountable glass partition system, buyers can start by reviewing three platform routes for glass partition projects: SG-40, SG-86, and SG-100. Each route fits different priorities for visual openness, wall height, privacy needs, mixed configurations, and project review.
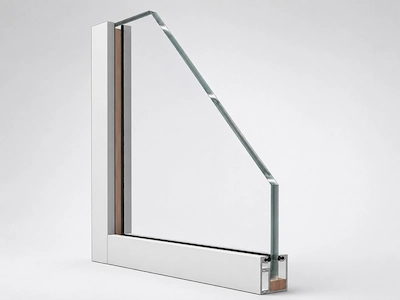
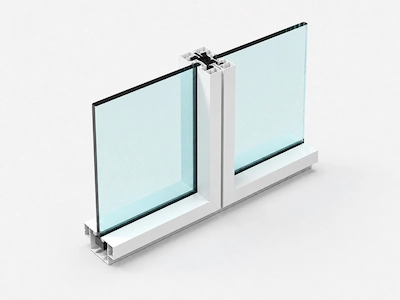
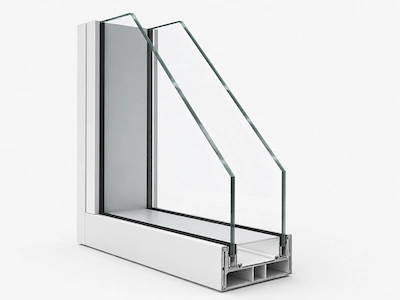
Glazing, Doors, Blinds, and Visual Privacy Options
When choosing interior glass partition systems, buyers should look beyond the glass itself. Glazing, framing requirements, door type, hardware, seals, joints, blinds, visual privacy treatment, and glass + solid mixed options should all be reviewed as part of the configuration.
Review Glass + Solid Mixed Options
Acoustic and Fire Review for Glass Partitions
When a glass partition project includes acoustic, fire-related, or documentation requirements, the review should consider the glass configuration, frame material, door type, seals, interfaces, tested assembly, project requirements, certificate scope, and available supporting documents together.
| Review Item | What Buyers Should Understand |
|---|---|
| Acoustic Review | Not all glass partitions provide the same acoustic performance. For projects with higher acoustic requirements, laminated or double-glazed laminated configurations may be reviewed together with the frame, doors, seals, joints, ceiling, floor, perimeter interfaces, and matching test evidence. |
| Fire-Related Review | If the project has a fire-resistance requirement, the proposed wall should be checked against a relevant tested or certified assembly. The glass, frame, doors, seals, fixings, interfaces, tested dimensions, rating, exclusions, and certificate scope should be reviewed together. |
| Certificate / Report Request | If a certificate, test report, or related document is required, buyers should request the document that matches the proposed configuration and confirm its tested assembly, applicable scope, exclusions, and intended project use. |
Review Acoustic Boundary Guidance
Review Fire-Rated Partition Boundaries
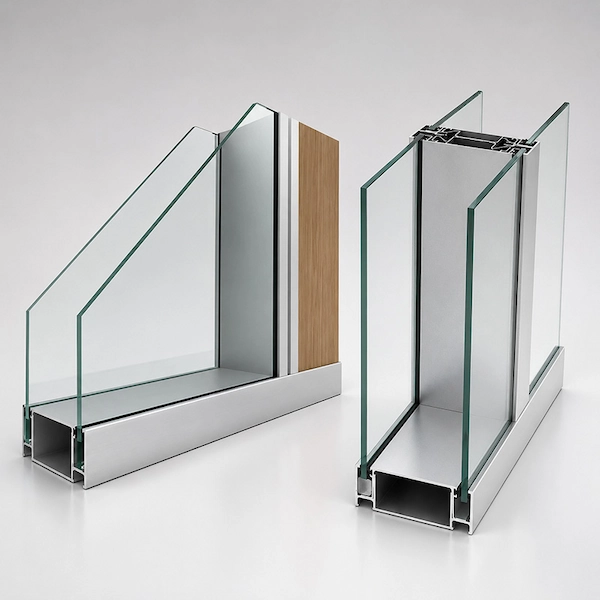
Illustrative single- and double-glazed profile sections; not evidence of acoustic or fire-rated performance.
Height, Ceiling, Floor, and Interface Review
A floor plan and wall height are useful starting points for reviewing a glass partition layout. For projects with acoustic, sealing, or site connection requirements, the ceiling, floor, side walls, door openings, curtain wall, and other interface conditions should also be checked. These site conditions may affect frame connections, sealing details, and the technical route for the project.
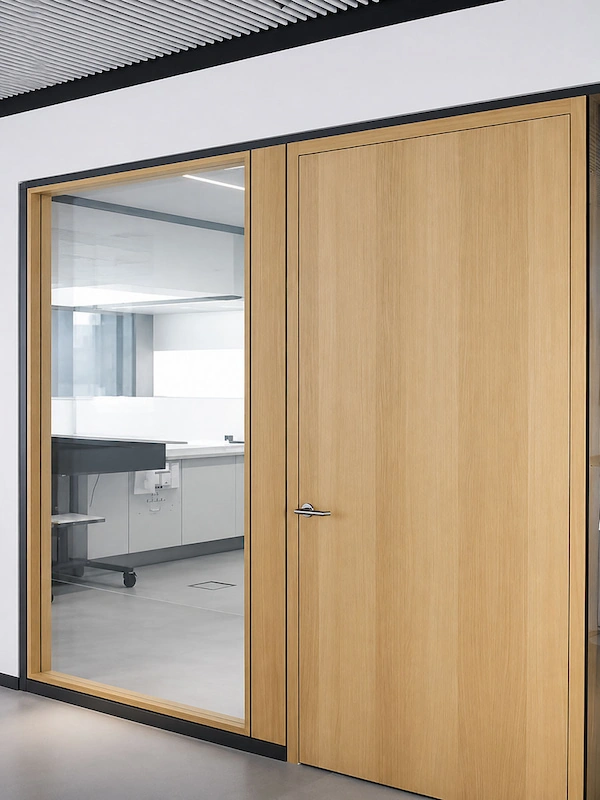
Where Glass Partition Systems Are Commonly Used
Glass partition systems are commonly used in office and commercial interiors that need transparent separation, visual connection, and clear zoning. Buyers can review a suitable glass partition route based on the space function, visual privacy needs, door type, wall height, and site conditions.
Office Zoning
Suitable for open-plan offices, team zones, and flexible workplace layouts where different work areas need to be separated while maintaining visual continuity.
Meeting Rooms
Suitable for meeting rooms, discussion areas, and collaborative spaces. Depending on visual privacy needs, blinds, frosted treatment, or project-specific smart glass options can be reviewed.
Executive Offices
Suitable for executive offices, private offices, and more formal workplace areas. Buyers can review full-glass layouts, framed glass doors, partial visual screening, or glass + solid mixed options.
Reception Areas
Suitable for reception desks, front-of-house areas, and visitor waiting spaces where a clear boundary is needed while keeping the area bright and open.
Corridors and Circulation Areas
Suitable for corridors, walkways, and internal circulation areas where glass partitions help separate traffic flow and connect spaces. Side-wall connections, door openings, and interface conditions should be reviewed together.
Other Office and Administrative Scenarios
Glass partition systems can also be reviewed for selected office or administrative zoning needs in IT park offices, education office areas, or airport office interiors. These applications should not be treated as proof of industry compliance, project approval, or special-sector certification.
Case Reference Note
Available case references can be requested for similar project examples. Case references are used as project references only and should not be treated as proof of acoustic performance, fire-rated performance, approval, or code compliance.
Review Office Wall Partitions
Glass Partition Systems FAQ
How do I choose the right glass partition system?
Start with the space function, visual privacy needs, door type, wall height, and site conditions to decide which glass partition wall configuration is suitable. Buyers can also compare the SG-40, SG-86, and SG-100 routes, including available glass + solid mixed layouts, based on project requirements.
What information should I prepare before configuration review?
You can usually provide a floor plan or wall layout, wall height, door requirements, glass type or visual privacy needs, and site conditions such as ceiling, floor, and side-wall details for an initial drawing review.
Can I request technical documents for a glass partition project?
Yes. Technical documents can be requested, but the documents should be matched to the selected configuration and project stage. Available drawings, technical data, reports, or certificates should be confirmed for the specific project route.
Are all glass partitions acoustic-rated or fire-rated?
No. If the project has acoustic or fire-related requirements, the glass build-up, frame material, doors, seals, interfaces, tested assembly, required fire rating, and certificate scope should be reviewed for the selected configuration.
Request a Glass Partition Quote or Technical Review
If you are requesting a quotation or technical review for a glass partition project, start by preparing the basic information below.