
UAE Education Campus 80-Booth Project for Corridor Communication Points
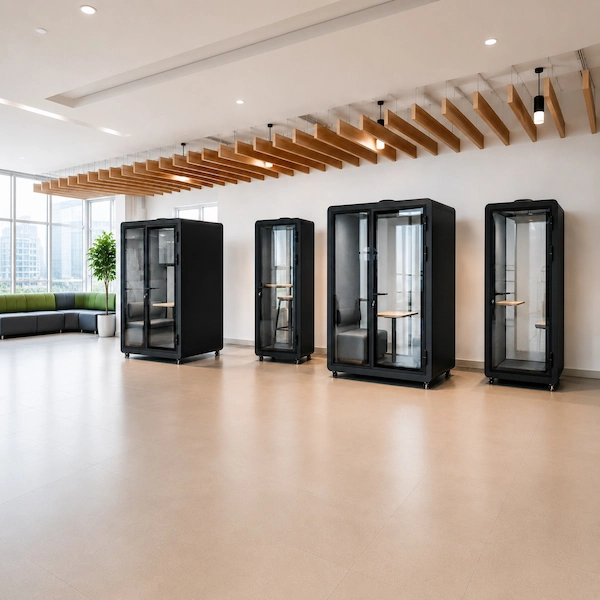
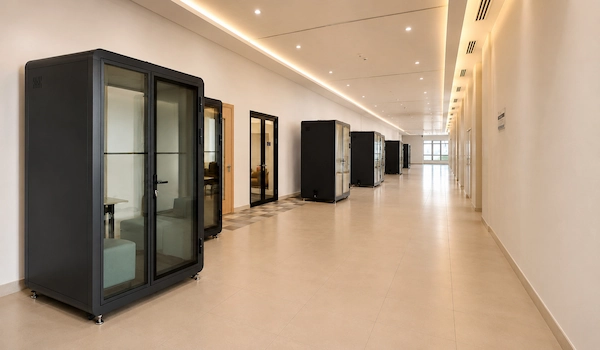
For an HCT education campus project in the UAE, we partnered with Dubai-based Eomac Interiors LLC to deliver 80 office phone booths, including 40 single-user booths and 40 two-person booths. The booths were placed in school corridors and passageway areas to provide students with private spaces for communication.
The project focused on creating modular communication points for student calls and short conversations in campus corridor and passageway areas, supported by a 40 + 40 booth mix and project delivery coordination.
Project Background & Campus Communication Need
Eomac Interiors LLC, a Dubai-based interior acoustic engineering company, supported an HCT education campus project in the UAE that required office booth solutions for campus corridor and passageway areas.
The requirement was clear: the campus needed flexible communication points where students could make phone calls, hold short conversations, or have one-on-one conversations in a more private space without creating fixed rooms or changing the overall campus layout.
For this type of public interior setting, the booth solution needed to fit the communication use case while remaining practical for a multi-booth project. The detailed product combination is explained in the next section.
Instead of treating the booths as isolated products, the project planned them as modular communication points within the campus corridor environment.
Product Mix: 40 Single-User + 40 Two-Person Booths
For this HCT education campus project, the booth plan used two capacity types:
This product mix reflected two different communication needs within the campus corridor and passageway areas. Some situations required a single-person booth for individual calls, while others needed a two-person booth for short face-to-face conversations.
By using two different booth types, the project could support different student communication needs. Single-user booths supported personal call needs, while two-person booths provided a more suitable space for one-on-one communication and short discussions.
Packing and Delivery Preparation for an 80-Booth Order
For an 80-booth education campus project, packing preparation had to support more than product protection. We provided installation manuals and installation videos, prepared a clear packing list, and clearly labeled each component on the packages so the local team could sort the products and organize installation after delivery.
Project-Specific Plywood Packing
For this project, 18mm plywood packing was used as part of the agreed packing approach. Components were numbered and matched with the installation drawings so the on-site team could identify parts more easily during assembly.
Before shipment, packing-related materials were prepared to help the project team review how components, accessories, and packing details were organized before delivery.
This packing approach was selected for this project. Packing methods for other office booth orders may vary based on project size, destination, and order requirements.
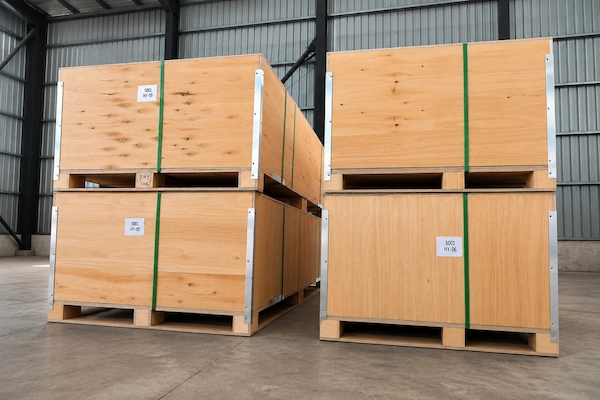
Plywood packing was prepared for this multi-booth project.
Project Documentation and Remote-Guided Site-side Assembly Support
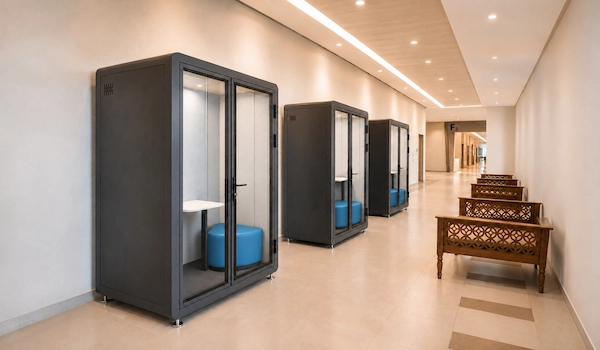
Campus Placement Visual Reference
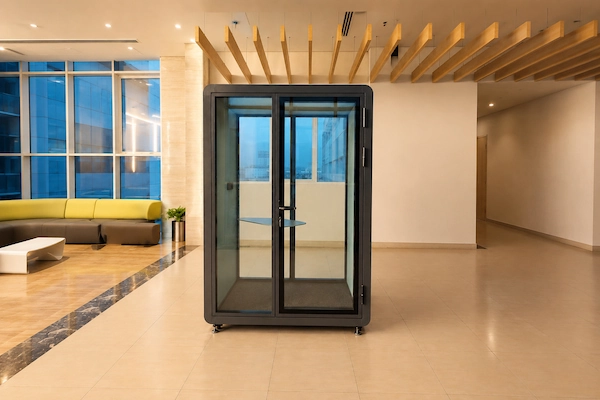
These project images show how single-user and two-person booths can fit into campus corridors and shared interior areas.
For buyers planning a similar education or public-space project, these visuals provide a practical reference for booth grouping, booth placement, and multi-pod communication points in a shared campus environment.
Project Completion and Handover Status
Completed Project
This campus project has completed local installation and final handover confirmation.
Remote-Guided Assembly
This project’s final installation was completed with remote guidance from our professional team.
Handover Confirmation
Ten days after installation was completed, the project passed the school’s final acceptance and was successfully closed.
Project FAQ for Similar Campus Booth Projects
Why did this project use both single-user and two-person booths?
The project needed different booth capacities for different communication needs. Single-user booths were planned for individual calls and short private communication, while two-person booths were planned for one-on-one conversations and short discussions.
Can office booths be planned for campus corridor or passageway areas?
Yes. For this project, the booths were planned as modular communication points in campus corridor and interior public areas. Similar projects should still review available space, user flow, access routes, power points, and local site conditions before confirming the final layout.
What project support was provided for this multi-booth order?
The project included packing preparation, project documentation, spare parts preparation, and remote guidance for the local site-side assembly team.
Does remote guidance mean factory on-site installation is included?
No. This project used remote guidance to support the local site-side assembly team. If a future project requires on-site installation support, the service scope should be discussed separately based on project size, destination country, site conditions, and local installation capability.
Can buyers request project documents or evidence for a similar order?
Yes. Buyers can request relevant project documents, specification information, or available evidence summaries for review when needed. The exact document package should be confirmed according to product configuration, destination country, and the buyer’s project requirements.