
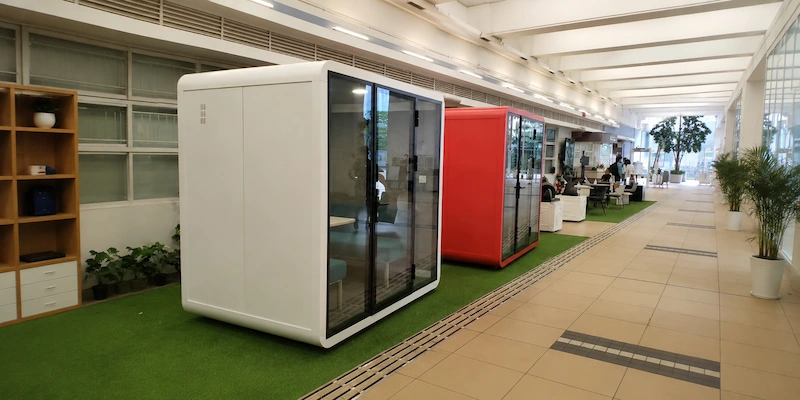
Riyadh Auto Showroom Booth Case
This Riyadh auto showroom case shows how 1P, 2P, and 6P booths were used to create private call and consultation spaces near the reception area and vehicle display zones.
Instead of adding fixed reception rooms, the project used a mixed booth layout to support private calls, short customer-advisor conversations, and discussions with visiting families inside the showroom.
Request Similar Project Support
Send your inquiryRiyadh Showroom Project Overview
A quick view of the project scope, booth mix, site condition, and deployment status.
Showroom Challenge
In this Riyadh car showroom, private conversations often happened close to the reception area, waiting zone, and vehicle display space. The project needed enclosed communication points that could stay near the main showroom flow without interrupting visitor movement.
Why Booths Instead of Fixed Reception Rooms
The showroom first considered adding two or three traditional reception rooms or small meeting rooms.
After reviewing the layout and project needs, booths became the more suitable direction. They could create enclosed communication points without turning valuable showroom space into permanent rooms.
Booth Mix and Use Plan
The showroom used a mixed booth layout instead of relying on one booth size for every type of conversation.
Each booth size had a clear role in the showroom.
This mix helped the showroom support private calls, customer-advisor conversations, and family discussions without using one fixed room type for every need.
For similar showroom projects, the booth mix should be reviewed based on visitor flow, conversation type, available floor area, and placement constraints.
Site Constraint and Layout Adjustment
During layout review, the project team found that four structural columns near the planned customer discussion zone would affect the original booth placement.
To avoid the column positions and keep the main walking route open, the affected booths were moved to a wall-side placement.
This adjustment aligned the booth plan with the actual showroom layout instead of simply following the initial quantity plan.
Finish, Installation & Handover Support
The project combined a clean showroom finish with installation guidance and pre-shipment handover support for the local project partner.
Installation Guidance and Handover Support
Before confirming the order, the customer wanted to understand how the booths would be assembled and what pre-shipment handover materials would be provided. For this project, the team provided installation guidance materials to help the local project partner prepare for site assembly.
| SUPPORT ITEM | PROJECT USE |
|---|---|
| Installation guide / installation manual | Helped the project team understand the assembly steps before site work |
| Installation video | Showed the booth installation process in a more visual way |
| Video confirmation | Supported customer review after production |
| Trial assembly record | Helped confirm the booth before packing |
| Pre-shipment handover records | Provided supporting records before delivery |
Pre-shipment Records and Spare Parts
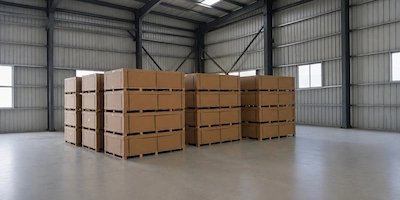
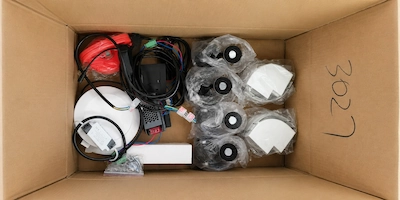
Before shipment, the project team prepared packing and handover records for the Riyadh car showroom booth project.
These records documented the booth packaging and accessory preparation before shipment handover.
| PRE-SHIPMENT RECORD | PROJECT USE |
|---|---|
| Accessory packing photos | Recorded the accessories prepared before shipment |
| Outer-box pre-sealing photos | Recorded the package condition before final sealing |
| Packing record | Supported the pre-shipment handover process |
The project also included replacement parts prepared for this order.
These replacement parts were prepared for this project and marked separately on the accessory box. These parts were prepared specifically for this order and should not be understood as a standard spare-parts package for every project.
Project Outcome
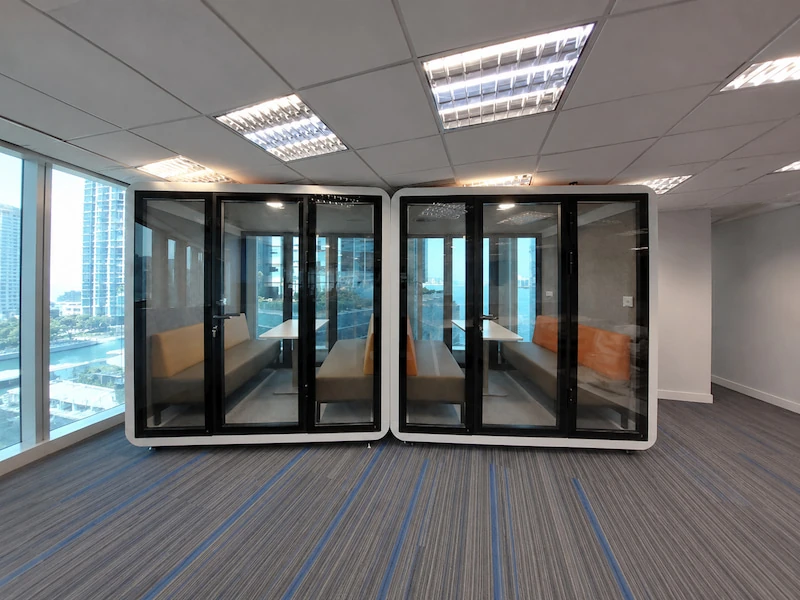
The first batch was installed as part of the showroom booth deployment.
This case focuses on booth deployment, booth mix, and layout adjustment for a Riyadh car showroom. It does not present sales performance, acoustic results, ROI data, or customer testimonials.
Related Products and Project Support
Similar showroom or commercial reception projects may need a different booth mix depending on visitor flow, available floor area, column positions, wall-side placement options, socket requirements, and expected conversation types.
| PROJECT NEED | RELATED BOOTH OPTION |
|---|---|
| Private calls in showroom areas | 1P office pod |
| Short customer-advisor conversations | 2P meeting pod |
| Temporary discussions for visiting families | 6P meeting pod |
| Unsure about booth mix or placement | Project support and booth mix review |
Project FAQ
Why did the showroom choose booths instead of fixed reception rooms?
The showroom needed private communication spaces near the reception and vehicle display areas. Booths helped create enclosed conversation points without adding several permanent rooms to the showroom layout.
How were 1P, 2P, and 6P booths used in this project?
1P office pods were used for single-person private calls. 2P meeting pods supported short conversations between one customer and one advisor. 6P meeting pods were used for temporary discussions when visiting families needed to review vehicle options together.
What site condition affected the booth layout?
Four structural columns near the planned customer discussion zone affected the original placement plan. The related booths were adjusted to a wall-side placement to avoid the columns and keep the main route open for showroom visitors.
What project support was provided before shipment?
The project included installation guidance, video confirmation, trial assembly records, packing photos, and replacement parts prepared for this order. These items describe support provided for this project and should not be treated as a standard package for every order.
For comparison with other project types, explore more office phone booth case studies.