
Office Booth Planning Support for a Government-Related Workspace Project in Bangkok
For a government-related office project in Bangkok, Thailand, Workspace needed support at the early planning stage before confirming the office booth project. This case shows how ONMUSE supported the planning process through tender support, layout review, and site readiness review.
The focus of this case is project consultation and planning support. ONMUSE helped the project team review project requirements, check layout logic, and assess site conditions, so the buyer could prepare clearer inputs for booth selection, workspace planning, and project confirmation.
| Item | Detail |
|---|---|
| Location | Bangkok, Thailand |
| Project Type | Government-related office / workspace planning project |
| Project Focus | Office booth / office pod planning support |
| Support Scope | Tender support, layout review, and site readiness review |
| Use Context | Pre-order planning, project consultation, and workspace preparation |
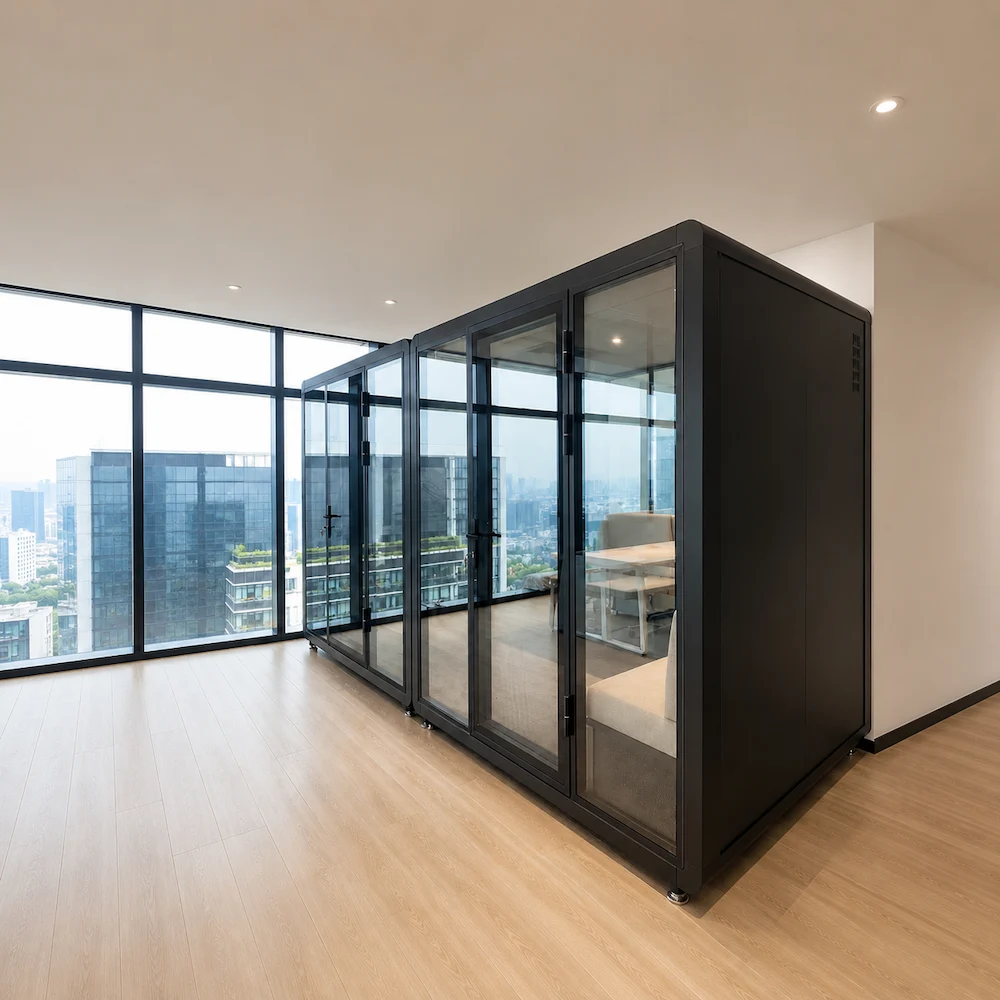
Project Overview
This was a government-related office project in Bangkok, Thailand. Before the project was confirmed, the customer needed support to review how office booths could be arranged across a three-floor office building.
After project communication, the end user confirmed the need for single-person private call spaces, as well as meeting-room supplement spaces for times when regular meeting rooms were not enough. The final plan included 16 booths: 6 single-person phone booths and 10 six-person meeting booths.
Planning Support Focus
The support focus of this project was not only product selection. Before project confirmation, the team needed to prepare a complete planning proposal for the end user, including the booth quantity, the 1P and 6P product mix, office placement, 3D layout visuals, on-site moving path for delivery, and any required certificate support.
Tender Requirements Reviewed at the Planning Stage
At the early stage of the project, the tender documents already included preliminary planning and technical requirements. These covered custom product dimensions, exterior appearance, interior finish, configuration, and acoustic performance requirements, as well as requests for VOC and ISO 23351-1 supporting documents.
Because the requested dimensions were customized, we first needed to review the technical feasibility and then respond point by point according to the customer’s tender requirements.
| Requirement Area | What Needed Review |
|---|---|
| Booth size | Project-specific dimensions for single-user phone booths and six-person meeting booths. |
| Appearance and finish | The project required customized exterior colors, a fabric interior instead of PET panels, and a color scheme matched to the office decoration. |
| Configuration | The project requirements included an occupancy indicator light, adjustable lighting brightness, wheels, adjustable feet, and rear-side preparation for TV mounting. |
| Acoustic references | Acoustic-related references listed in the tender documents as project requirements. |
| Certificate documents | Acoustic, VOC, glass, and other evidence documents prepared as project document support. |
| Installation materials | Installation guide, installation video. |
Planning Challenge
The main challenge of this project was not simply choosing the booth model. It was about coordinating the customer’s different requirements so the booths could meet the required functions while also fitting the planned office layout and space constraints.
ONMUSE supported the customer by organizing the early-stage project information and aligning the customer’s requirements with the technical review points.
Why This Booth Mix Made Sense
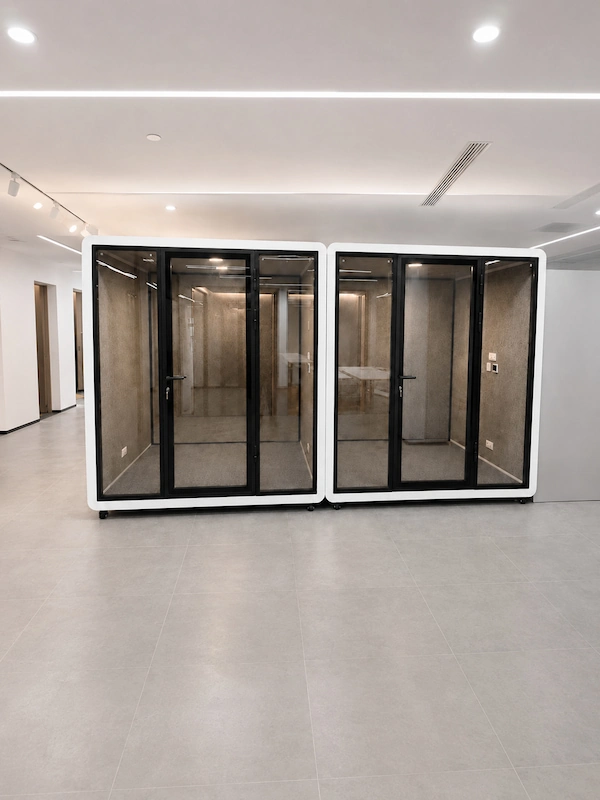
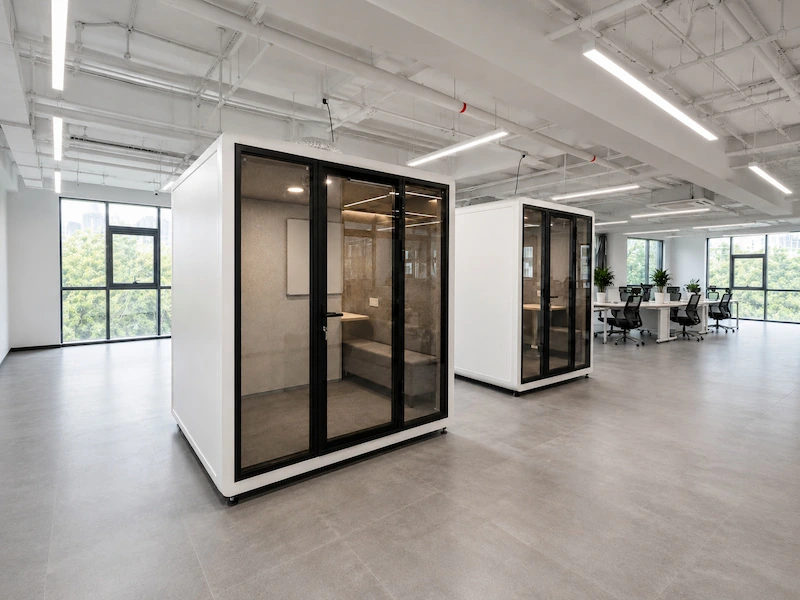
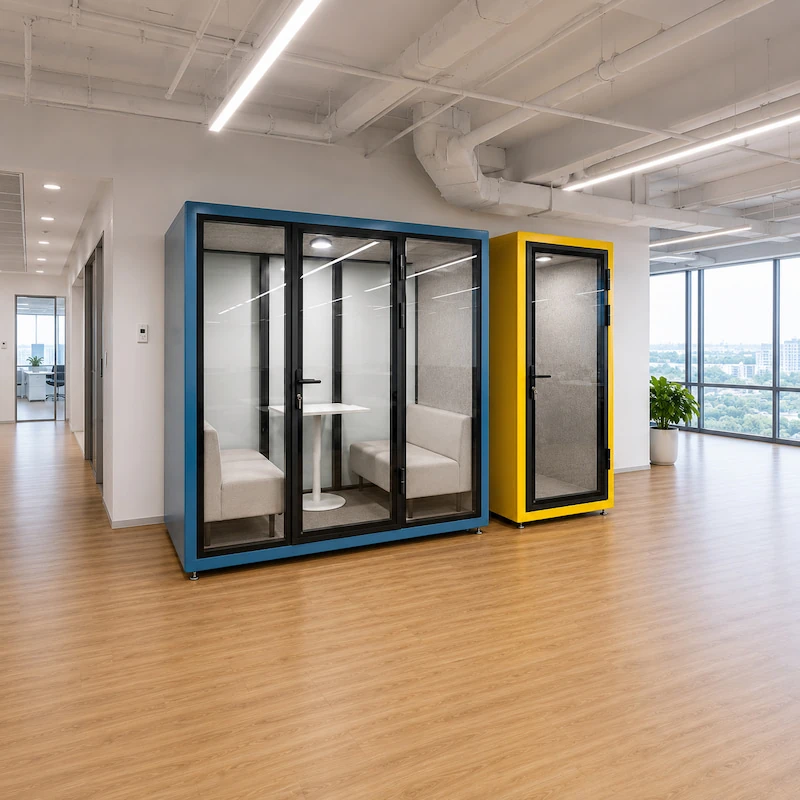
This project was not a single-product placement. Different booth types were matched to different workspace needs: 1P phone booths were used to support private calls and individual communication in open office areas and were planned near workstations.
The 6P meeting pods were used as meeting-room supplements for small meetings and team discussions and were planned near the existing meeting room areas.
Product Mix at a Glance
| Product Mix | Planning Use |
|---|---|
| 6 single-user office phone booths | Private calls, short communication, and individual video use. |
| 10 six-person meeting pods | Small meetings, project discussions, and meeting-room supplement use. |
Layout Review for Booth Placement
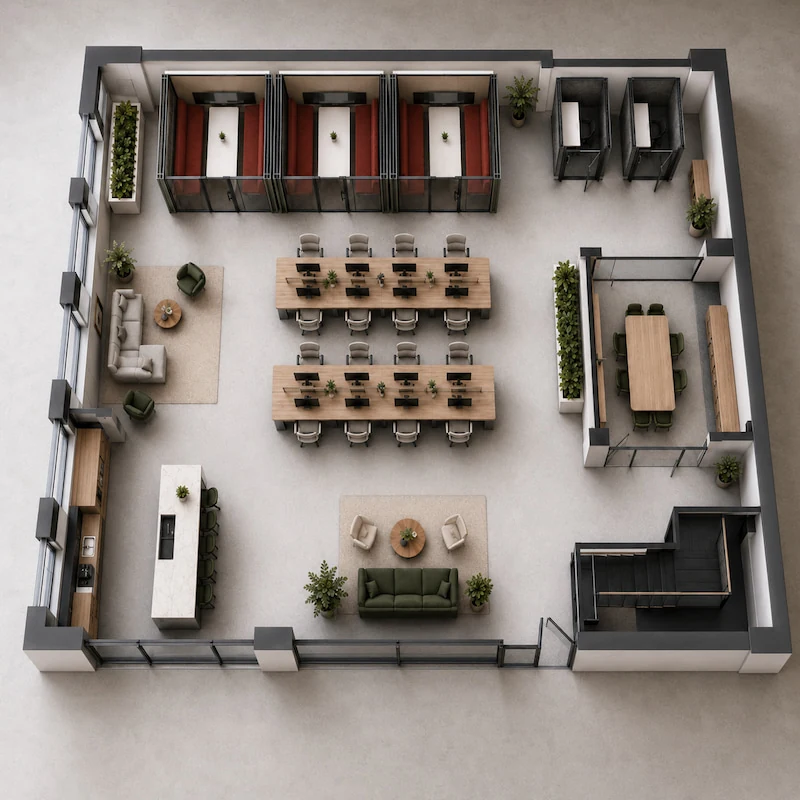
After the booth mix was clarified, the next step was to review how the booths would fit into the three-floor workspace layout. Workspace shared layout drawings so the team could check booth placement, door-opening direction, and nearby circulation areas before project confirmation.
This review connected the selected product mix with the actual workspace plan. Single-user office booths were considered for open office areas and locations close to circulation routes, while six-person meeting pods were reviewed for placement near meeting rooms and shared discussion areas.
Door-Opening Direction Planning
This project was not only about where each booth should be placed, but also about which direction the door should open. Door-opening direction can affect walkway circulation, user access, nearby furniture placement, and how smoothly each booth fits into the overall office layout.
Through this review, the project team could check booth placement, door-opening direction, and real workspace use needs together before confirming the final planning direction.
| Review Area | Planning Purpose |
|---|---|
| Booth placement | Review where each office booth or meeting pod could be positioned within the workspace plan |
| Door-opening direction | Check whether booth doors opened toward a suitable direction for access and circulation |
| Circulation clearance | Review circulation around the planned booth areas |
| Floor-plan fit | Compare the booth mix with the available workspace layout before project confirmation |
| Use-zone matching | Match single-user booths with private call needs and six-person pods with meeting-room supplement needs |
Site Readiness Review Before Project Confirmation
This project was not only about confirming where each booth should be placed. It also required an early review of whether the goods could enter the building smoothly, fit into the elevator, and move through the planned delivery path, helping avoid problems such as the booth components arriving on site but being unable to access the elevator.
This review connected the booth planning proposal with the actual site conditions of the building.
Site Readiness Checks
| Check Area | Planning Purpose |
|---|---|
| Site information confirmation | Collect key site details before project confirmation |
| Floor height and elevator clearance | Review building access and elevator conditions for booth movement planning |
| Unloading-to-elevator distance | Understand the moving distance from unloading point to elevator access |
| Delivery path and passage conditions | Review the access route, passage width, turning space, and route conditions |
| Packaging review | Check whether packing or handling details need attention before project confirmation |
| Installation guide / video support | Prepare installation guidance materials for the project team |
3D Visualization for Visual Fit Review
After the booth mix, layout direction, and site conditions had been reviewed, the project still needed a further round of validation through 3D visuals before final confirmation.
ONMUSE provided 3D visualization support to help the customer see more clearly how the 1P and 6P booths would look within the workspace, and whether the exterior color, interior finish, glass direction, and meeting-use configuration matched the project requirements.
Configuration Requirements Reviewed
| Configuration Item | Project Requirement Reviewed |
|---|---|
| Exterior color | RAL056 was reviewed as the requested exterior color direction |
| Interior finish | Specified fabric interior was reviewed as part of the visual fit requirement |
| Glass direction | Composite ultra-clear glass was reviewed as a project requirement and document support item |
| Occupancy sensor | Reviewed as a project configuration requirement |
| Lighting and fan adjustment | Lighting brightness and fan airflow adjustment were included in the configuration review |
| Movable wheels and adjustable feet | Reviewed for movement, positioning, and leveling preparation |
| 6-person booth TV mounting | Rear-middle TV mounting condition was reviewed for meeting-use planning |
Project Document and Evidence Package Support
Before the final project plan was confirmed, we also organized the related support documents, including ISO 23351-1 acoustic evidence, the NIC test report, glass 3C certification, carpet B1 fire certification, material VOC certification, the installation guide, and the installation video.
We also provided factory scale information and QC reference records for project review.
Project Review and FAQ
Can ONMUSE help with document review for a planning-stage office booth project?
Yes. For project-based office booth inquiries, ONMUSE can help review and organize the required project documents based on the buyer’s tender input, document checklist, and project confirmation needs.
How should SGS, ISO, VOC, and Glass 3C documents be used in this type of case?
These documents should be used only as evidence that the relevant product or component has the applicable test reports or certifications. They can help show that the product may support the buyer’s requirements under the stated conditions and within the applicable scope.
Can installation guidance be prepared before the project is confirmed?
Yes. Installation guide and video support can be prepared as planning-stage materials so the project team can understand site-side assembly preparation before moving further into project confirmation.
What should buyers share to request a similar project review?
Buyers can share the booth quantity, preferred booth sizes, layout drawings, tender requirements, configuration needs, site information, and any required evidence or document checklist for review.