
Multi-Floor 1P Phone Booth Project for an Open Office
A Bangalore IT office planned 40 single-person phone booths across 8 floors to create private call points for daily calls, short conversations, and video communication.
The project focused on multi-floor 1P phone booth planning for an open-office environment, with supporting preparation for color allocation, packing, labeled components, and site-side assembly.
Project Overview
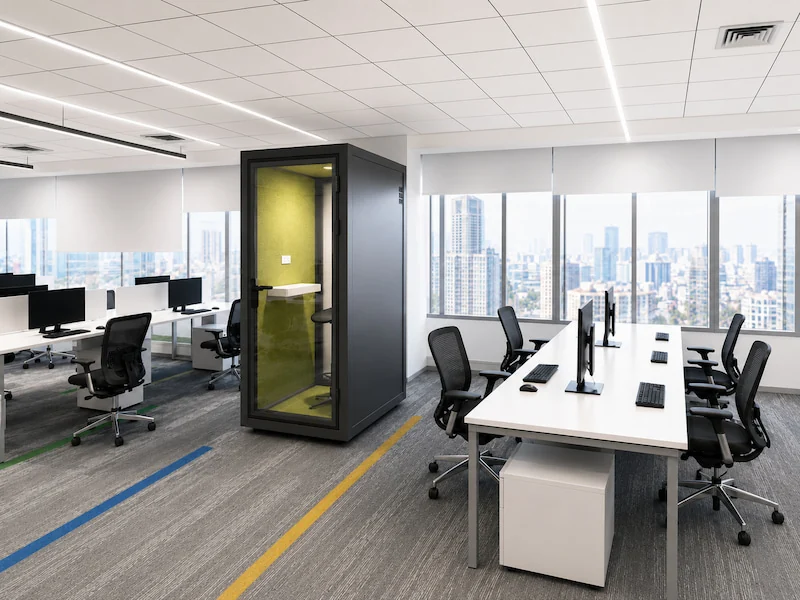
Case Overview
A Bangalore IT office planned a multi-floor 1P phone booth project for an open office environment. The plan used 40 single-person phone booths across 8 floors, with 5 booths arranged for each floor to support daily private calls, short conversations, and video communication.
| Location | Bangalore, India |
| Office Type | IT office / open office |
| Product Used | 40 × 1P phone booths |
| Floor Distribution | 8 floors / 5 booths per floor |
| Main Use | Private calls, short conversations, video communication |
Project Support Areas
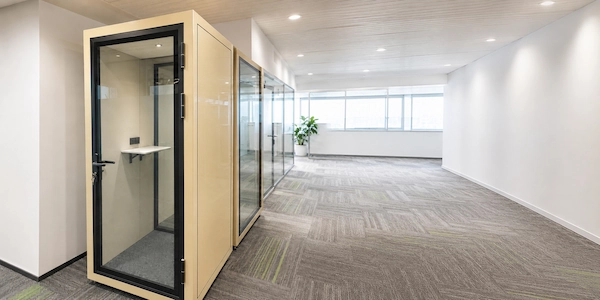
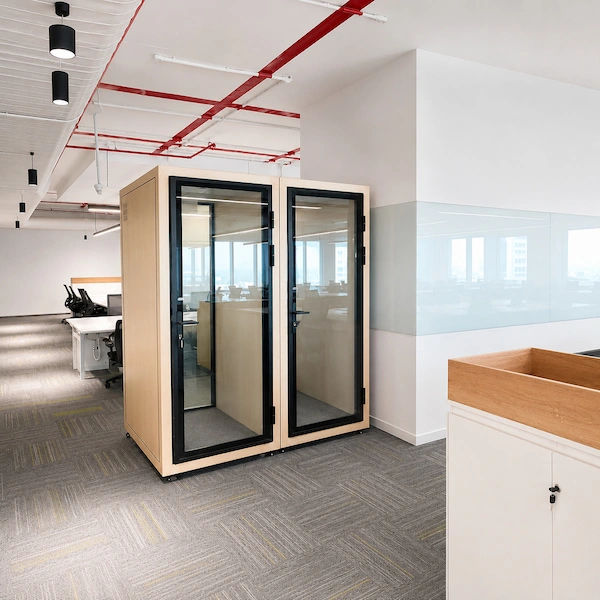
1P phone booth visual reference for private calls and video communication in an open office environment.
Why This Office Needed Private Call Points
Distributed across different office floors, the booths provided employees with private spaces for daily calls, short conversations, and video communication within an open office environment.
Before the order was confirmed, the customer had already reviewed the booth allocation for each floor, matched the exterior and interior finishes with the office decoration scheme, and confirmed the acoustic configuration level and internal setup based on the site environment.
1P Phone Booth Planning Across 8 Office Floors
For this multi-floor office project, the product direction focused on 1P phone booths. A total of 40 single-person booths were planned across 8 floors, with 5 booths arranged for each floor.
The layout was based on the buyer’s specific communication needs. If the main requirement is daily calls, short conversations, and video communication, 1P phone booths are usually the most direct fit. If a project also needs interviews, small meetings, or group discussions, buyers can review office pod capacity planning to decide whether 1P booths should be combined with 2P, 4P, or 6P pods.
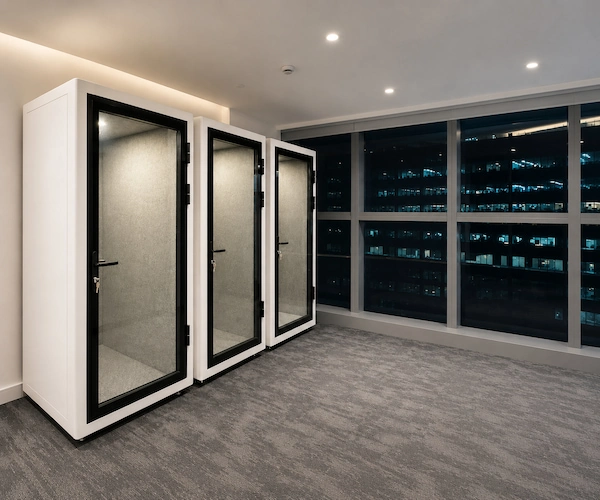
Multi-unit 1P phone booth visual for a multi-floor open office project.
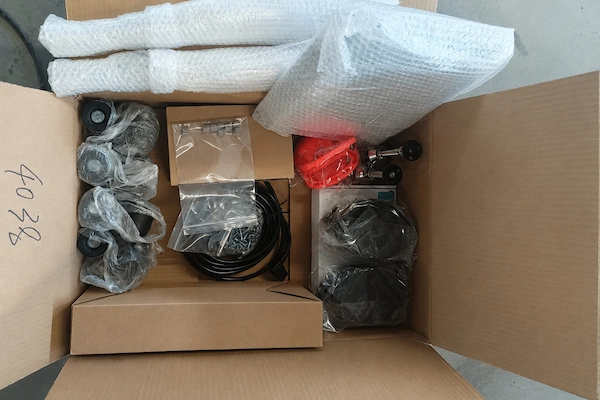
Project Support Materials for Multi-Floor Booth Planning
For this 40-unit 1P phone booth project, a clear packing list, labeled components, and spare parts were important parts of successful project delivery.
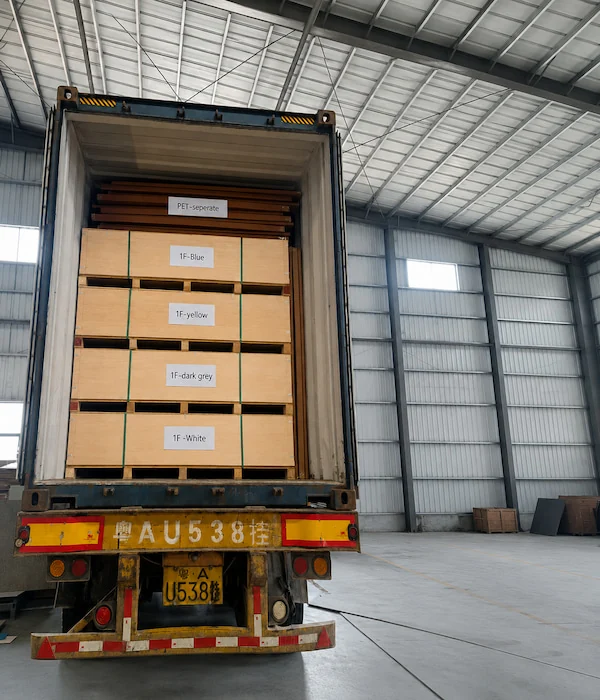
Packing and Shipment Preparation for Multi-Floor Booth Delivery
For this 40-unit 1P phone booth project, packing preparation included confirming the packing method, packing materials, and label requirements to support later handling and floor-by-floor sorting.
Installation Guidance and Site-Side Assembly Support
Customer installation support included a clear packing list, component labels, an installation video, and an installation guide, helping the site team sort and move the booths more easily after delivery.
FAQ and Similar Project Review
Planning a similar IT office, open office, or multi-floor phone booth project starts with a clear project review. Buyers should provide the booth quantity, exterior and interior color direction, socket type, site conditions, and required product configuration.
Project FAQ
Can you help review whether a 1P-only booth layout is suitable for our project?
Yes. If the main need is private calls, short conversations, and video communication, we can start by reviewing a 1P booth layout. If the project also includes interviews, small meetings, or group discussions, we recommend reviewing office pod capacity planning before quotation to decide whether 2P, 4P, or 6P pods should also be included.
Can exterior and interior colors be confirmed before quotation?
Standard exterior and interior colors should be confirmed before production. If a special color is required, it should be confirmed before quotation because it may affect pricing, lead time, or project feasibility.
What support can be reviewed before shipment?
The project team can review packing direction, component labeling, hardware sorting, installation guide references, and remote guidance needs before shipment preparation.
Is on-site installation included?
Installation support is usually provided through installation documents, video references, labeled components, and remote guidance. If on-site installation service is required, it should be reviewed separately as a project-based request.
Can the booths be moved after placement?
The booths may be moved when site conditions allow, but moving path, leveling, and door alignment should be reviewed again after movement or repositioning.
For open office planning, phone booths for open offices can help explain how private call points fit into shared workplace layouts. For capacity decisions, office pod capacity planning can help review whether a project should use only 1P booths or include other pod sizes. For site-side preparation, installation guidance and labeled component support can help clarify what information should be prepared before assembly.
Request a Similar Office Phone Booth Project Review
Share your project type, floor plan, booth quantity, destination country, preferred color direction, and timeline. Our team can review the 1P phone booth layout direction, packing support needs, installation guidance requirements, and quotation path for a similar office phone booth project.