Doha Office Renovation with Milan Height-Adjustable Workstations
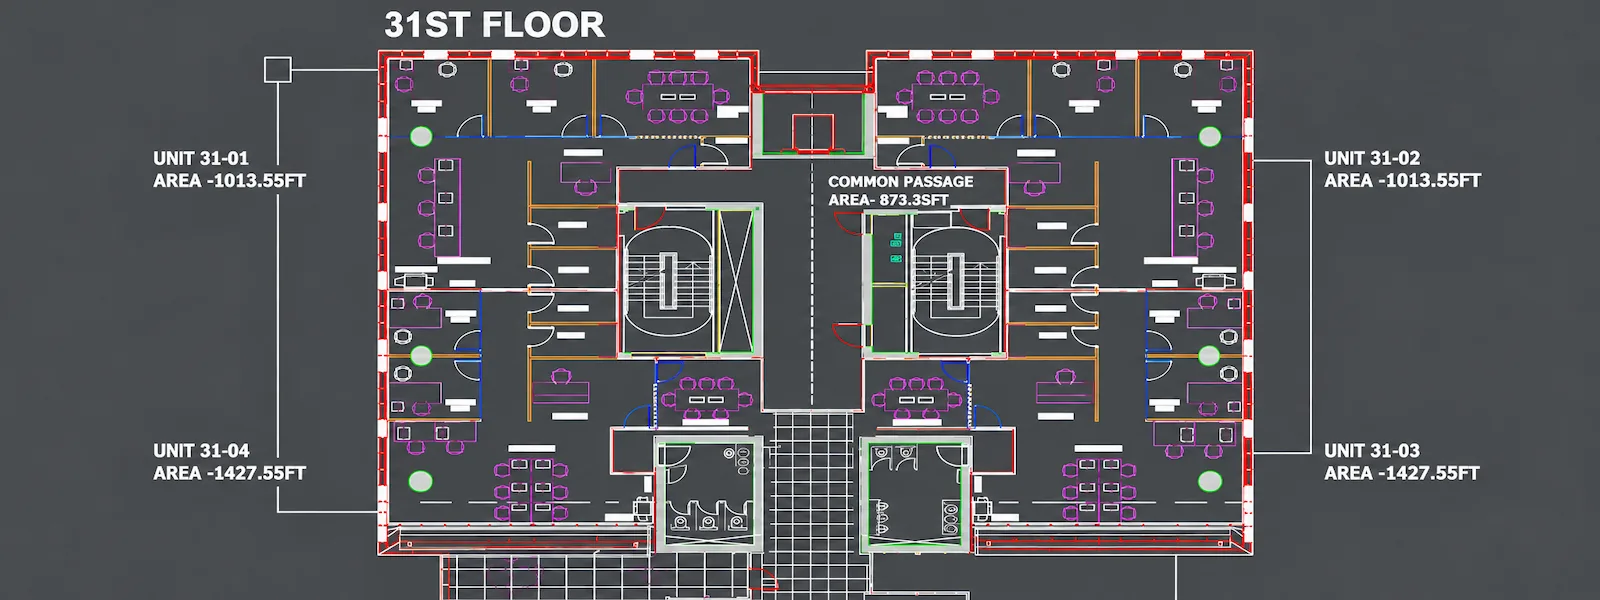
Across two floors of an existing office in Doha, the renovation called for 255 desks—240 staff workstations and 15 manager desks—with each floor covering approximately 1,000 m².
Project Facts
Location: Doha
Project Type: Existing-office renovation
Project Scale: Two floors · approx. 1,000 m² each
Desk Count: 255 desks · 240 staff + 15 manager
Project Date: July 2024
Written by: Shijun Li
Product and configuration review: Onmuse Product Engineering
Review basis: Case information was checked against available project records and current product documentation.
Last reviewed: August 4, 2026
Workstation Mix for Staff and Manager Areas
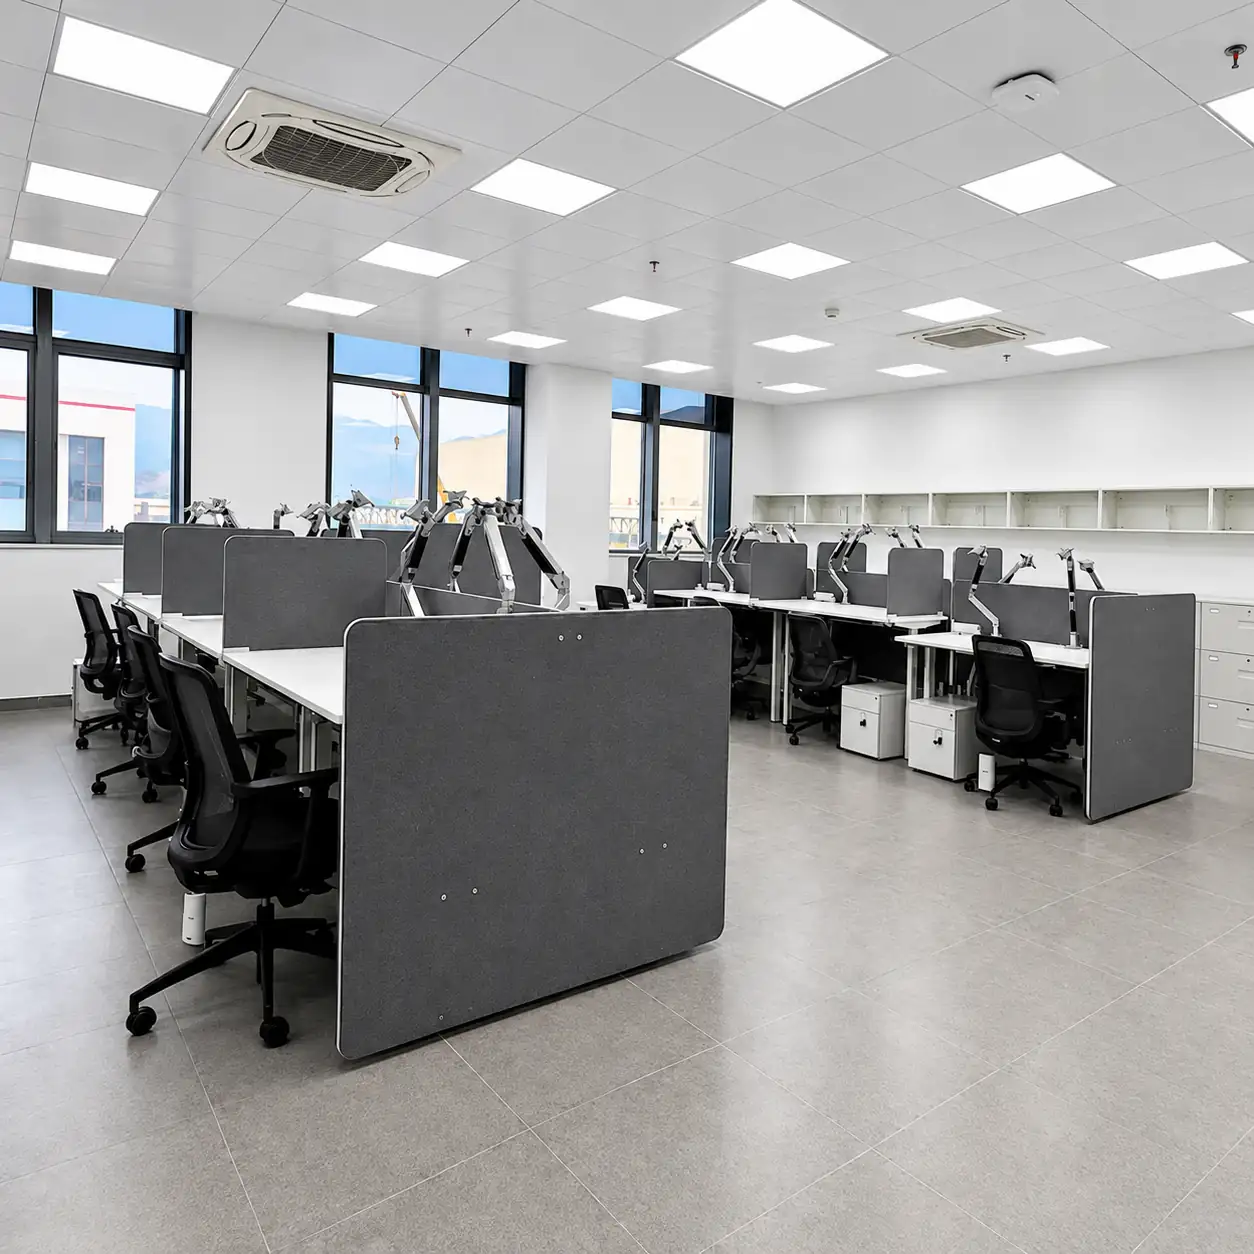
The 240 staff workstations were allocated across two layouts: 20 single desks and 220 face-to-face workstations. A further 15 L-shaped desks were specified for manager areas.
220 — Face-to-Face Staff Workstations
20 — Single Staff Desks
15 — L-Shaped Manager Desks
Milan Workstations for the Staff Areas
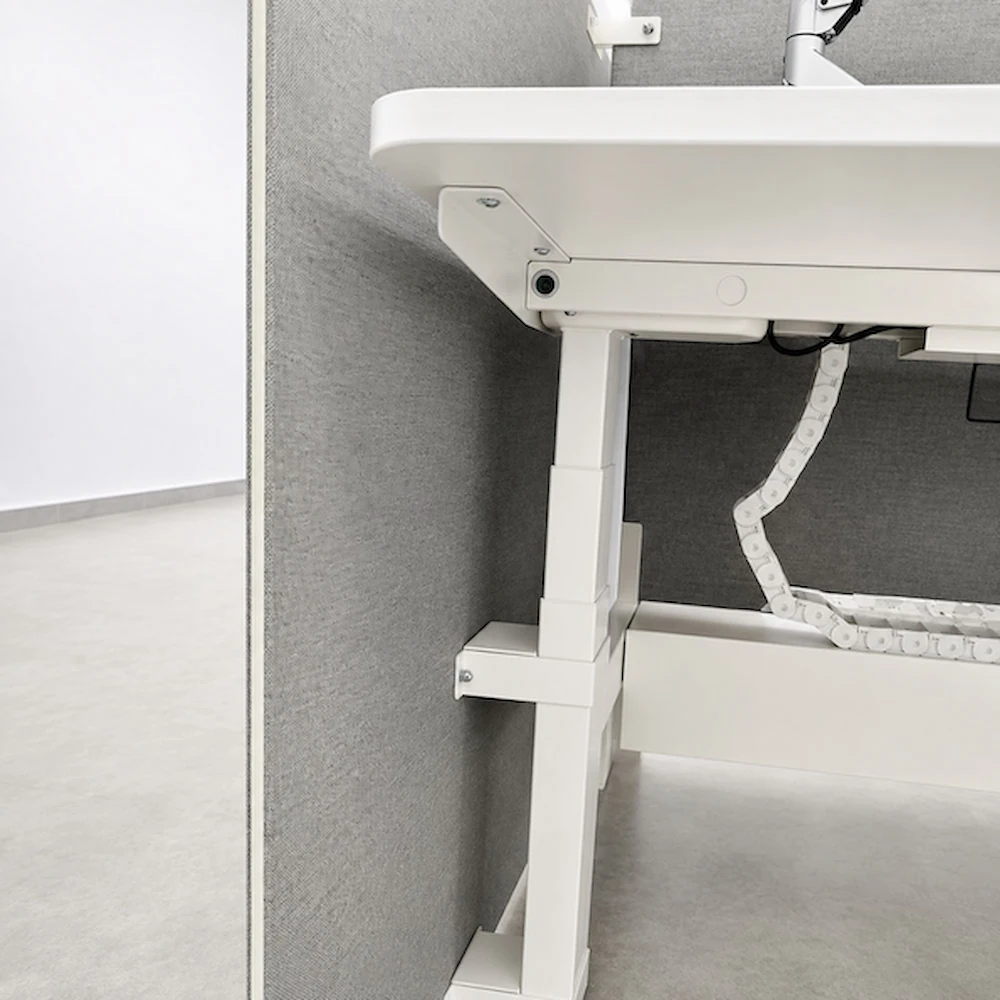
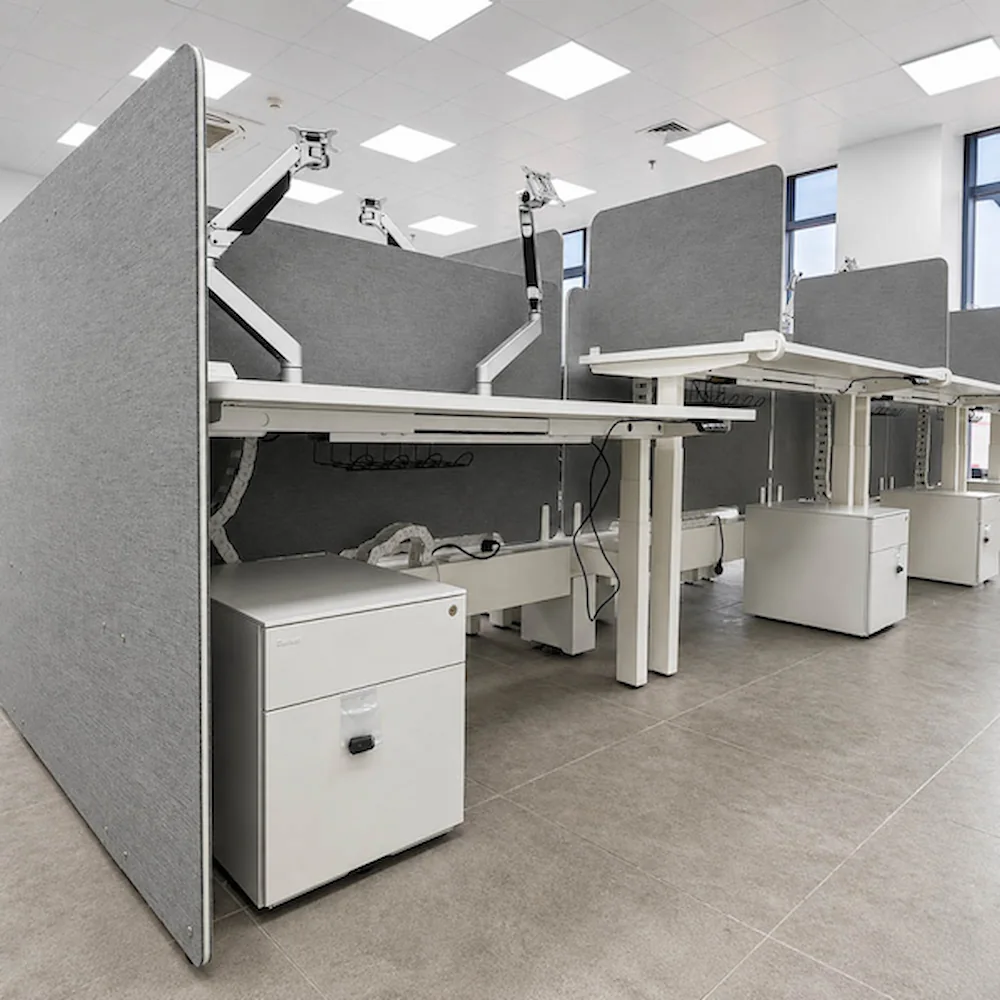
The staff areas were built around Milan height-adjustable workstations with 1500 × 700 × 25 mm oak-finish desktops. The project specification also covered the controls, power, cable routing and desk screens used across the staff layouts.
Area-Specific Workstation Requirements for Manager and Entrance-Facing Areas
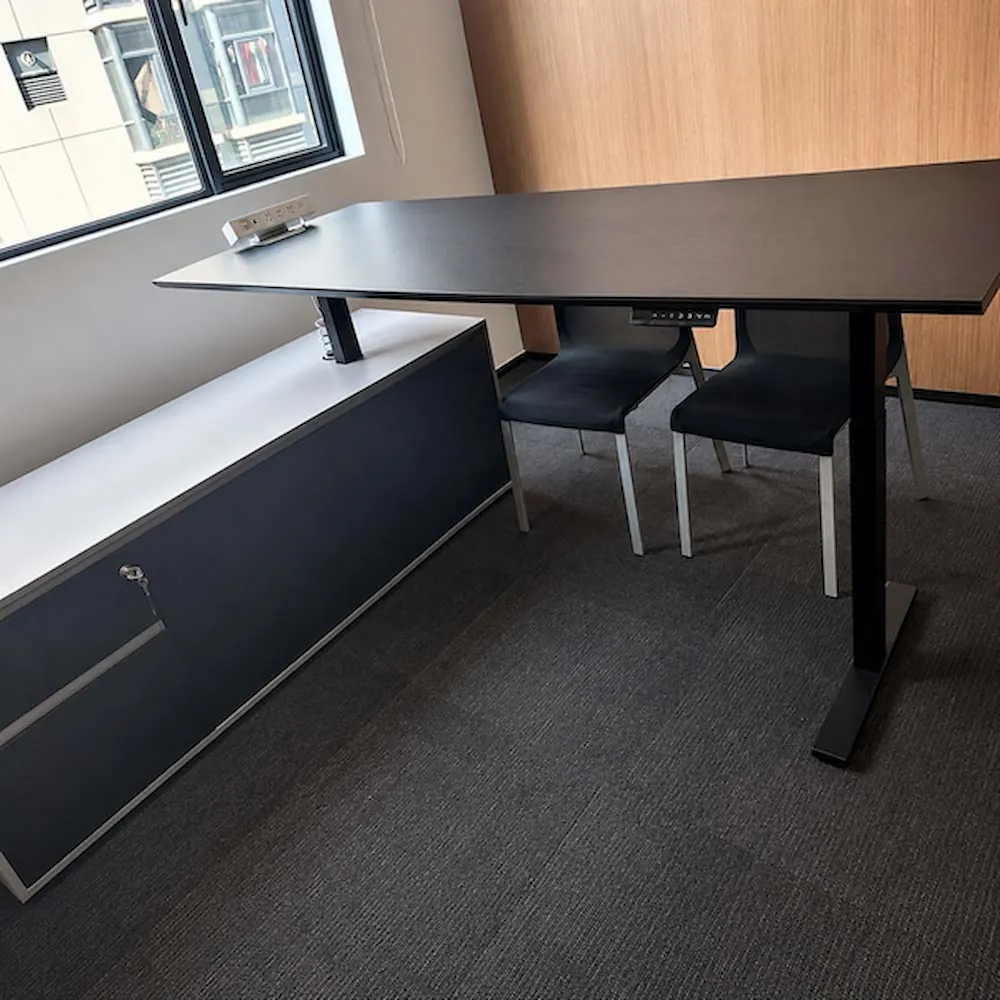
The manager area used 15 L-shaped desks with long side cabinets On the second floor, 10 desks facing the entrance required a taller 800 mm screen, a welded U-support at the first column position, and a fixed 1500 mm frame width.
Manager Area
15 L-Shaped Workstations
Long side cabinets
Entrance-Facing Area
10 Workstations · Second Floor
800 mm desk screens
Welded U-support at the first column position
Fixed 1500 mm frame width
The entrance-facing requirement was project-specific, not a standard Milan configuration.
From Approval to Shipment
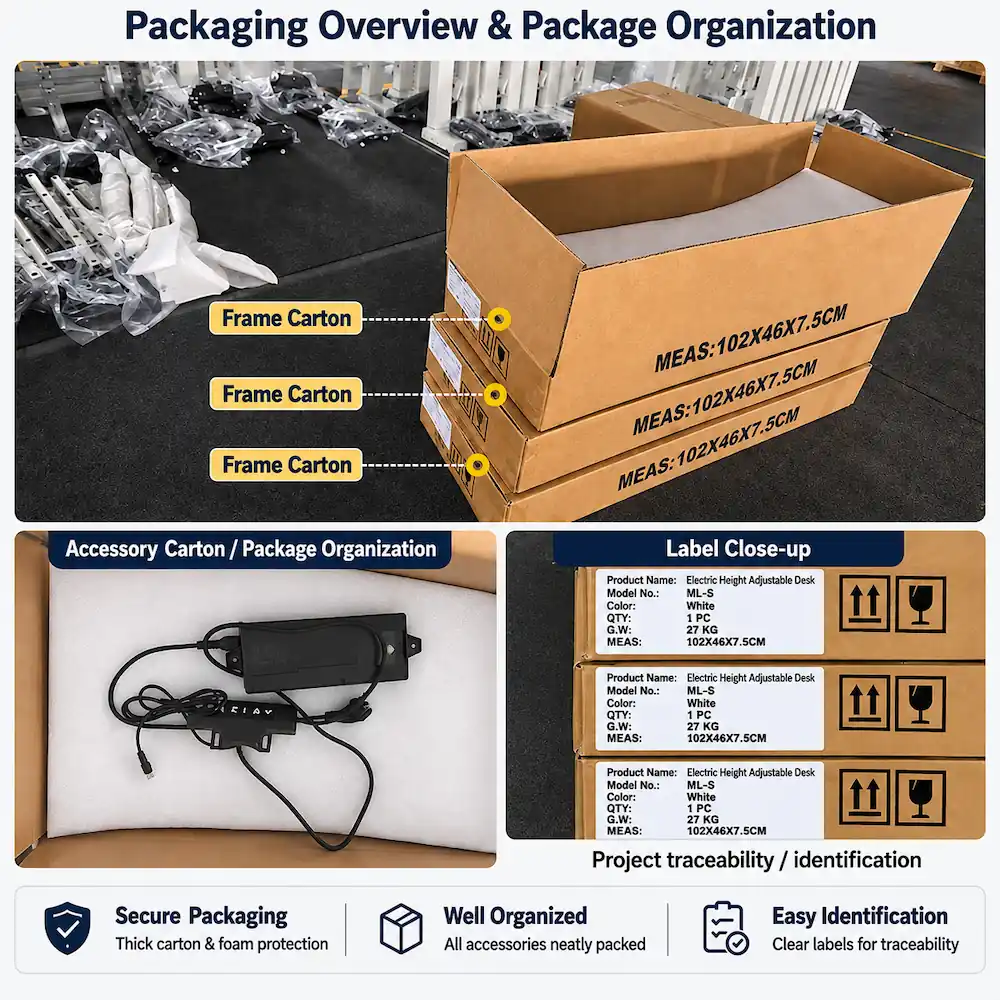
Before production began, the customer signed off the final drawings, and the factory workshop confirmed the pre-production sample. The project then moved through final checks and packing before shipment in one 20GP container, with installation handled by the customer.
Planning an Office Renovation?
Share your floor plan, approximate workstation quantities and any area-specific requirements to discuss a suitable workstation plan for your project.
Discuss Your Project
Planning different workstation arrangements for staff, managers or specific areas? Start with your floor plan, approximate quantities and any area-specific requirements.
Explore More Projects
See how other height-adjustable table projects have approached different workplace layouts, workstation configurations and project requirements.