Milan Mixed-Layout Height-Adjustable Workstation Project
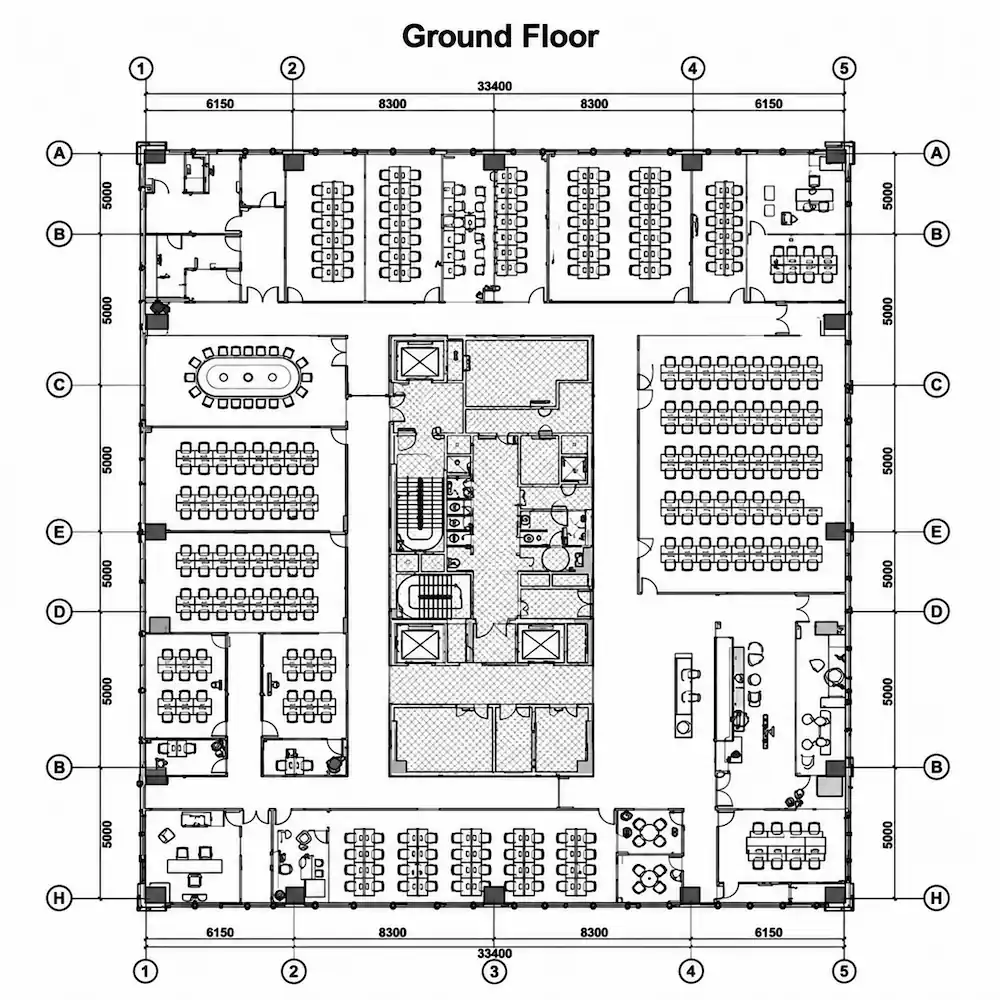
This height-adjustable workstation project covered three floors of a new office in Abu Dhabi. The workplace combined wall-side free-standing desks with face-to-face workstations in central areas.
Location: Abu Dhabi
Project setting: New Office
Written by Shijun Li
Technical review by Onmuse Product Engineering
Why This Project Combined Free-Standing and Face-to-Face Workstations
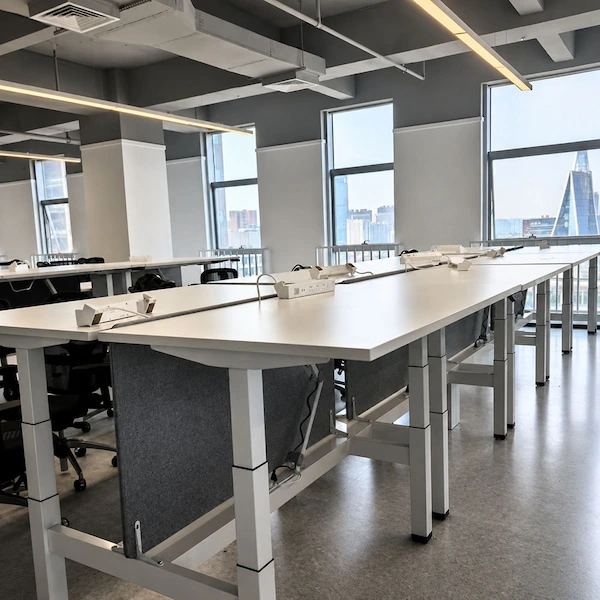
Free-standing height-adjustable desks were placed along wall-side areas, while face-to-face workstations were used in the central workspace. This gave the perimeter and central areas workstation arrangements suited to their different positions in the floor plan.
Layout Decision
| Layout | Project Placement | Role in the Plan |
|---|---|---|
| Free-standing workstations | Along wall-side areas | Provided individual height-adjustable workstation positions around the perimeter of the workplace |
| Face-to-face workstations | In central areas | Grouped opposing workstation positions within shared central zones |
This layout was developed for this project and should not be treated as a standard Milan workstation arrangement.
How the Workstation Configuration Was Coordinated
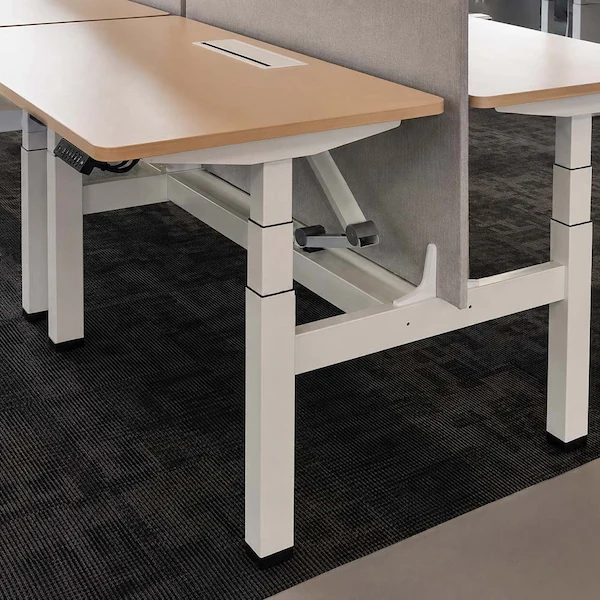
The project record identifies a Milan height-adjustable workstation configuration built around a dual-motor lifting system, three-stage columns, and a 1600 × 750 mm desktop. Beyond the lifting configuration, the workstation plan also coordinated structural, power, cable-management, and screen requirements.
The configuration shown here is specific to this project and is not a standard specification for every Milan workstation.
How Project Requirements Shaped the Workstation Configuration
The workstation proposal was developed from the workplace plans, project documents, and technical requirements supplied for the project.
Project Inputs
| Project Input | How It Was Used |
|---|---|
| CAD Drawings | Provided the spatial and dimensional basis for workstation planning |
| Workplace Layout | Guided workstation placement and arrangement |
| Bill of Quantities (BOQ) | Provided project quantity and configuration inputs |
| Requirement | Project Requirement |
|---|---|
| Load | At least 100 kg |
| Height Range | 650–1250 mm |
| Operating Noise | About 30 dB or below |
| Documentation | BIFMA-related documentation |
Requirements Considered in the Configuration
These requirements formed part of the project brief and were considered when the workstation proposal and supporting documents were prepared.
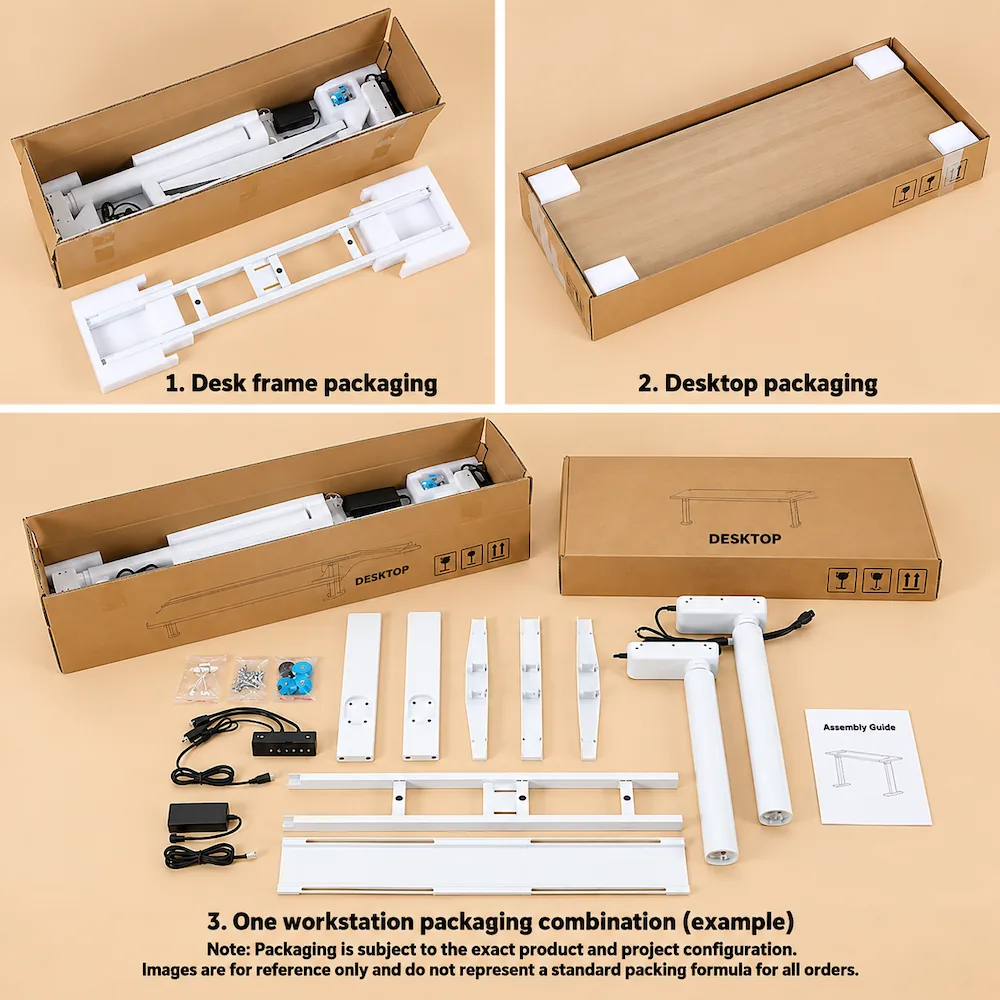
Preparing the Confirmed Workstation Configuration for Packing
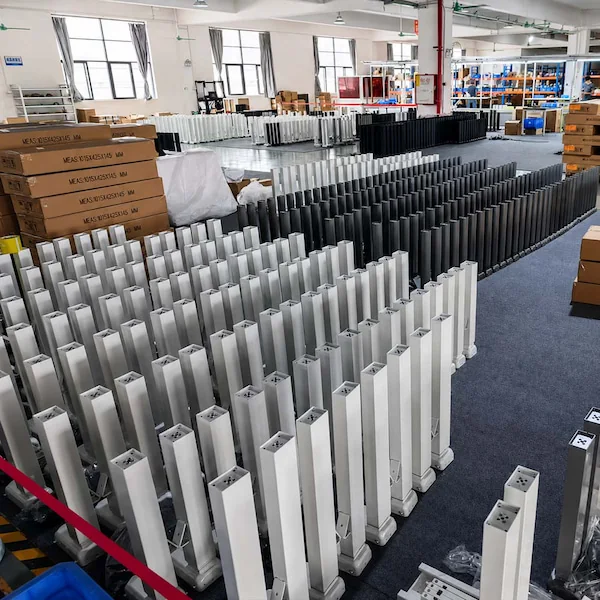
The current project record describes a one-set workstation reassembly before full packing, used to check the project configuration and support packing preparation.
01 • Pre-Pack Configuration Check
The reassembled workstation was used for lifting and anti-collision function checks, together with selected checks related to the project requirements.
02 • Packing by Workstation Arrangement
The packing plan distinguished between the project’s free-standing and face-to-face workstation arrangements.
03 • Destination and Accessory Identification
The packing plan called for floor and room identifiers to separate project destinations, together with accessory-box checks and records before sealing
Continue Planning Your Workstation Project
Explore other height-adjustable table projects or discuss the layout and configuration requirements for a similar workplace.