
Mige Large-Scale Height Adjustable Workstation Project
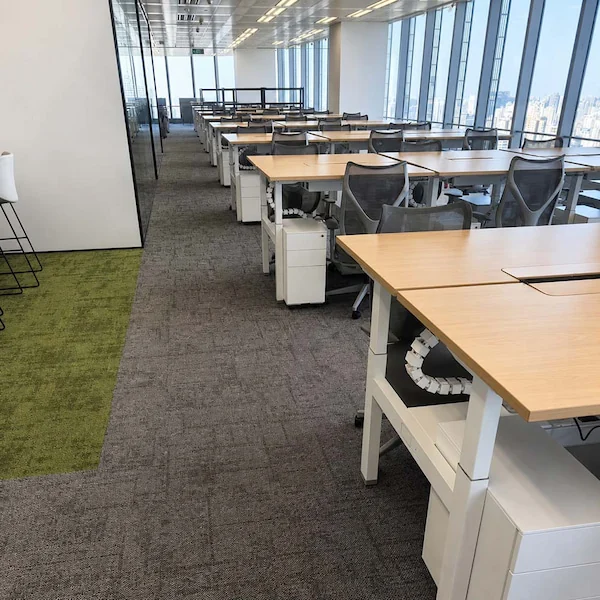
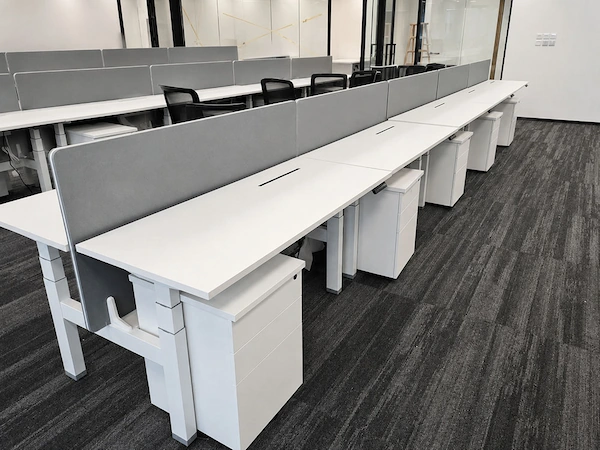
Across four office floors in New Delhi, this project brought together 1,000 workstations across free-standing, face-to-face and back-to-back layouts.
Rather than repeating a single workstation format throughout the workplace, the project combined multiple layouts within the same large-scale installation, making layout coordination an important part of the overall workstation plan.
Project Snapshot
1,000 workstations
Project scale
4 office floors
Project scope
New Delhi, India
Location
Free-standing · Face-to-face · Back-to-back
Workstation layouts
Written by Shijun Li · Reviewed by Onmuse Product Engineering · Last reviewed August 7, 2026
Prepared from available project records and current product documentation.
Why the Project Moved to a Two-Stage Mige Box Frame
The original brief called for a dual-motor, three-stage workstation frame with concealed cable management. The workstations also needed to work with 640 mm pedestals, making available clearance an important factor in the final frame selection.
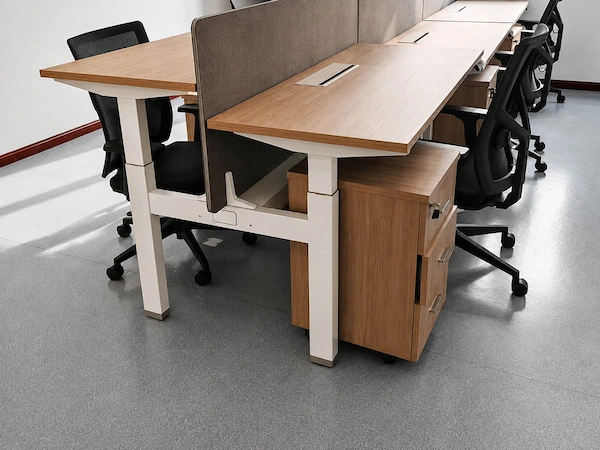
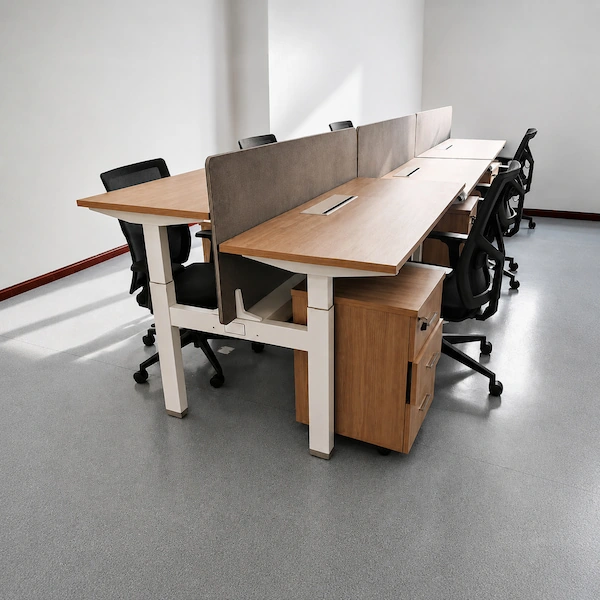
The project ultimately moved to a white, dual-motor, two-stage Mige box frame. The two-stage configuration was selected around the 640 mm pedestal height, while the box structure connected the workstation frames and provided a concealed route for cabling.
Initial Frame Direction
Dual-motor, three-stage workstation frame
The original frame direction included concealed cable management, with pedestal clearance still to be resolved within the workstation configuration.
Final Project Configuration
White, dual-motor, two-stage Mige box frame
The final configuration was selected around the pedestal height, with the box structure connecting the workstation frames and providing a concealed cable route.
Project decision: Pedestal clearance influenced the final frame selection, moving the project from the initial three-stage direction to the two-stage Mige box-frame configuration.
How the Mige System Came Together with the Local Furniture
The project combined the Mige lifting system with locally produced 1500 × 600 × 25 mm desktops and 640 mm pedestals. Onmuse supplied the lifting system, box-frame connections, workstation screens, accessories and installation materials, while the desktops, pedestals and on-site installation remained within the local project scope.
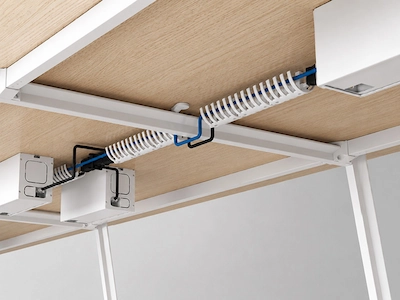
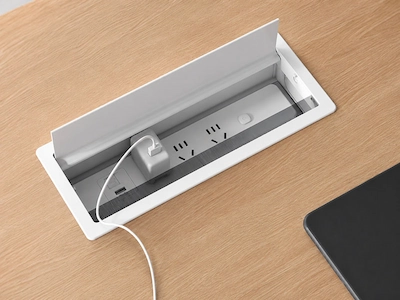
The two accessories served different functions within the workstation setup.
Selected Workstations and Accessories Were Checked
For this mixed-layout project, selected accessories were checked before packing, while selected workstation frames underwent functional checks. One documented functional check involved two workstations.
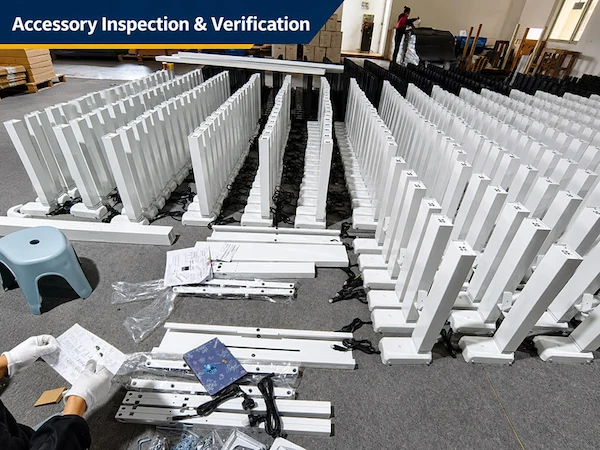
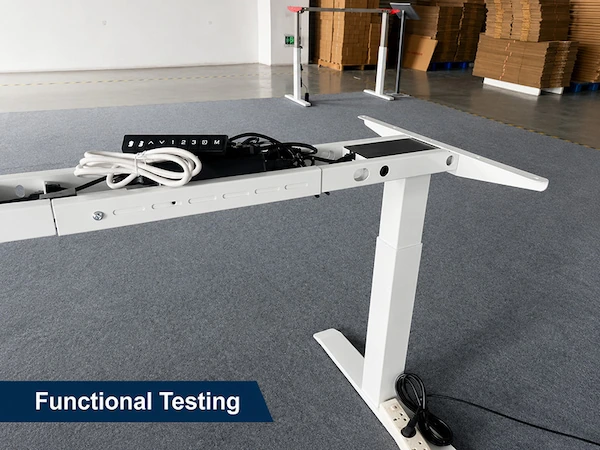
Not every workstation was trial-assembled or individually lift-tested. These selected checks were not rated-load, stability or certification results.
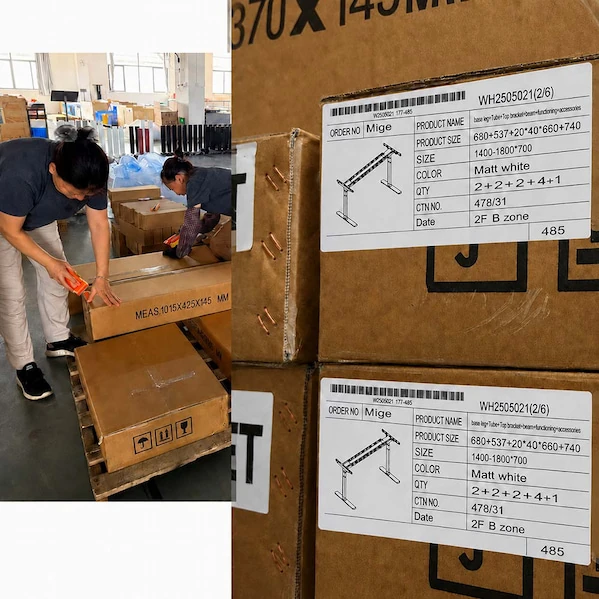
Keeping Mixed Workstation Components Easy to Identify
Different workstation layouts and accessories were packed within the same project shipment. Labels and part numbers were matched to the Packing List so the different project items could remain identifiable through packing and loading.
The shipment was mixed rather than arranged in floor-by-floor order, making clear package identification especially important during project handoff.
Labels + Part Numbers
Helped distinguish different project items during packing and loading.
Packing List
Provided the reference for matching and identifying packed project items.
Mixed Loading
The shipment was not arranged in floor-by-floor sequence.
Site installation remained within the local project scope, with installation instructions and supporting project correspondence provided by Onmuse.