
Meige Multi-Layout Height Adjustable Workstation Project
Coordinating 440 Workstations Across Three Office Floors
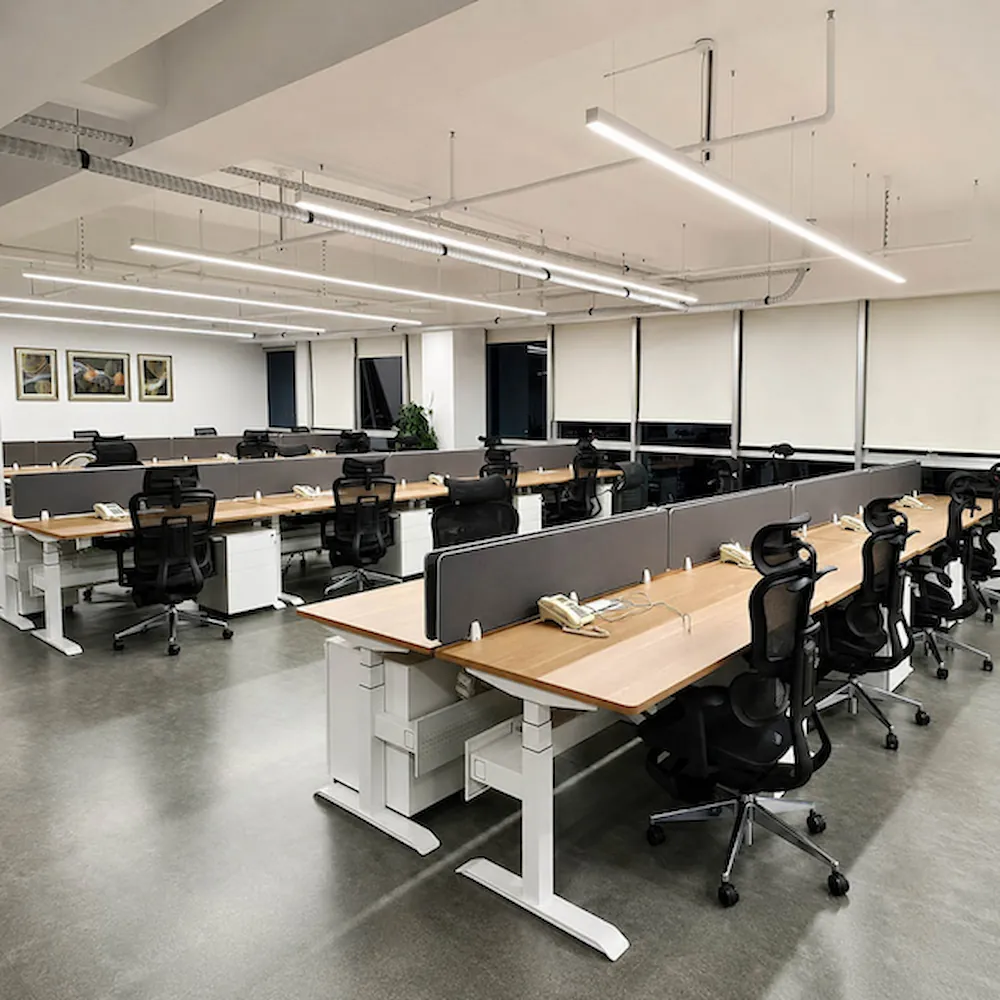
The project covered 440 workstations across three office floors in Abu Dhabi, with different departments requiring different workstation configurations and layouts.
Rather than repeating one workstation setup throughout the project, the plan combined 280 electric height-adjustable workstations and 160 fixed-height workstations across L-shaped, free-standing, face-to-face and back-to-back arrangements.
Project Facts
• 440 Workstations
• 3 Office Floors
• Abu Dhabi UAE
Written by Shijun Li · Reviewed by Onmuse Product Engineering · Last reviewed August 7, 2026 Based on available project records.
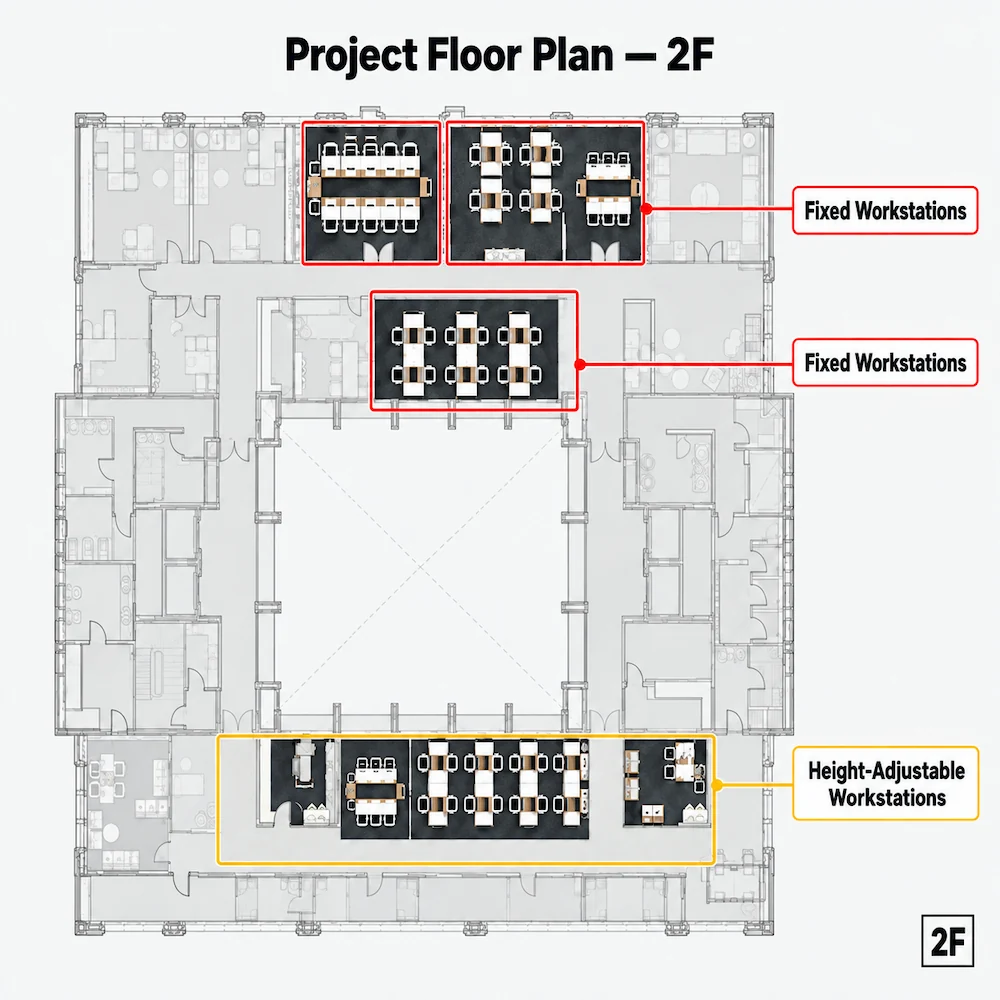
Allocating 280 Electric and 160 Fixed-Height Workstations by Department
For this project, 280 electric height-adjustable workstations were allocated to business and technical development departments, while 160 fixed-height workstations were assigned to administration and logistics.
The overall workstation plan also included four arrangements—L-shaped, free-standing, face-to-face and back-to-back.
Workstation Allocation
Project Layouts
• L-Shaped
• Free-Standing
• Face-to-Face
• Back-to-Back
Two Workstation Configurations, One Coordinated Workspace
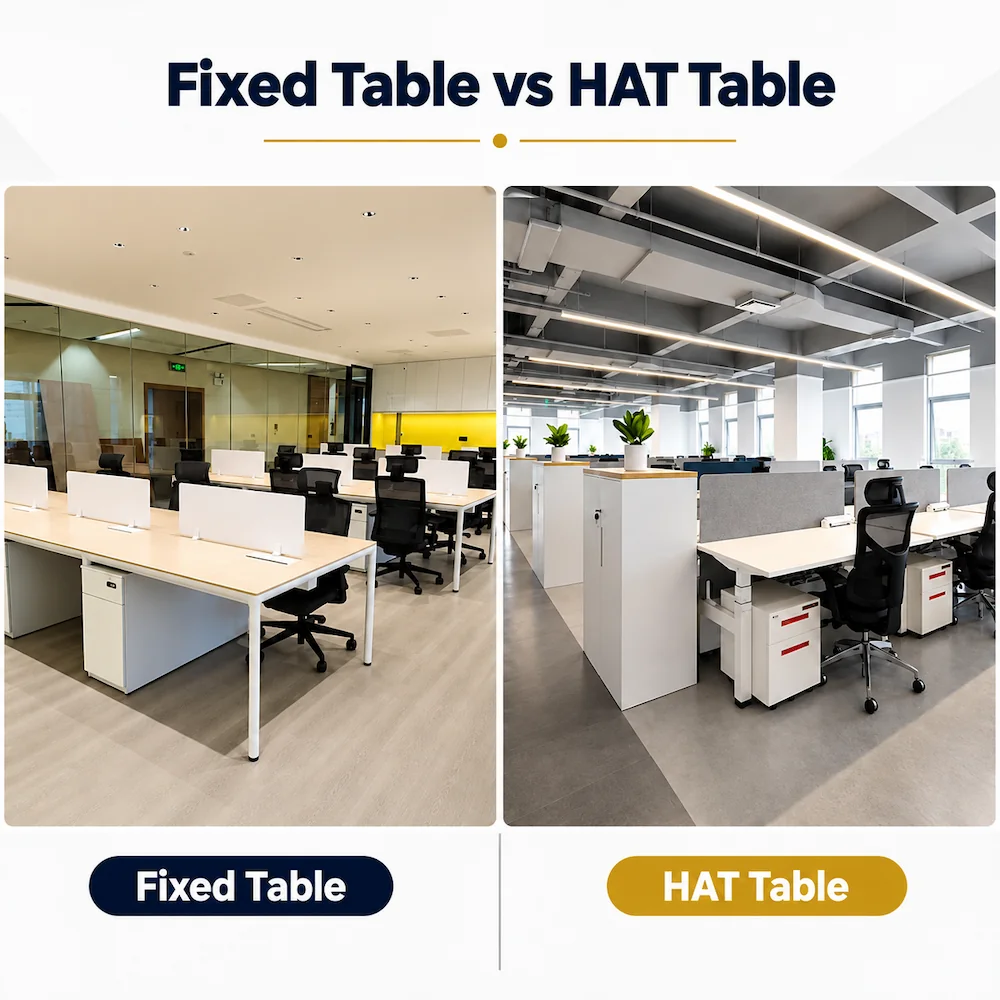
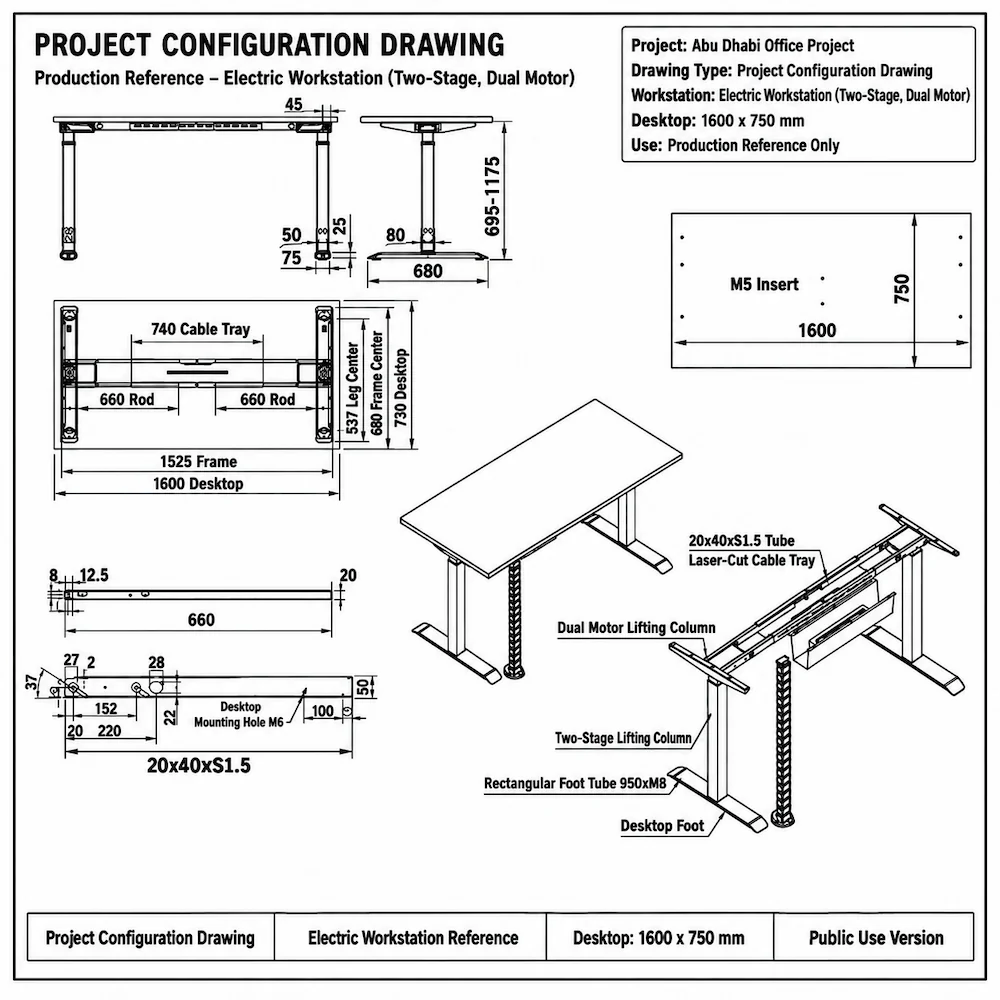
The mixed workstation plan was carried through with two distinct project configurations rather than one repeated frame setup. The electric group used a project-specific Meige two-stage, dual-motor configuration, while the fixed-height group used a 750 mm-high gray-frame variant without a motor, controller or lifting function.
To keep the two workstation groups coordinated across the project, both used 1600 × 750 × 25 mm oak-color desktops and gray 1600 × 750 mm screens. The electric workstations used white frames and UK plugs, while the fixed-height units retained gray frames.
Shared Across Both Groups
• 1600 × 750 × 25 mm oak-color desktops
• Gray 1600 × 750 mm screens
Confirming Two Workstation Configurations Before Production
No physical sample was produced for this project. Instead, the layout and configuration files provided the reference for confirming the mixed electric and fixed-height workstation setup before production.
Project checks covered both workstation groups and the shared details required to keep the mixed configuration aligned before shipment.
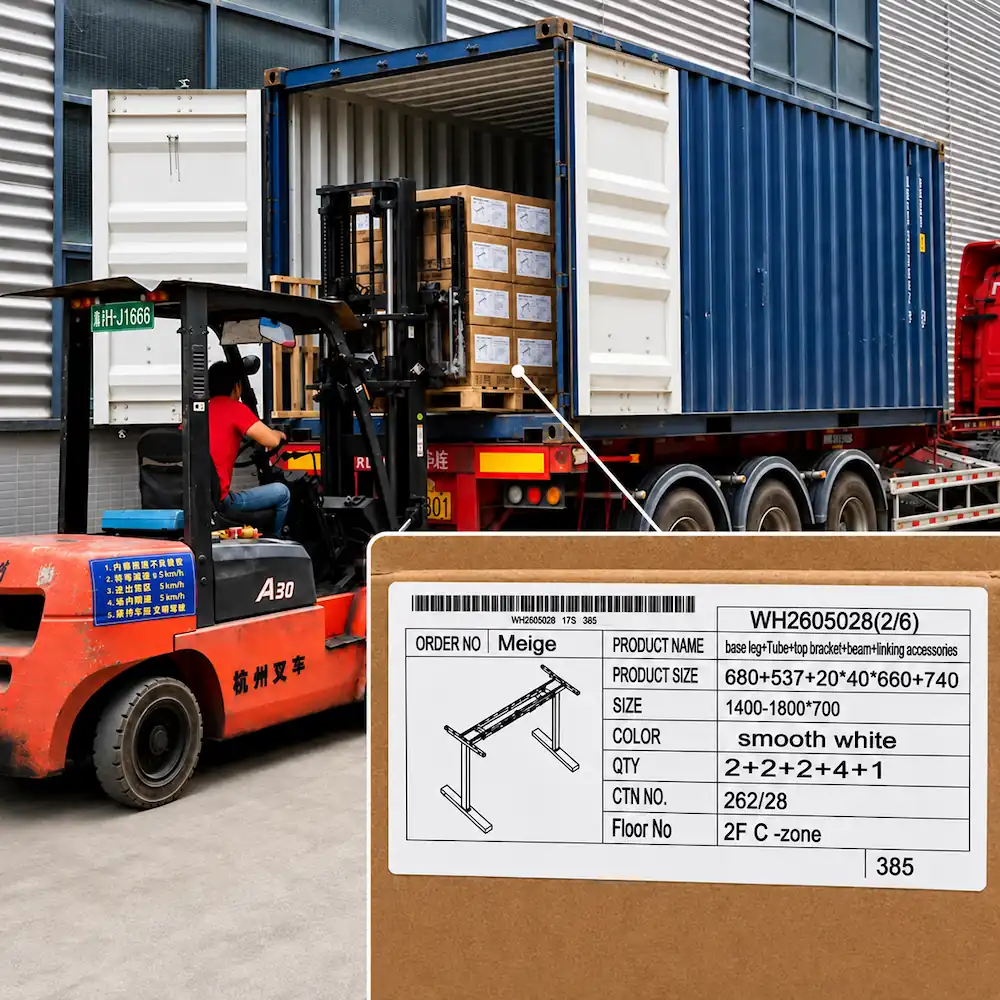
One Mixed 40HQ Shipment, Organized for Local Installation
Before loading, desktops, screens and related workstation components were grouped by office area and floor, while project labels kept the electric and fixed-height workstation groups identifiable for the local installation team.
Project Delivery Snapshot
15 Days
From deposit to production completion
1 × 40HQ
Mixed project shipment
November 5, 2024
Loading and shipment
Support for Local Installation
Layout drawings, frame installation instructions, electrical connection guidance and video support were provided for the customer’s local installation team.