
Karen Open-Office Height Adjustable Workstation Project
From a 1,200 mm panel-based workstation scheme to an open-office plan centered on height-adjustable workstations.
In October 2024, this new four-floor office project in Saudi Arabia was initially planned around 1,200 mm panel-based workstations. As the workplace plan developed, the project direction shifted toward a more open office environment, with height-adjustable workstations becoming the basis of the revised workplace plan.
Initial Scheme
1,200 mm panel-based workstations
Revised Direction
Open-office planning with height-adjustable workstations
Written by Shijun Li · Reviewed by Onmuse Product Engineering · Last reviewed August 7, 2026
Reviewed against available project records and current product documentation.
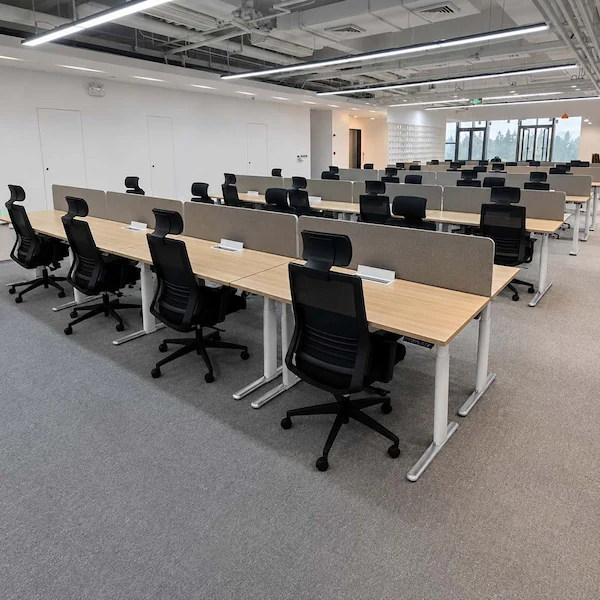
Two Height-Adjustable Workstation Layouts for a 610-Seat Open Office
The revised workplace plan combined two height-adjustable workstation layouts across the four-floor office: two-person face-to-face and four-person back-to-back. Together, these two layouts formed the main open-office workstation system and accounted for 610 Karen workstation seats.
In addition to the main workstation plan, the project also included 15 separate lift-and-flip tables, which were counted separately from the 610 workstation seats.
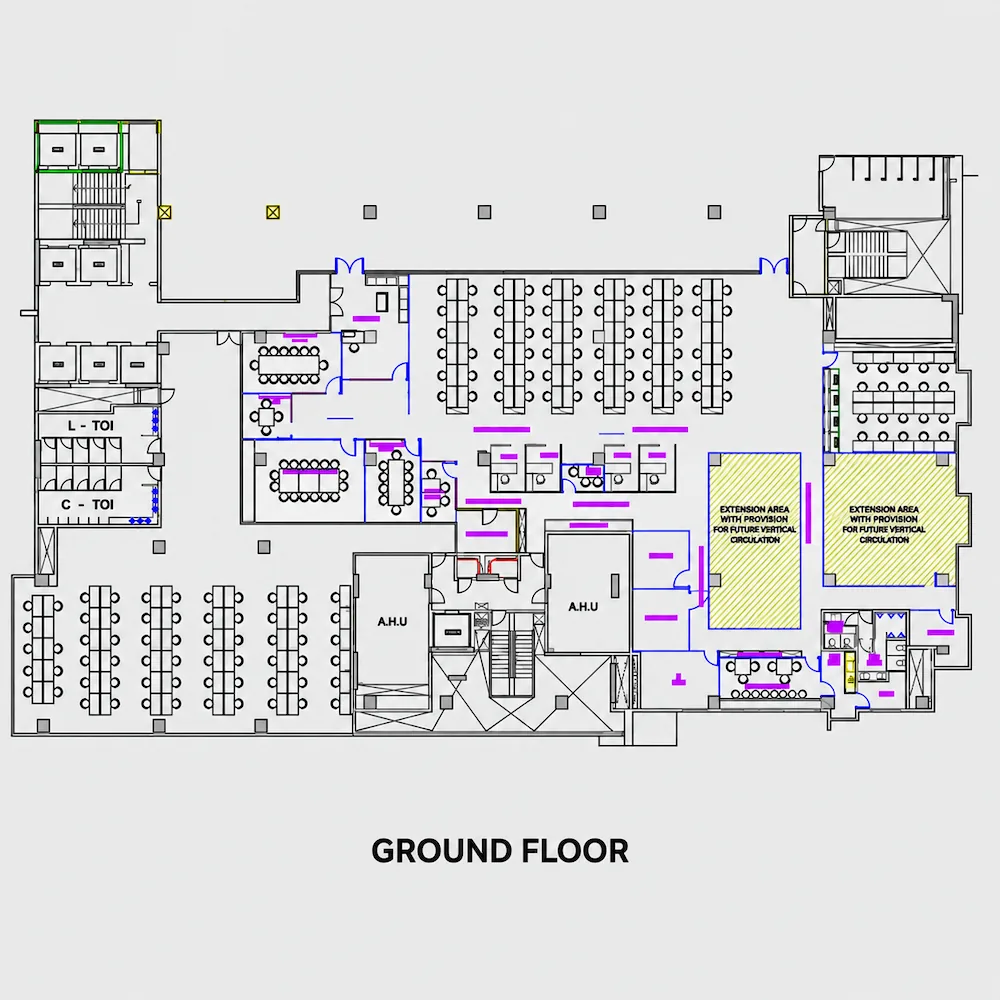
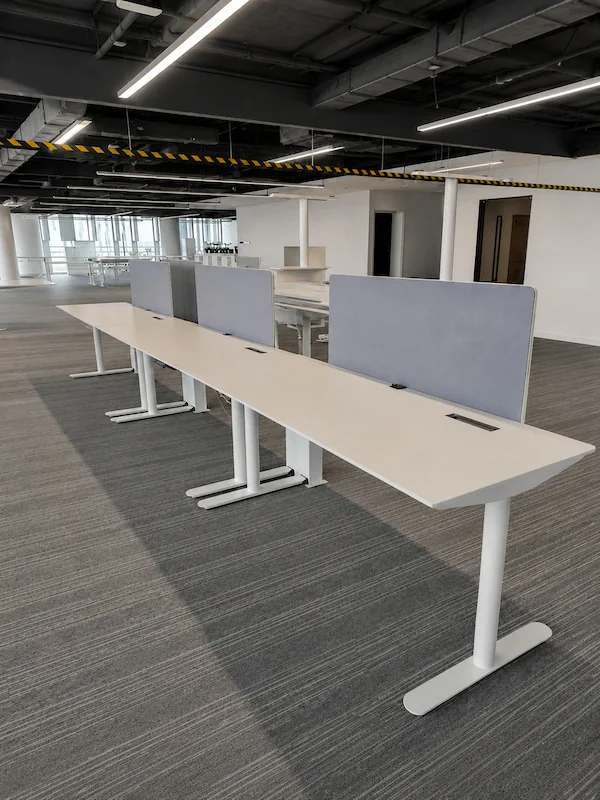
Karen Workstation Configuration for the Revised Open-Office Plan
The revised open-office plan was translated into a project-specific Karen workstation setup combining the height-adjustable base, desktop, screens, and cable and power integration shown below.
Packing a Four-Floor Workstation Project by Floor, Room and Workstation Group
For the four-floor office project, carton identification followed the way the furniture would be sorted at its destination. Cartons carried the project identification together with floor and room numbers, creating a clear reference for receiving and destination sorting.
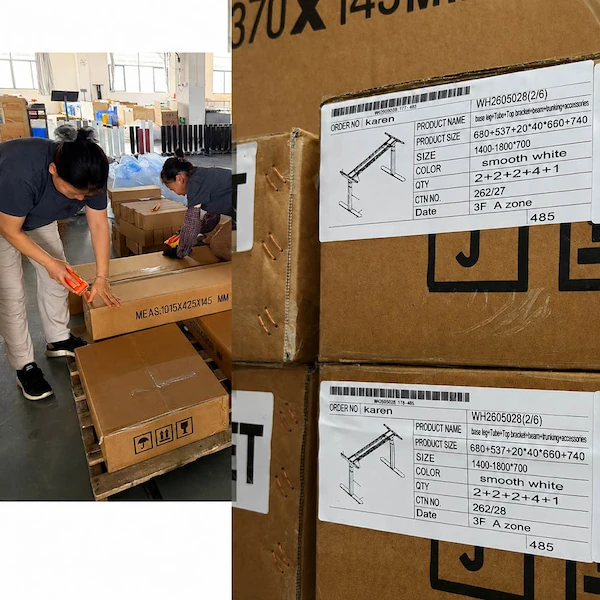
Destination Identification
Project Identification → Floor Number → Room Number → Workstation Group
Carton identification followed the destination structure of the project.
Project Packing
2 Desktops / Carton
Two project desktops were packed per carton.
2 Cartons / F2F or B2B Workstation Set
Components for each face-to-face or back-to-back workstation set were organized across two cartons.
Accessories for 10 Workstation Sets / Carton
Accessories were grouped by ten workstation sets per carton.
Separate Numbering for the 15 Custom Tables
The 15 lift-and-flip tables followed a separate numbering and packing sequence, keeping them distinct from the main Karen workstation shipment during receiving and handoff.