
Muscat Airport Office Glass Partition Project
The Muscat Airport Office Glass Partition Project was completed in Muscat, Oman. The project combined an SG-40 glass wall with SG-86 door and frame elements to divide an airport-related office while keeping the interior open and transparent. This combination preserved daylight and created clear work zones without making the space feel heavily enclosed.
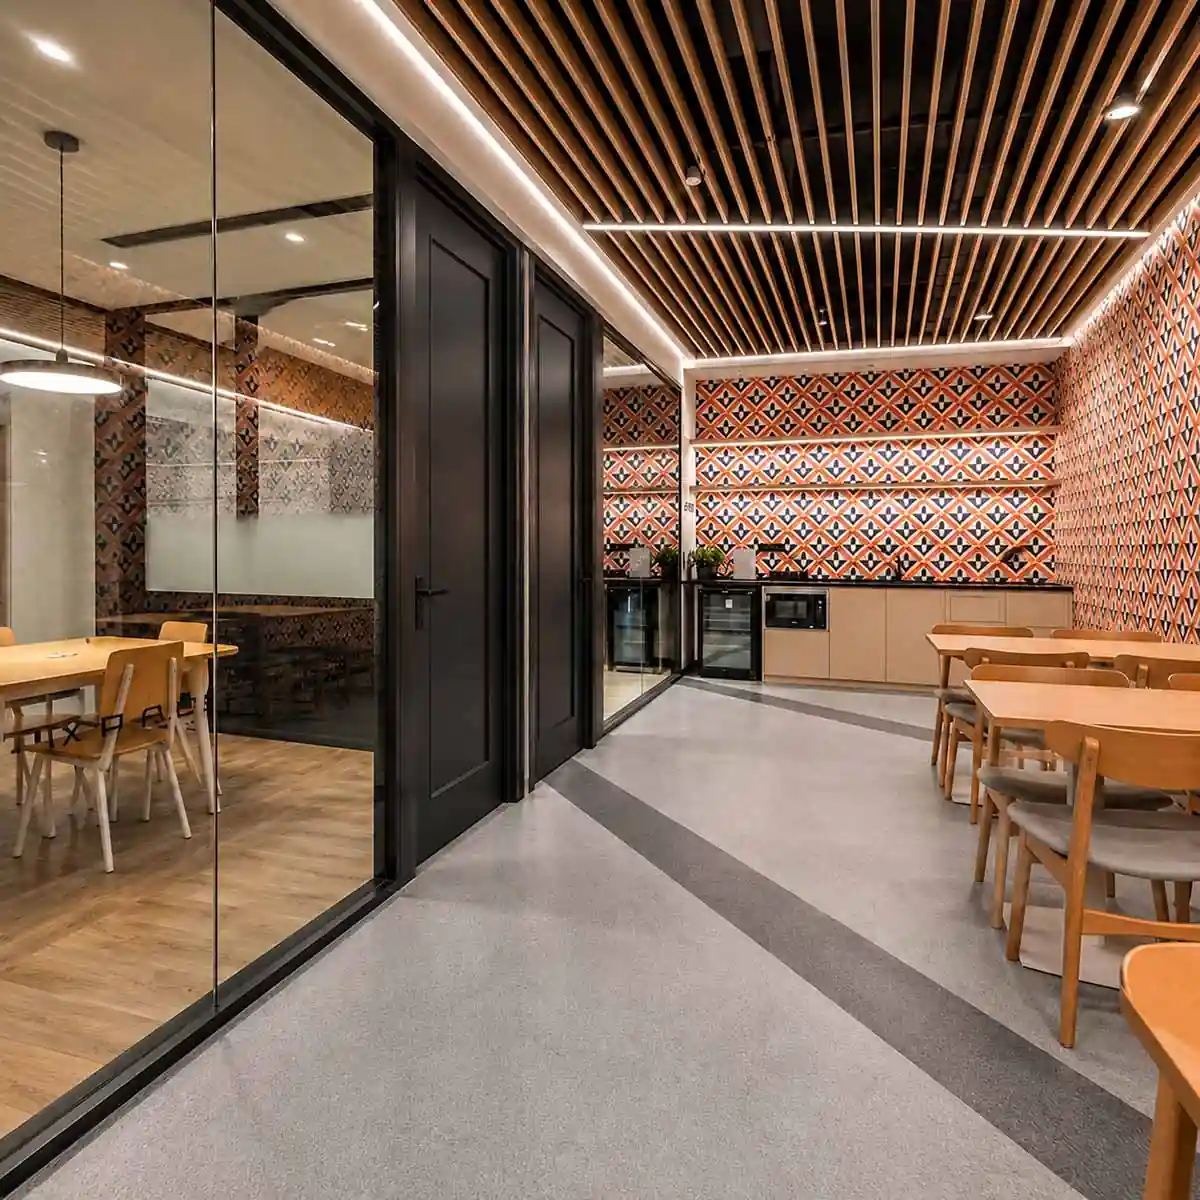
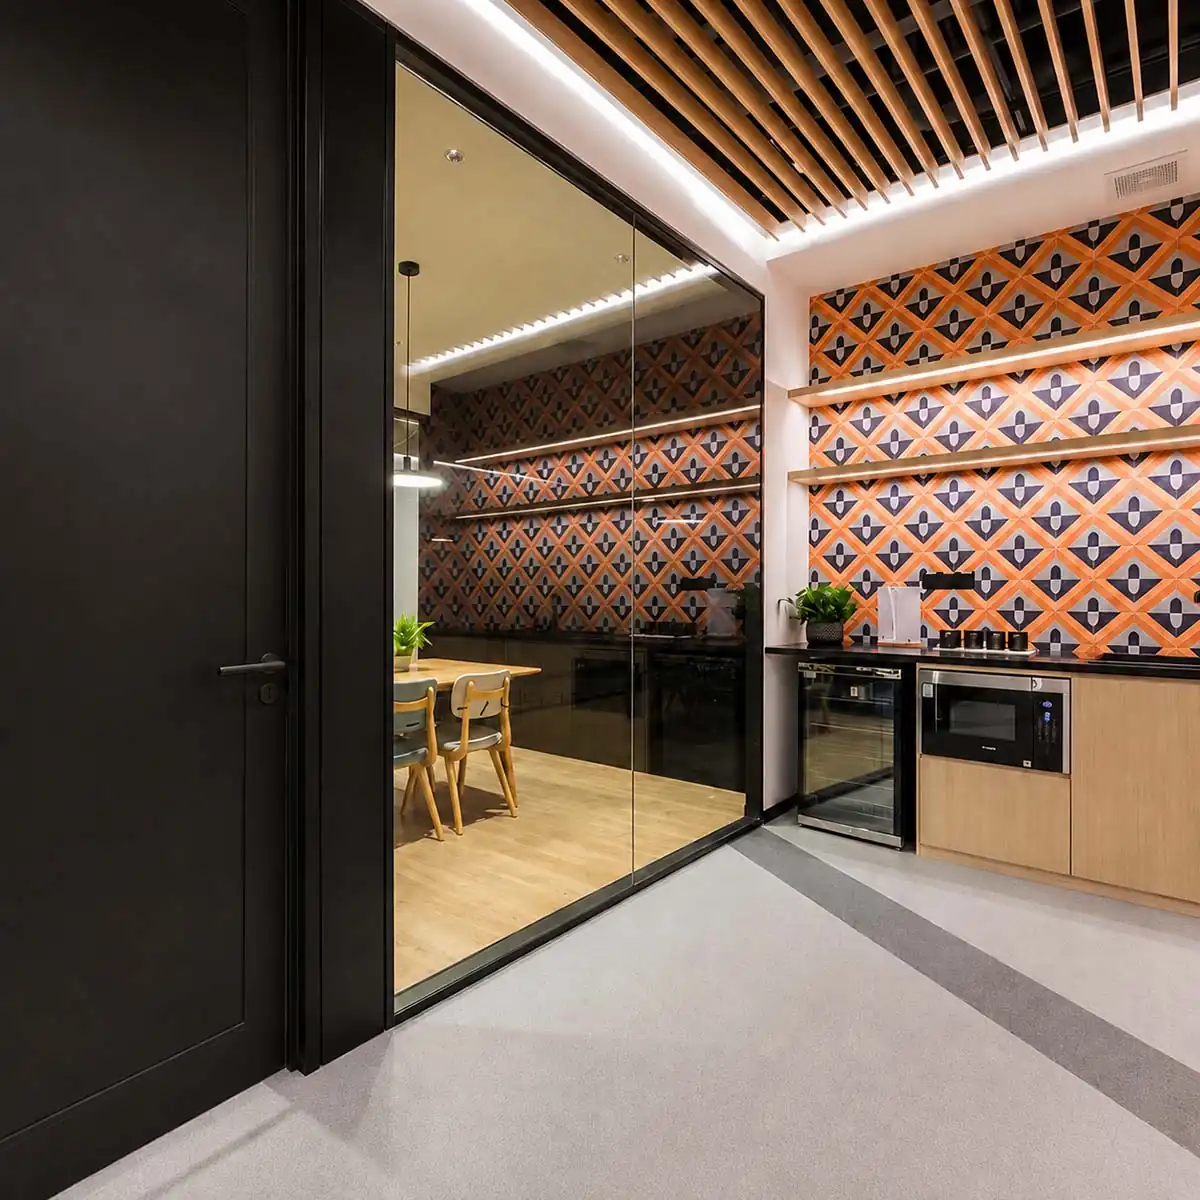
SG-40 + SG-86 Office Glass Partition Project Snapshot
The table below shows the location, project setting, wall height, glass build-up, door type, and SG system combination used in this project.
| Project Field | Project Information |
|---|---|
| Project | Muscat Airport Office Zoning Project |
| Location | Muscat, Oman |
| Project Setting | Airport office / transport-related office interior |
| System Combination | SG-40 glass wall with SG-86 door and frame elements |
| Height | 3000H |
| Area | Approx. 1,800 m² |
| Glass Configuration | 6+1.14P+6 laminated glass |
| Door Type | Painted wood doors |
| Main Priority | Daylight, visual openness, and clear office zoning |
| Performance Scope | High acoustic, fire-rated, and full-privacy requirements were not the main priorities for this project. |
These details describe this project only and are not standard specifications for every SG-40 or SG-86 installation. A similar project should be configured around its floor plan, wall height, zoning needs, glass and door choices, and site conditions.
Why SG-40 and SG-86 Were Used Together in This Project
The project used SG-40 for the main glass walls and SG-86 around the doors and frames rather than applying one system throughout. This kept the office bright and visually open while giving the door areas a more defined framed treatment.
For Similar Projects
A similar office project may need a different combination of wall systems. The choice should reflect the floor plan, wall height, proportion of glass, door type, and site conditions.
Learn more about related glass systems: glass partition systems
Explore office zoning options: office wall partitions
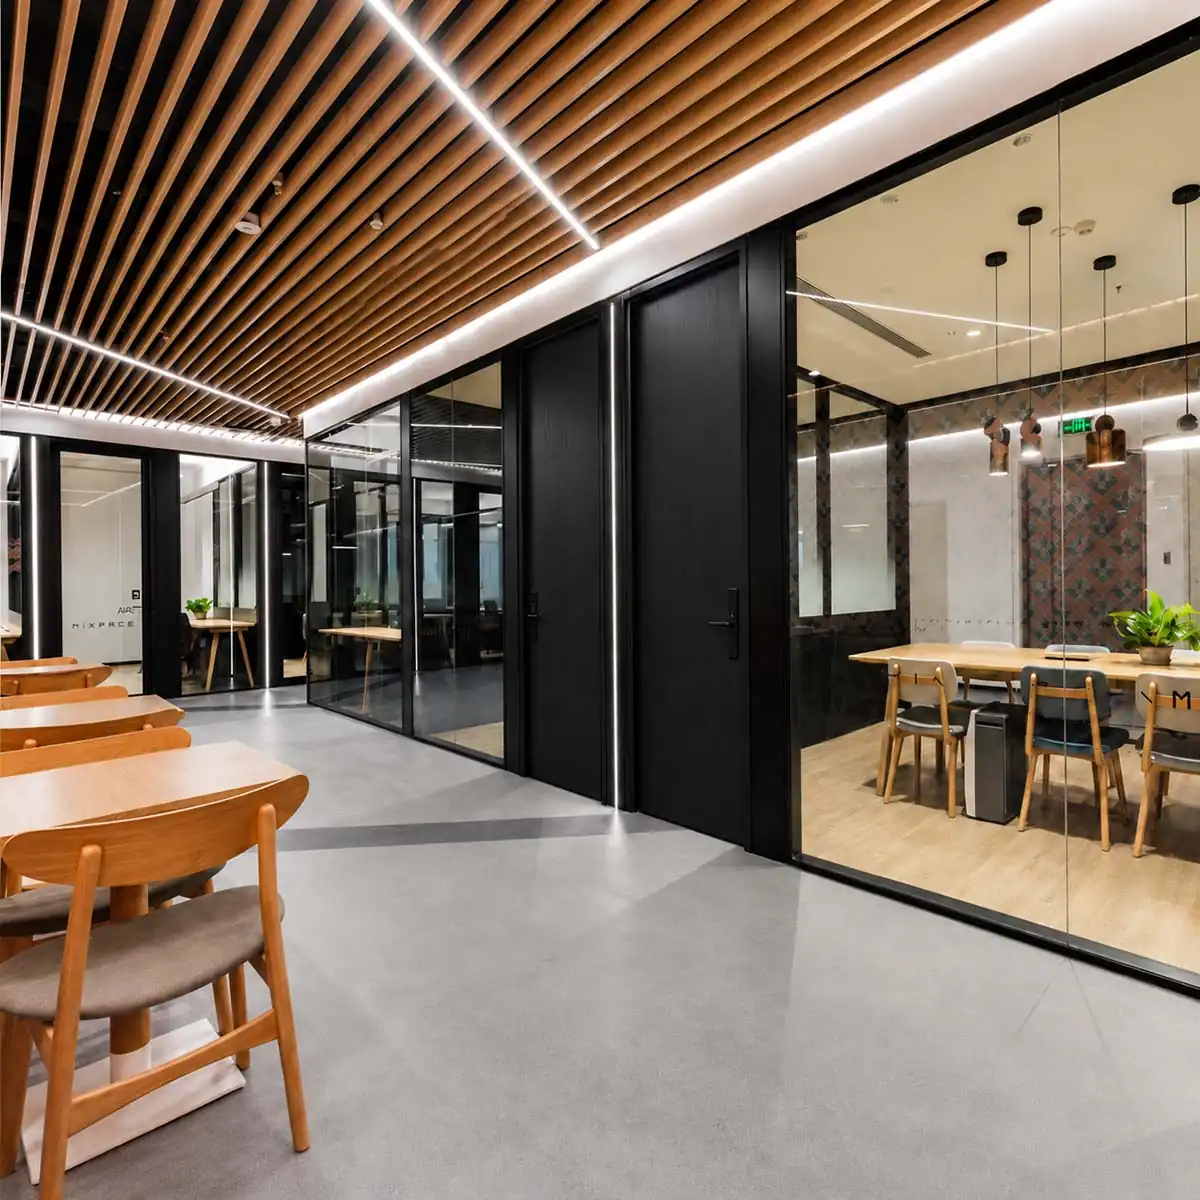
Finished Office Zoning with Glass Walls and Painted Wood Doors
The completed layout used glass walls to define the office zones, while painted wood doors added contrast at the entrances. The result was a bright, visually connected interior with clear separation between work areas.
Glass Joint Detailing and Numbered Packing for Site Installation
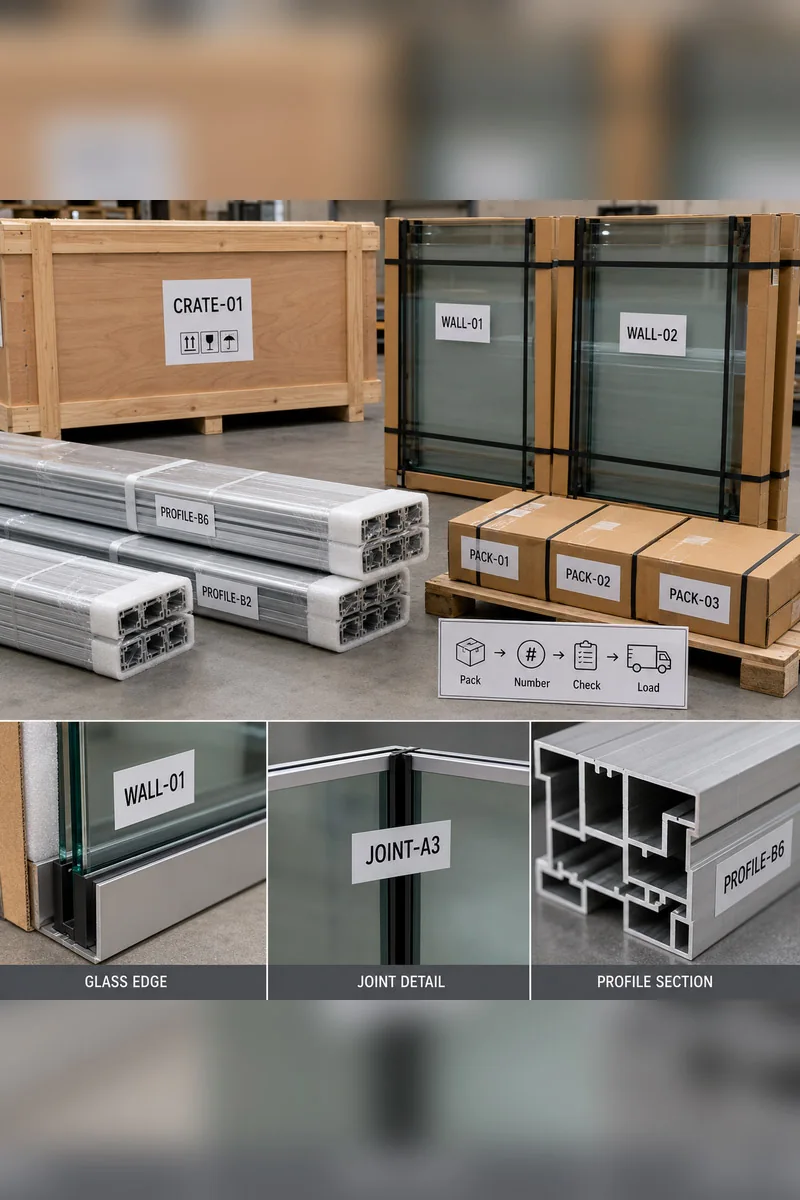
This project required accurate glass-edge processing and consistent alignment at the joints between the 6+1.14P+6 laminated glass panels. The glass panels, profiles, and door frames also needed to line up cleanly after installation.
How the Components Were Numbered and Packed
What to Prepare for a Similar Office Glass Partition Project
For a similar office glass partition project, a few basic project details are enough to start preparing a quotation. These details help our team understand the layout, wall height, glass and panel choices, door type, hardware needs, and any technical document requirements.
Project Information Checklist
You can start with a layout or floor plan, wall height, and key material or door preferences. A complete BOQ or formal tender package is not required for the first discussion.
FAQ for Similar Office Glass Partition Projects
Does this case represent airport approval?
No. This case is not presented as a fire-rated or acoustic-rated project. It used 6+1.14P+6 laminated glass, but this glass configuration should not be treated as proof of rated performance for the complete partition.
Was this a fire-rated or acoustic-rated partition project?
This case is not presented as a fire-rated or acoustic-rated project. It used 6+1.14P+6 laminated glass, and acoustic requirements can be reviewed by configuration, but this case should not be treated as rated performance proof.
Can technical documents be provided for a similar project?
Yes. Relevant technical documents can be prepared according to the selected configuration, project stage, and intended use.
What is needed to start a drawing review?
A layout or floor plan and the wall height are usually enough to begin the first project review. Other details, such as glass type, door requirements, hardware, and document needs, can be added later.
Can SG-40 and SG-86 be combined in every project?
SG-40 and SG-86 may be reviewed together when a project needs different wall thicknesses, glass wall areas, and coordinated door or frame elements. The final system combination should follow the layout, wall height, door requirements, and site conditions.
Request Similar Project Support